Skip main navigation
Off market
  • $488,200

    8507 Heyward Rd, Tampa, FL 33635

    4beds
    1,767sqft
    Single Family Residence
    Built in 1996
    5,466 Square Feet Lot
    $488,200 Zestimate®
    $276/sqft
    $2,829 Estimated rent

    Home value

    $488,200

    $464,000 - $513,000

    $2,829/mo

    Zestimate® history
    Loading
    Loading...

    Owner options

    List your home for rent

    $2,829/mo

    Rent Zestimate®

    Find your next renter with Zillow Rental Manager. Plus, with online applications, you can quickly screen prospective tenants – for free.

    Learn more

    $2,829/mo

    Rent Zestimate®

    Refinance and save

    $3,439/mo

    Est. payment

    Refinancing to a lower rate could help reduce your monthly payments and save thousands over the life of the loan.

    See today's rates

    $3,439/mo

    Est. payment

    Explore your selling options

    Work with a Zillow partner agent

    Leverage their expertise and Zillow's premium Showcase listings to get your home seen by more buyers.

    Get started

    List with your own agent

    Get your home in front of millions of buyers by listing it on Zillow.

    Learn how to do it

    Sell it yourself

    Take full control of how buyers see your home on Zillow by listing For Sale by Owner (FSBO).

    List your home

    What's special

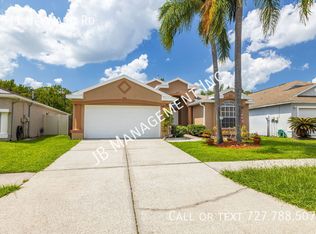
    SECONDS TO UPPER TAMPA BAY TRAIL...Welcome to this wonderful 4 bedroom, 3 bath, 2 car garage 1767 Square foot home situated in the lovely Charleston Corners Community. The neighborhood is located in a highly desirable school district and walking distance to the Math & Science Academy & the Upper Tampa Bay Trail. When driving up, you immediately notice the beautiful curb appeal. As you enter the screened in entrance and through the front door you are instantly greeted with brand new faux wood plank flooring throughout in the family/living room and kitchen. The floor plan is wide open with vaulted ceilings, plant shelves and a fabulous, brand new updated spacious modern kitchen with LED recessed lighting, wainscoting & shaker style cabinets, granite countertops, upgraded fixtures & sink and brand new stainless steel appliances (gas range), a great closet pantry as well as an eat in kitchen area. The front room with crown molding & faux wood laminate floors can be used as a 4th bedroom or an office next to the guest bath adorned with granite counters, tub and shower. The separate dining room has faux wood laminate floors, chair rail and crown molding. This home also features a Jack and Jill bath with brand new upgraded granite counters, shaker style cabinets, accent lighting and new sink with quality fixtures next to the adjoining bedrooms which are nicely equipped with wall to wall carpet, closets and ample shelving. The oversized master suite features vaulted ceilings, custom trim windows and walk-in customized California closets. The master bath has just been completely remodeled with beautiful granite counters, accent lighting, shaker style cabinets, decorative paints, separate shower and garden tub. You'll enjoy ultimate privacy from the comforts of your screened in patio surrounded by a spacious fenced in back yard. Other upgrades include natural gas water heater & range, roof replacement 2018, plumbing replaced in 2019 and A/C 2011. Charleston Corners Residents can enjoy the community club house, playgrounds, tennis courts and community pool & short distance to Country Way Golf Course. The home is conveniently located close to malls, restaurants, entertainment, TIA and the World famous beaches are less than a 30 minutes away.

    This property is not currently displayed as for sale or rent on Zillow. This may be different from what's on other websites or public sources.
    Originating MLS: Pinellas Suncoast

    Facts & features

    Interior

    Bedrooms & bathrooms
    • Bedrooms: 4
    • Bathrooms: 3
    • Full bathrooms: 3
    Heating
    • Forced air, Electric, Gas
    Cooling
    • Central
    Appliances
    • Included: Dishwasher, Microwave, Range / Oven, Refrigerator
    Features
    • Ceiling Fans(s), Eating Space In Kitchen, High Ceiling(s), Split Bedroom, Stone Counters, Walk-In Closet(s), Crown Molding, Kitchen/Family Room Combo, Window Treatments, Vaulted Ceiling(s)
    • Flooring: Tile, Carpet, Laminate
    Interior area
    • Total interior livable area: 1,767 sqft

    Property

    Parking
    • Total spaces: 2
    • Parking features: Garage - Attached
    Features
    • Levels: One
    • Exterior features: Stucco
    Lot
    • Size: 5,466 Square Feet
    • Features: In County, Sidewalk, Street Paved
    Details
    • Parcel number: 17282207N000001000810U
    • Zoning: PD

    Construction

    Type & style
    • Home type: SingleFamily
    • Property subtype: Single Family Residence
    Materials
    • masonry
    • Roof: Composition
    Condition
    • Year built: 1996

    Utilities & green energy

    • Sewer: Public Sewer
    • Water: Private
    • Utilities for property: Electricity Connected, Natural Gas Connected, Sewer Connected, BB/HS Internet Available, Cable Available, Public, Street Lights, Underground Utilities, Cable Connected, Electricity Available, Fiber Optics, Water Available, Sewer Available, Sprinkler Meter, Natural Gas Available, Water Connected

    Community & HOA

    Community
    • Subdivision: MEADOW BROOK UNIT 1
    HOA
    • Has HOA: Yes
    • HOA fee: $56 monthly
    Location
    • Region: Tampa

    Financial & listing details

    • Price per square foot: $276/sqft
    • Tax assessed value: $400,356
    • Annual tax amount: $7,142
    • Listing terms: Cash, Conventional, FHA, VA Loan, USDA Loan
    • Ownership: Fee Simple

    Price history

    DateEventPrice
    9/23/2020Sold$335,000+1.8%$190/sqft
    Source: Public Record Report a problem
    7/18/2020Pending sale$329,000$186/sqft
    Source: RE/MAX ACTION FIRST OF FLORIDA #T3253752 Report a problem
    7/16/2020Listed for sale$329,000+170.8%$186/sqft
    Source: RE/MAX ACTION FIRST OF FLORIDA #T3253752 Report a problem
    7/1/1996Sold$121,500$69/sqft
    Source: Public Record Report a problem

    Public tax history

    YearProperty taxesTax assessment
    2025$7,142 +5.4%$400,356 0%
    2024$6,773 -0.6%$400,371 +13.7%
    2023$6,812 +5.8%$352,204 +10%
    2022$6,437 +14.1%$320,185 +10%
    2021$5,641 +28.7%$291,077 +30.7%
    2020$4,384 +7.1%$222,749 +7.3%
    2019$4,092 $207,516 +1.6%
    2018$4,092 +1.4%$204,215 +10.9%
    2017$4,035 +8.6%$184,069 +7.6%
    2016$3,716 +3.9%$171,097 +10%
    2015$3,575 +17.9%$155,543 +10%
    2014$3,033 $141,403 +10%
    2013$3,033 +16.4%$128,548 +10%
    2012$2,605 -5.2%$116,862 -5.5%
    2011$2,748 -10.3%$123,683 -11.8%
    2010$3,065 -3.7%$140,276 -3.7%
    2009$3,183 -12.8%$145,665 -13.7%
    2008$3,652 -14.1%$168,744 -16.2%
    2007$4,250 -8.4%$201,423 -0.4%
    2006$4,641 +25.9%$202,313 +31.6%
    2005$3,685 $153,707 +11.8%
    2004-- $137,437 +3.9%
    2003-- $132,226 +9%
    2002-- $121,268 +6.7%
    2001-- $113,630 +4.6%
    2000$2,790 $108,672
    Find assessor info on the county website

    Neighborhood: Town 'n' Country

    Nearby schools

    GreatSchools rating
    Schools provided by the listing agent
    • Elementary: Lowry-HB
    • Middle: Farnell-HB
    • High: Alonso-HB

    Source: The MLS. This data may not be complete. We recommend contacting the local school district to confirm school assignments for this home.

    Get a cash offer in 3 minutes
    Find out how much your home could sell for in as little as 3 minutes with a no-obligation cash offer.
    Estimated market value
    $488,200
    Get a cash offer in 3 minutes
    Find out how much your home could sell for in as little as 3 minutes with a no-obligation cash offer.
    Estimated market value
    $488,200