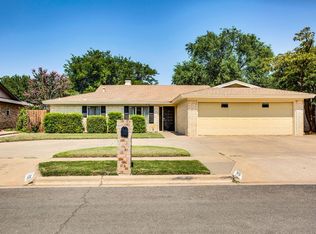
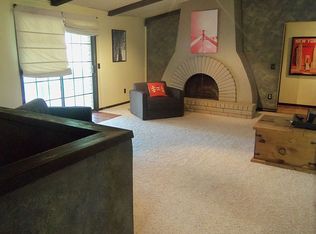
Welcome to this charming 4/3/2 home in the well-established Raintree neighborhood, ideally located near highly rated schools and a beautiful community park. With great curb appeal and a functional, inviting layout, this home is designed for both comfortable living and easy entertaining. The spacious living room features warm wooden beam accents and a stunning corner fireplace, creating a cozy focal point while seamlessly flowing into the kitchen and dining areas. The kitchen offers granite countertops and stainless steel accents, combining style and practicality for everyday use. Each of the bedrooms provides generous space, making this home a great fit for guests or a growing family. The primary suite serves as a relaxing retreat, offering the perfect place to unwind at the end of the day. A large 4th bedroom with an-suite bath can serve a a guest suite or game room. Step outside to enjoy the large covered patio and spacious backyard, complete with a privacy fence--ideal for outdoor gatherings or quiet evenings at home. You'll enjoy updates such as new Class 4 roof, granite counters and freshly stained fence. Don't miss your opportunity to see this wonderful home--call today to schedule your private showing!
Sold
Price Unknown
8507 Kenosha Dr, Lubbock, TX 79423
4beds
2,285sqft
Single Family Residence, Residential
Built in 1975
7,840 Square Feet Lot
$276,800 Zestimate®
$--/sqft
$2,348 Estimated rent
Home value
$276,800
$260,000 - $293,000
$2,348/mo
Zestimate® history
Owner options
List your home for rent
$2,348/mo
Rent Zestimate®
Find your next renter with Zillow Rental Manager. Plus, with online applications, you can quickly screen prospective tenants – for free.
$2,348/mo
Rent Zestimate®
Refinance and save
Refinancing to a lower rate could help reduce your monthly payments and save thousands over the life of the loan.
Explore your selling options
Work with a Zillow partner agent
Leverage their expertise and Zillow's premium Showcase listings to get your home seen by more buyers.
Get startedList with your own agent
Get your home in front of millions of buyers by listing it on Zillow.
Learn how to do itSell it yourself
Take full control of how buyers see your home on Zillow by listing For Sale by Owner (FSBO).
List your homeWhat's special
Stunning corner fireplacePrivacy fenceSpacious backyardLarge covered patioFunctional inviting layoutGreat curb appealFreshly stained fence
Zillow last checked:
Listing updated:
Listed by:
Stacey Rogers TREC #0588927 806-368-1066,
Keller Williams Realty
Bought with:
Jim Archer, TREC #0693553
Steadfast Realty, LLC
Source: LBMLS,MLS#: 202605123
Facts & features
Interior
Bedrooms & bathrooms
- Bedrooms: 4
- Bathrooms: 3
- Full bathrooms: 3
Primary bedroom
- Area: 282.17 Square Feet
- Dimensions: 20.30 x 13.90
Bedroom 2
- Area: 286.76 Square Feet
- Dimensions: 21.40 x 13.40
Bedroom 3
- Area: 153.68 Square Feet
- Dimensions: 13.60 x 11.30
Bedroom 4
- Area: 129.96 Square Feet
- Dimensions: 11.40 x 11.40
Primary bathroom
- Area: 66.4 Square Feet
- Dimensions: 8.30 x 8.00
Bathroom
- Area: 44.16 Square Feet
- Dimensions: 9.60 x 4.60
Bathroom
- Area: 16.89 Square Feet
- Dimensions: 4.11 x 4.11
Dining room
- Area: 105.93 Square Feet
- Dimensions: 10.70 x 9.90
Kitchen
- Area: 78.92 Square Feet
- Dimensions: 11.10 x 7.11
Living room
- Area: 375.9 Square Feet
- Dimensions: 21.00 x 17.90
Office
- Area: 29.18 Square Feet
- Dimensions: 7.10 x 4.11
Heating
- Central, Natural Gas
Cooling
- Ceiling Fan(s), Central Air, Electric
Appliances
- Included: Cooktop, Dishwasher, Disposal, Electric Cooktop, Electric Oven, Electric Range, Free-Standing Electric Range, Microwave, Oven
Features
- Beamed Ceilings, Bookcases, Built-in Features, Ceiling Fan(s), Granite Counters, Pantry, Smart Light(s), Storage, Walk-In Closet(s)
- Flooring: Carpet, Tile
- Doors: Storm Door(s)
- Windows: Window Coverings
- Number of fireplaces: 1
- Fireplace features: Living Room, Wood Burning
Interior area
- Total structure area: 2,285
- Total interior livable area: 2,285 sqft
- Finished area above ground: 2,285
Property
Parking
- Total spaces: 2
- Parking features: Attached, Garage, Garage Door Opener, Garage Faces Front
- Attached garage spaces: 2
Features
- Patio & porch: Covered, Patio
- Exterior features: None
- Fencing: Fenced
Lot
- Size: 7,840 Square Feet
- Features: Front Yard, Sprinklers In Front, Sprinklers In Rear
Details
- Parcel number: R80424
- Zoning description: Single Family
Construction
Type & style
- Home type: SingleFamily
- Architectural style: Traditional
- Property subtype: Single Family Residence, Residential
Materials
- Brick
- Foundation: Slab
- Roof: Composition
Condition
- New construction: No
- Year built: 1975
Utilities & green energy
- Sewer: Public Sewer
- Utilities for property: Electricity Connected, Natural Gas Connected, Sewer Connected, Water Connected
Community & HOA
Community
- Security: None
Location
- Region: Lubbock
Financial & listing details
- Tax assessed value: $232,978
- Annual tax amount: $3,500
- Date on market: 4/17/2026
- Cumulative days on market: 1 day
- Listing terms: Cash,Conventional,FHA,VA Loan
- Electric utility on property: Yes
- Road surface type: Paved
Price history
| Date | Event | Price |
|---|---|---|
| 5/8/2026 | Sold | -- |
Source:  LBMLS #202605123 Report a problem LBMLS #202605123 Report a problem | ||
| 4/18/2026 | Pending sale | $275,000$120/sqft |
Source: LBMLS #202605123 Report a problem | ||
| 4/17/2026 | Listed for sale | $275,000+15.5%$120/sqft |
Source: LBMLS #202605123 Report a problem | ||
| 9/16/2019 | Sold | -- |
Source: Agent Provided Report a problem | ||
| 6/17/2019 | Listed for sale | $238,000$104/sqft |
Source: RE/MAX Lubbock #201905335 Report a problem | ||
Public tax history
| Year | Property taxes | Tax assessment |
|---|---|---|
| 2025 | $2,908 -18.8% | $232,978 -5.8% |
| 2024 | $3,582 -21.7% | $247,254 +0.5% |
| 2023 | $4,572 +7.1% | $245,953 +16.6% |
| 2022 | $4,270 -4.4% | $210,923 +0.5% |
| 2021 | $4,465 +6.3% | $209,944 +7% |
| 2020 | $4,202 +11.8% | $196,185 +5.4% |
| 2019 | $3,757 +13.7% | $186,188 +7.9% |
| 2018 | $3,304 | $172,613 +7.4% |
| 2017 | $3,304 +2.3% | $160,730 -1.5% |
| 2016 | $3,229 | $163,107 +12.3% |
| 2014 | $3,229 | $145,198 +3.5% |
| 2013 | -- | $140,328 |
| 2012 | -- | $140,328 |
| 2011 | -- | $140,328 +1.4% |
| 2010 | -- | $138,380 +3.6% |
| 2009 | -- | $133,510 |
| 2008 | -- | $133,510 +7.9% |
| 2007 | -- | $123,695 +20.2% |
| 2006 | -- | $102,930 |
| 2005 | -- | $102,930 +7.7% |
| 2004 | -- | $95,560 |
| 2003 | -- | $95,560 +13% |
| 2002 | $1,856 +5.2% | $84,584 +4.4% |
| 2001 | $1,765 +0.7% | $81,024 |
| 2000 | $1,753 | $81,024 |
Find assessor info on the county website
Neighborhood: Raintree
Nearby homes
- $279,8003 bd2 ba2.4k sqft8505 Kenosha Dr, Lubbock, TX 79423Off Market
- $245,6003 bd2 ba2k sqft8509 Kenosha Dr, Lubbock, TX 79423Off Market
- $225,2003 bd2 ba1.8k sqft3503 86th St, Lubbock, TX 79423Off Market
- $278,5004 bd2 ba2.3k sqft3505 86th St, Lubbock, TX 79423Off Market
- $235,1003 bd2 ba1.7k sqft8503 Kenosha Dr, Lubbock, TX 79423Off Market
- $249,6004 bd2 ba2k sqft8511 Kenosha Dr, Lubbock, TX 79423Off Market
- $--3 bd2 ba2k sqft8508 Kenosha Dr, Lubbock, TX 79423Sold
- $251,0004 bd2 ba2k sqft8506 Kenosha Dr, Lubbock, TX 79423Off Market
Nearby schools
GreatSchools rating
- 8/10Honey Elementary SchoolGrades: PK-5Distance: 0.1 mi
- 5/10Evans Middle SchoolGrades: 6-8Distance: 1.8 mi
- 5/10Monterey High SchoolGrades: 9-12Distance: 2.5 mi
Schools provided by the listing agent
- Elementary: Honey
- Middle: Evans
- High: Monterey
Source: LBMLS. This data may not be complete. We recommend contacting the local school district to confirm school assignments for this home.
Sell for more on Zillow
Get a Zillow Showcase℠ listing at no additional cost and you could sell for .
$276,800
2% more
+$5,536
With Zillow Showcase(estimated)
$282,336
- Texas
- Lubbock County
- Lubbock
- 79423
- Raintree
- 8507 Kenosha Dr
Nearby cities
Nearby neighborhoods
Nearby zip codes
Other Lubbock Topics
