Original owner owned home, lovingly maintained. Nice shady lot with detached garage. All windows replaced with double paned windows. Galvenized pipes have been replaced with PEX plumbing. Spacious family room with vaulted ceilings. Huge master bedroom with updated bathroom. Very nice home office right off the master bedroom. Fireplace with gas connections.
For sale
$319,900
8507 Langdon Ln, Houston, TX 77036
3beds
2,304sqft
Single Family Residence
Built in 1967
7,688 Square Feet Lot
$304,800 Zestimate®
$139/sqft
$23/mo HOA
What's special
Detached garageFireplace with gas connectionsUpdated bathroomHuge master bedroomNice shady lotDouble paned windows
- 8 days |
- 157 |
- 17 |
Likely to sell faster than
Zillow last checked:
Listing updated:
Listed by:
Jason Moore TREC #0457489 281-630-1846,
RE/MAX Southwest
Source: HAR,MLS#: 42647536
Facts & features
Interior
Bedrooms & bathrooms
- Bedrooms: 3
- Bathrooms: 2
- Full bathrooms: 2
Primary bedroom
- Level: First
- Area: 285
- Dimensions: 15x19
Bedroom
- Level: First
- Area: 110
- Dimensions: 11x10
Bedroom
- Level: First
- Area: 196
- Dimensions: 14x14
Other
- Level: First
- Area: 130
- Dimensions: 13x10
Breakfast
- Level: First
- Area: 80
- Dimensions: 10x8
Dining room
- Level: First
- Area: 169
- Dimensions: 13x13
Family room
- Level: First
- Area: 255
- Dimensions: 17x15
Kitchen
- Level: First
- Area: 130
- Dimensions: 13x10
Living room
- Level: First
- Area: 169
- Dimensions: 13x13
Heating
- Electric
Cooling
- Electric
Appliances
- Included: Disposal, Microwave, Dishwasher
Features
- Number of fireplaces: 1
Interior area
- Total structure area: 2,304
- Total interior livable area: 2,304 sqft
Property
Parking
- Total spaces: 2
- Parking features: Detached
- Garage spaces: 2
Features
- Stories: 1
Lot
- Size: 7,688 Square Feet
- Features: Subdivided, 0 Up To 1/4 Acre
Details
- Parcel number: 0933510000007
Construction
Type & style
- Home type: SingleFamily
- Architectural style: Traditional
- Property subtype: Single Family Residence
Materials
- Brick
- Foundation: Slab
- Roof: Composition
Condition
- New construction: No
- Year built: 1967
Utilities & green energy
- Sewer: Public Sewer
- Water: Public
Community & HOA
Community
- Subdivision: Sharpstown Country Club Terrace S2
HOA
- Has HOA: Yes
- HOA fee: $280 annually
Location
- Region: Houston
Financial & listing details
- Price per square foot: $139/sqft
- Tax assessed value: $302,100
- Annual tax amount: $6,662
- Date on market: 8/14/2026
- Listing terms: Cash,Conventional,FHA,Investor,VA Loan
- Road surface type: Concrete, Curbs, Gutters
Estimated market value
$304,800
$290,000 - $320,000
$2,178/mo
Price history
| Date | Event | Price |
|---|---|---|
| 8/14/2026 | Listed for sale | $319,900$139/sqft |
Source:  HAR #42647536 Report a problem HAR #42647536 Report a problem | ||
Public tax history
| Year | Property taxes | Tax assessment |
|---|---|---|
| 2025 | $114 +8.8% | $302,100 +2.7% |
| 2024 | $105 | $294,288 |
| 2023 | -- | $294,288 +9.2% |
| 2022 | $677 | $269,400 +21.6% |
| 2021 | -- | $221,546 -2.1% |
| 2020 | $786 -15% | $226,312 -0.4% |
| 2019 | $925 +42.7% | $227,123 +4.3% |
| 2018 | $648 | $217,671 +2.5% |
| 2017 | $648 +2.5% | $212,335 +2.7% |
| 2016 | $632 -35.8% | $206,677 +13.4% |
| 2015 | $984 | $182,222 +15% |
| 2014 | $984 | $158,451 +20.2% |
| 2013 | -- | $131,783 +4.9% |
| 2012 | -- | $125,644 -6.3% |
| 2011 | -- | $134,101 -4.4% |
| 2010 | -- | $140,341 |
| 2009 | -- | $140,341 -9.3% |
| 2008 | -- | $154,732 +1.6% |
| 2007 | -- | $152,253 +1.7% |
| 2006 | -- | $149,714 |
| 2005 | -- | $149,714 +7.4% |
| 2004 | -- | $139,400 +4.7% |
| 2003 | -- | $133,100 +0.1% |
| 2002 | -- | $133,000 +14.1% |
| 2001 | -- | $116,600 +10% |
| 2000 | -- | $106,000 |
Find assessor info on the county website
Monthly payment
Est. payment
Payment breakdown
Explore the cost of this home by adjusting the details. Changes won't be saved.Climate risks
Neighborhood: Sharpstown
Nearby schools
GreatSchools rating
- NANeff Early Childhood CenterGrades: PK-1Distance: 0.4 mi
- 4/10Sugar Grove AcademyGrades: 6-8Distance: 1.4 mi
- 3/10Sharpstown High SchoolGrades: 9-12Distance: 1.3 mi
Schools provided by the listing agent
- Elementary: Neff Elementary School
- Middle: Sugar Grove Middle School
- High: Sharpstown High School
Source: HAR. This data may not be complete. We recommend contacting the local school district to confirm school assignments for this home.
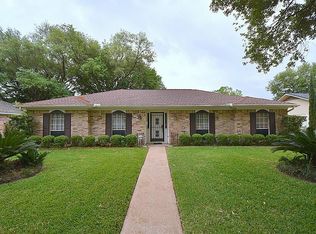
- $295,1004 bd2 ba1.9k sqft8511 Langdon Ln, Houston, TX 77036Off Market
- $274,1003 bd2 ba1.9k sqft8503 Langdon Ln, Houston, TX 77036Off Market
- $255,6003 bd2 ba1.5k sqft8515 Langdon Ln, Houston, TX 77036Off Market
- $260,9003 bd2 ba1.6k sqft8506 Langdon Ln, Houston, TX 77036Off Market

- $258,1003 bd2 ba1.6k sqft8419 Langdon Ln, Houston, TX 77036Off Market
- $278,7004 bd2 ba1.9k sqft8502 Concho St, Houston, TX 77036Off Market
- $332,9003 bd2 ba1.9k sqft8510 Langdon Ln, Houston, TX 77036Off Market
- $405,4005 bd3 ba3.1k sqft8506 Concho St, Houston, TX 77036Off Market
A local agent can set up tours, give advice and negotiate with sellers.
Similar homes
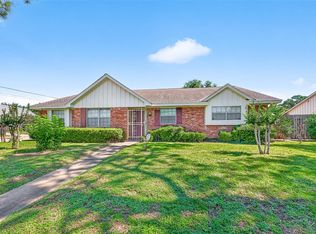
- $310,0004 bd3 ba2.2k sqft8022 Stroud Dr, Houston, TX 77036For Sale
 MLS ID #85438019, Tai La, LPT Realty, LLC. HAR
 - $295,0003 bd2 ba1.6k sqft5411 Spellman Rd, Houston, TX 77096For Sale
 MLS ID #35744997, Kendyl Maurer-Somer, Weichert, Realtors - The Murray Group. HAR
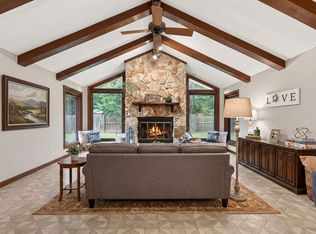
 - $349,0003 bd2 ba2.4k sqft5610 Belrose Dr, Houston, TX 77035For Sale
 MLS ID #2284486, Nancy Ware, Coldwell Banker Realty - Greater Northwest. HAR
 - $259,0003 bd2 ba2.3k sqft7434 Carew St, Houston, TX 77074For Sale
 MLS ID #72562219, Susan Mckinney, League Agency. HAR
 - $310,0004 bd3 ba2.1k sqft6714 Winkleman Rd, Houston, TX 77083For SaleMLS ID #47774728, Anh Tran Truong, Keller Williams Signature. HAR
- $278,0004 bd6 ba2.2k sqft11219 Concho St, Houston, TX 77072For SaleMLS ID #3764237, Elmer Garcia, Realm Real Estate Professionals - Katy. HAR
- $320,0004 bd3 ba2k sqft18007 Oakhampton Dr, Houston, TX 77084For SaleMLS ID #86902642, Timothy Bogott, Heartland Real Estate Company. HAR
- $325,0004 bd3 ba2.7k sqft5819 Eldridge Glen Dr, Houston, TX 77041For SaleMLS ID #96635215, Erica McLane, CB&A, Realtors. HAR
- $295,0003 bd3 ba2.5k sqft15319 Rio Plaza Dr, Houston, TX 77083For SaleMLS ID #92831611, Christopher Cuchapin, Go-MRealty. HAR
- $297,0003 bd2 ba2.2k sqft8535 Dover St, Houston, TX 77061For SaleMLS ID #86534112, Nathaly Gonzalez, JLA Realty. HAR
- $350,0003 bd2 ba1.8k sqft1615 Ainsdale Dr, Houston, TX 77077For SaleMLS ID #59314733, Tara Anderson, Keller Williams Realty Metropolitan. HAR
- $269,0003 bd2 ba1.5k sqft13823 Wickersham Ln, Houston, TX 77077For SaleMLS ID #97449660, Karen Osenbaugh, Osenbaugh, REALTORS. HAR
- $284,9903 bd3 ba2.1k sqft15619 Beechnut St, Houston, TX 77083For SaleMLS ID #73968493, Celeste Batres, Realty Of America, LLC. HAR
- $339,5004 bd2 ba1.9k sqft8918 Rustling Leaves Rd, Houston, TX 77083For SaleMLS ID #47923062, Rizwan Adenwalla, CLIENT FIRST REAL ESTATE. HAR
- $419,9993 bd2 ba2.1k sqft11418 Overbrook Ln, Houston, TX 77077For SaleMLS ID #60168527, Gary Lidiak, Berkshire Hathaway HomeServices Premier Properties. HAR
- $345,0004 bd2 ba1.8k sqft12919 Westhorpe Dr, Houston, TX 77077For SaleMLS ID #10505500, Karley Briscoe, Keller Williams Memorial. HAR
- $320,0004 bd3 ba2.4k sqft1818 Foxlake Dr, Houston, TX 77084For SaleMLS ID #3474835, Vicente Alaniz, Keller Williams Signature. HAR
- $299,0003 bd2 ba1.7k sqft12906 Sandri Ln, Houston, TX 77077For SaleMLS ID #34533524, Tracie Pierce, Better Homes and Gardens Real Estate Gary Greene - Memorial. HAR
- $265,0003 bd2 ba1.6k sqft4223 Wildacres Dr, Houston, TX 77072For SaleMLS ID #34410199, Andrew Trainer, CENTURY 21 Western Realty, Inc. HAR
- $399,0003 bd3 ba2.4k sqft5623 Dumfries Dr, Houston, TX 77096For SaleMLS ID #62253487, Patricia Brand, Keller Williams Memorial. HAR
