Step into a world where modern elegance meets everyday functionality in this one-of-a-kind residence, perfectly situated in a highly sought-after neighborhood. As you enter through the grand two-story foyer, you are greeted by an open-concept design that is an invitation to relax and entertain. At the heart of this home lies an expansive kitchen that will delight any culinary enthusiast. Boasting a generous family-sized island, high-end appliances, and a large walk-in pantry, this kitchen is designed for both casual family meals and grand gatherings. The seamless flow from the kitchen to adjoining dining and living areas creates an inviting atmosphere perfect for hosting guests or enjoying cozy evenings with loved ones. Step into the charming four-seasons room, where you can enjoy picturesque views year-round. Retreat to the expansive master bedroom, which features a custom tiered ceiling that adds an air of elegance. With an expansive master closet and an oversized shower, this is the ultimate space to unwind at the end of the day. Each of the four spacious bedrooms ensures comfort and privacy for family members or guests alike. Venture upstairs to discover a magnificent bonus room-a versatile space ready to adapt to your lifestyle needs. Whether transformed into a game room, home theater, or quiet study area, its potential is limited only by your imagination. Outside, you'll find an expansive yard that offers endless opportunities to connect with family and nature. With new wood shutters throughout, custom mudroom built-ins complete with bench seating, and fresh carpet in lower levels, this home is truly move-in ready! Located near Meridian Street and 86th, this grants easy access to I-465 while placing an array of shopping, dining, and entertainment options at your fingertips-all while enjoying life on half an acre in the heart of Washington Township!
Sold
$893,000
8507 N Illinois St, Indianapolis, IN 46260
4beds
4,961sqft
Residential, Single Family Residence
Built in 1948
0.49 Acres Lot
$901,200 Zestimate®
$180/sqft
$3,324 Estimated rent
Home value
$901,200
$829,000 - $982,000
$3,324/mo
Zestimate® history
Owner options
List your home for rent
$3,324/mo
Rent Zestimate®
Find your next renter with Zillow Rental Manager. Plus, with online applications, you can quickly screen prospective tenants – for free.
$3,324/mo
Rent Zestimate®
Refinance and save
$5,571/mo
Est. payment
Refinancing to a lower rate could help reduce your monthly payments and save thousands over the life of the loan.
$5,571/mo
Est. payment
Explore your selling options
Work with a Zillow partner agent
Leverage their expertise and Zillow's premium Showcase listings to get your home seen by more buyers.
Get startedList with your own agent
Get your home in front of millions of buyers by listing it on Zillow.
Learn how to do itSell it yourself
Take full control of how buyers see your home on Zillow by listing For Sale by Owner (FSBO).
List your homeWhat's special
Expansive master bedroomSpacious bedroomsCharming four-seasons roomGrand two-story foyerMagnificent bonus roomOpen-concept designCustom tiered ceiling
Zillow last checked:
Listing updated:
Listed by:
Mary Wernke 317-306-6300,
Encore Sotheby's International
Bought with:
Amber Russell
Keller Williams Indy Metro NE
Source: MIBOR as distributed by MLS GRID,MLS#: 22044257
Facts & features
Interior
Bedrooms & bathrooms
- Bedrooms: 4
- Bathrooms: 3
- Full bathrooms: 3
- Main level bathrooms: 1
- Main level bedrooms: 1
Primary bedroom
- Level: Upper
- Area: 260 Square Feet
- Dimensions: 13x20
Bedroom 2
- Level: Upper
- Area: 195 Square Feet
- Dimensions: 13x15
Bedroom 3
- Level: Upper
- Area: 195 Square Feet
- Dimensions: 13x15
Bedroom 4
- Level: Main
- Area: 120 Square Feet
- Dimensions: 10x12
Bonus room
- Level: Upper
- Area: 713 Square Feet
- Dimensions: 23x31
Breakfast room
- Level: Main
- Area: 96 Square Feet
- Dimensions: 8x12
Dining room
- Level: Main
- Area: 120 Square Feet
- Dimensions: 10x12
Foyer
- Level: Main
- Area: 121 Square Feet
- Dimensions: 11x11
Kitchen
- Level: Main
- Area: 288 Square Feet
- Dimensions: 16x18
Laundry
- Level: Upper
- Area: 81 Square Feet
- Dimensions: 9x9
Living room
- Level: Main
- Area: 286 Square Feet
- Dimensions: 13x22
Mud room
- Level: Main
- Area: 54 Square Feet
- Dimensions: 6x9
Sun room
- Features: Tile-Ceramic
- Level: Main
- Area: 192 Square Feet
- Dimensions: 12x16
Heating
- Forced Air, Natural Gas
Cooling
- Central Air
Appliances
- Included: Gas Cooktop, Dishwasher, Down Draft, Gas Water Heater, Oven, Refrigerator
- Laundry: Connections All, Upper Level
Features
- Attic Access, Tray Ceiling(s), Walk-In Closet(s), Double Vanity, Eat-in Kitchen, Entrance Foyer, Kitchen Island, Pantry, Smart Thermostat
- Basement: Daylight,Finished Walls,Partial
- Attic: Access Only
Interior area
- Total structure area: 4,961
- Total interior livable area: 4,961 sqft
- Finished area below ground: 525
Property
Parking
- Total spaces: 3
- Parking features: Attached
- Attached garage spaces: 3
- Details: Garage Parking Other(Finished Garage)
Features
- Levels: Two
- Stories: 2
- Patio & porch: Porch
Lot
- Size: 0.49 Acres
- Features: Not In Subdivision, Mature Trees, Wooded
Details
- Parcel number: 490323132003000800
- Horse amenities: None
Construction
Type & style
- Home type: SingleFamily
- Architectural style: Traditional
- Property subtype: Residential, Single Family Residence
Materials
- Brick, Wood Siding
- Foundation: Block
Condition
- New construction: No
- Year built: 1948
Utilities & green energy
- Water: Public
- Utilities for property: Sewer Connected, Water Connected
Community & HOA
Community
- Subdivision: Mcculloch & Hahn's North
HOA
- Has HOA: No
Location
- Region: Indianapolis
Financial & listing details
- Price per square foot: $180/sqft
- Tax assessed value: $896,700
- Annual tax amount: $10,258
- Date on market: 7/10/2025
- Cumulative days on market: 10 days
Price history
| Date | Event | Price |
|---|---|---|
| 8/18/2025 | Sold | $893,000-0.7%$180/sqft |
Source:  MIBOR as distributed by MLS GRID #22044257 Report a problem MIBOR as distributed by MLS GRID #22044257 Report a problem | ||
| 7/18/2025 | Pending sale | $899,000$181/sqft |
Source: MIBOR as distributed by MLS GRID #22044257 Report a problem | ||
| 7/10/2025 | Listed for sale | $899,000+11%$181/sqft |
Source: MIBOR as distributed by MLS GRID #22044257 Report a problem | ||
| 4/7/2023 | Sold | $810,000-4.7%$163/sqft |
Source: MIBOR as distributed by MLS GRID #21890061 Report a problem | ||
| 2/27/2023 | Pending sale | $849,900$171/sqft |
Source: MIBOR as distributed by MLS GRID #21890061 Report a problem | ||
| 1/26/2023 | Price change | $849,900-2.9%$171/sqft |
Source: MIBOR as distributed by MLS GRID #21890061 Report a problem | ||
| 10/25/2022 | Listed for sale | $874,900-2.2%$176/sqft |
Source: MIBOR as distributed by MLS GRID #21890061 Report a problem | ||
| 10/14/2022 | Listing removed | -- |
Source: MIBOR as distributed by MLS GRID #21849307 Report a problem | ||
| 10/6/2022 | Price change | $894,900-3.2%$180/sqft |
Source: MIBOR as distributed by MLS GRID #21849307 Report a problem | ||
| 9/15/2022 | Price change | $924,900-7.5%$186/sqft |
Source: MIBOR as distributed by MLS GRID #21849307 Report a problem | ||
| 7/7/2022 | Price change | $999,900-9.1%$202/sqft |
Source: MIBOR as distributed by MLS GRID #21849307 Report a problem | ||
| 6/16/2022 | Price change | $1,099,500-8.3%$222/sqft |
Source: MIBOR as distributed by MLS GRID #21849307 Report a problem | ||
| 5/19/2022 | Price change | $1,199,000-4.1%$242/sqft |
Source: MIBOR as distributed by MLS GRID #21849307 Report a problem | ||
| 5/5/2022 | Listed for sale | $1,250,000+316.7%$252/sqft |
Source: MIBOR as distributed by MLS GRID #21849307 Report a problem | ||
| 1/8/2021 | Sold | $300,000-7.7%$60/sqft |
Source: MIBOR as distributed by MLS GRID #21758199 Report a problem | ||
| 12/26/2020 | Pending sale | $325,000$66/sqft |
Source: United Real Estate Indpls #21758199 Report a problem | ||
| 12/26/2020 | Listed for sale | $325,000$66/sqft |
Source: United Real Estate Indpls #21758199 Report a problem | ||
| 12/26/2020 | Pending sale | $325,000+4.8%$66/sqft |
Source:  MIBOR as distributed by MLS GRID #21758199 Report a problem MIBOR as distributed by MLS GRID #21758199 Report a problem | ||
| 9/18/2020 | Sold | $310,000-19.5%$62/sqft |
Source: Agent Provided Report a problem | ||
| 8/24/2020 | Pending sale | $385,000$78/sqft |
Source: Keller Williams Indpls Metro N #21722685 Report a problem | ||
| 8/12/2020 | Price change | $385,000-3.8%$78/sqft |
Source: Keller Williams Indpls Metro N #21722685 Report a problem | ||
| 7/23/2020 | Listed for sale | $400,000$81/sqft |
Source: Keller Williams Indpls Metro N #21722689 Report a problem | ||
Public tax history
| Year | Property taxes | Tax assessment |
|---|---|---|
| 2025 | $10,071 +116% | $896,700 +23.1% |
| 2024 | $4,663 -44.8% | $728,600 +102.8% |
| 2023 | $8,444 -13.4% | $359,300 +9.2% |
| 2022 | $9,754 +72.2% | $329,100 -11.4% |
| 2021 | $5,665 +7.1% | $371,300 -12.5% |
| 2020 | $5,289 -1.5% | $424,400 |
| 2019 | $5,371 +1.8% | $424,400 -3.8% |
| 2018 | $5,278 +11.1% | $441,300 +1.1% |
| 2017 | $4,751 +7.6% | $436,600 +5.8% |
| 2016 | $4,417 +1% | $412,500 +2.6% |
| 2014 | $4,376 -13.4% | $402,100 -15.7% |
| 2013 | $5,053 | $476,900 +2.7% |
| 2012 | $5,053 | $464,300 +0.8% |
| 2011 | -- | $460,600 +9.2% |
| 2010 | $4,612 +4.5% | $421,700 -7.7% |
| 2009 | $4,414 | $456,700 |
Find assessor info on the county website
Neighborhood: Nora-Far Northside
Nearby homes
- $745,9003 bd4 ba2.6k sqft8501 N Illinois St, Indianapolis, IN 46260Off Market

- $280,7002 bd2 ba2.1k sqft8555 One West Dr APT 306, Indianapolis, IN 46260Off Market

- $277,4002 bd2 ba2.1k sqft8555 One West Dr APT 111, Indianapolis, IN 46260Off Market
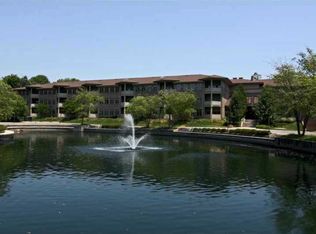
- $397,2002 bd2 ba2.2k sqft8555 One West Dr #201, Indianapolis, IN 46220Off Market

- $--2 bd2 ba2.2k sqft8555 One West Dr #PM-309, Indianapolis, IN 46220Off Market
- $--3 bd2 ba2.2k sqft8555 One West Dr #10993987, Indianapolis, IN 46220Off Market
- $--2 bd2 ba2.2k sqft8555 One West Dr #PM-112, Indianapolis, IN 46220Off Market
- $--2 bd2 ba2.2k sqft8555 One West Dr #PM-301, Indianapolis, IN 46220Off Market
Nearby schools
GreatSchools rating
- 6/10Spring Mill Elementary SchoolGrades: K-5Distance: 0.5 mi
- 5/10Northview Middle SchoolGrades: 6-8Distance: 1.5 mi
- 7/10North Central High SchoolGrades: 9-12Distance: 1.6 mi
Schools provided by the listing agent
- Elementary: Spring Mill Elementary School
- Middle: Northview Middle School
- High: North Central High School
Source: MIBOR as distributed by MLS GRID. This data may not be complete. We recommend contacting the local school district to confirm school assignments for this home.
Get a cash offer in 3 minutes
Find out how much your home could sell for in as little as 3 minutes with a no-obligation cash offer.
Estimated market value
$901,200
Get a cash offer in 3 minutes
Find out how much your home could sell for in as little as 3 minutes with a no-obligation cash offer.
Estimated market value
$901,200
- Indiana
- Marion County
- Indianapolis
- 46260
- Nora-Far Northside
- 8507 N Illinois St
Nearby cities
Nearby neighborhoods
Nearby zip codes
Other Indianapolis Topics
