✨ **Beautifully Updated Rambler in Prime Spotsylvania Location!** ✨ Welcome home to this **pristine, move-in ready rambler** offering the perfect blend of **open-concept living, versatile finished space, and an unbeatable location** 🏡💫. The **sun-filled main level** features a spacious living room flowing seamlessly off the **remodeled kitchen**, complete with a **center island, abundant cabinetry, and wonderful natural light** ☀🍽. Just off the kitchen, the **expansive sunroom** creates the perfect flex space for relaxing, entertaining, or enjoying morning coffee, with direct access to the **oversized rear deck overlooking the fenced backyard** 🌿✨. The main level also offers **convenient laundry, a spacious primary retreat with private ensuite bath and walk-in closet**, plus **two additional generously sized bedrooms** with a shared hall bath 🛏🛁. The **fully finished walk-out lower level** adds incredible lifestyle versatility with a **huge family/recreation room**, a **private in-law or teen suite with full bath**, an additional **full bath**, large **home office/flex room**, plus a **media/craft room perfect for hobbies, gaming, or movie nights** 🎬🎨🏠. Lower Level second Laundry! Walk right out to the fenced rear yard—ideal for pets, play, and gatherings. 📍 **Location, location, location!** Nestled in sought-after Spotsylvania, this home offers quick access to **shopping, dining, commuter routes, historic downtown Fredericksburg, parks, and area battlefields**. **EASY DRIVE TO VRE** Plus, enjoy being just a short drive from the **brand-new Kalahari Resort & Indoor Water Park, Virginia’s largest indoor waterpark destination opening in Spotsylvania**—an exciting nearby attraction adding tremendous lifestyle appeal and long-term area growth 🚗🌊🎢 🔥 **Main-level living, flexible multi-generational space, and close proximity to one of the region’s newest landmark attractions make this a must-see opportunity!** **EV CHARGER** PROFESSIONAL PHOTOS COMING SOON!
Sold for $478,000
$478,000
8507 Oak Glen Ct, Fredericksburg, VA 22407
4beds
2,949sqft
Single Family Residence
Built in 2001
0.55 Acres Lot
$480,100 Zestimate®
$162/sqft
$2,884 Estimated rent
Home value
$480,100
$442,000 - $519,000
$2,884/mo
Zestimate® history
Owner options
List your home for rent
$2,884/mo
Rent Zestimate®
Find your next renter with Zillow Rental Manager. Plus, with online applications, you can quickly screen prospective tenants – for free.
$2,884/mo
Rent Zestimate®
Refinance and save
$2,996/mo
Est. payment
Refinancing to a lower rate could help reduce your monthly payments and save thousands over the life of the loan.
$2,996/mo
Est. payment
Explore your selling options
Work with a Zillow partner agent
Leverage their expertise and Zillow's premium Showcase listings to get your home seen by more buyers.
Get startedList with your own agent
Get your home in front of millions of buyers by listing it on Zillow.
Learn how to do itSell it yourself
Take full control of how buyers see your home on Zillow by listing For Sale by Owner (FSBO).
List your homeWhat's special
Beautifully updated ramblerPristine move-in ready ramblerVersatile finished spaceLower level second laundryFenced backyardSun-filled main levelOpen-concept living
Zillow last checked:
Listing updated:
Listed by:
Kelli K Love-Smith 540-538-4435,
Real Broker, LLC,
Listing Team: Love Smith Team, Co-Listing Agent: David E Smith Jr. 540-846-2353,
Real Broker, LLC
Bought with:
Erin Hayes, 0225262573
Berkshire Hathaway HomeServices PenFed Realty
Source: Bright MLS,MLS#: VASP2040792
Facts & features
Interior
Bedrooms & bathrooms
- Bedrooms: 4
- Bathrooms: 4
- Full bathrooms: 4
- Main level bathrooms: 2
- Main level bedrooms: 3
Rooms
- Room types: Living Room, Dining Room, Primary Bedroom, Bedroom 2, Bedroom 3, Bedroom 4, Kitchen, Family Room, Sun/Florida Room, Laundry, Office, Utility Room, Media Room, Full Bath
Primary bedroom
- Level: Main
Bedroom 2
- Level: Main
Bedroom 3
- Level: Main
Bedroom 4
- Level: Lower
Dining room
- Level: Main
Family room
- Level: Lower
Other
- Level: Lower
Other
- Level: Lower
Kitchen
- Level: Main
Laundry
- Level: Lower
Living room
- Level: Main
Media room
- Level: Lower
Office
- Level: Lower
Other
- Level: Main
Utility room
- Level: Lower
Heating
- Central, Heat Pump, Electric
Cooling
- Central Air, Electric
Appliances
- Included: Dishwasher, Disposal, Oven/Range - Electric, Refrigerator, Washer, Dryer, Microwave, Electric Water Heater
- Laundry: Main Level, Lower Level, Laundry Room
Features
- Breakfast Area, Dining Area, Entry Level Bedroom, Open Floorplan, Formal/Separate Dining Room, Eat-in Kitchen, Kitchen Island, Kitchen - Table Space, Primary Bath(s), Studio, Upgraded Countertops, Walk-In Closet(s)
- Flooring: Wood
- Basement: Rear Entrance,Full,Finished,Exterior Entry,Walk-Out Access,Windows
- Number of fireplaces: 1
- Fireplace features: Gas/Propane
Interior area
- Total structure area: 3,058
- Total interior livable area: 2,949 sqft
- Finished area above ground: 1,529
- Finished area below ground: 1,420
Property
Parking
- Total spaces: 6
- Parking features: Garage Faces Front, Driveway, Attached
- Attached garage spaces: 2
- Uncovered spaces: 4
Accessibility
- Accessibility features: None
Features
- Levels: Two
- Stories: 2
- Patio & porch: Deck, Patio
- Pool features: None
- Fencing: Back Yard,Privacy,Vinyl
Lot
- Size: 0.55 Acres
- Features: Backs to Trees, Cul-De-Sac, Landscaped, Premium
Details
- Additional structures: Above Grade, Below Grade
- Parcel number: 49D256
- Zoning: RU
- Special conditions: Standard
Construction
Type & style
- Home type: SingleFamily
- Architectural style: Raised Ranch/Rambler
- Property subtype: Single Family Residence
Materials
- Vinyl Siding
- Foundation: Permanent
Condition
- Excellent
- New construction: No
- Year built: 2001
Details
- Builder model: IN LAW SUITE
Utilities & green energy
- Sewer: Public Sewer
- Water: Public
Community & HOA
Community
- Subdivision: South Oaks
HOA
- Has HOA: Yes
- HOA fee: $174 annually
Location
- Region: Fredericksburg
Financial & listing details
- Price per square foot: $162/sqft
- Tax assessed value: $432,400
- Annual tax amount: $3,175
- Date on market: 4/23/2026
- Listing agreement: Exclusive Right To Sell
- Ownership: Fee Simple
Price history
| Date | Event | Price |
|---|---|---|
| 6/2/2026 | Sold | $478,000-2.2%$162/sqft |
Source:  Bright MLS #VASP2040792 Report a problem Bright MLS #VASP2040792 Report a problem | ||
| 4/25/2026 | Pending sale | $489,000$166/sqft |
Source: Bright MLS #VASP2040792 Report a problem | ||
| 4/23/2026 | Listed for sale | $489,000+140.3%$166/sqft |
Source: Bright MLS #VASP2040792 Report a problem | ||
| 9/29/2014 | Sold | $203,500+4.4%$69/sqft |
Source: Public Record Report a problem | ||
| 5/25/2014 | Pending sale | $195,000$66/sqft |
Source: Long & Foster Real Estate #SP8344523 Report a problem | ||
| 5/10/2014 | Listed for sale | $195,000+1104%$66/sqft |
Source: Long & Foster Real Estate #SP8344523 Report a problem | ||
| 12/21/2001 | Sold | $16,196-39.8%$5/sqft |
Source: Public Record Report a problem | ||
| 8/31/2001 | Sold | $26,900$9/sqft |
Source: Public Record Report a problem | ||
Public tax history
| Year | Property taxes | Tax assessment |
|---|---|---|
| 2025 | $3,175 | $432,400 |
| 2024 | $3,175 +20% | $432,400 +26.1% |
| 2023 | $2,645 +4.6% | $342,800 |
| 2022 | $2,529 -3.3% | $342,800 +6.1% |
| 2021 | $2,616 | $323,200 |
| 2020 | $2,616 +4.6% | $323,200 +9.5% |
| 2019 | $2,501 -1.2% | $295,100 -2.9% |
| 2018 | $2,531 +27.8% | $303,800 +30.4% |
| 2017 | $1,981 | $233,000 |
| 2016 | -- | $233,000 +24.7% |
| 2015 | -- | $186,900 +5% |
| 2014 | -- | $178,000 +5.6% |
| 2013 | -- | $168,500 |
| 2012 | -- | $168,500 -6.1% |
| 2011 | -- | $179,500 |
| 2010 | -- | $179,500 -32.8% |
| 2009 | -- | $267,100 +11.8% |
| 2007 | $1,482 | $239,000 |
| 2006 | $1,482 +5.4% | $239,000 +51.3% |
| 2005 | $1,406 +3.5% | $158,000 |
| 2004 | $1,359 +4.9% | $158,000 +23.1% |
| 2003 | $1,296 +69.7% | $128,300 +69.7% |
| 2002 | $764 | $75,600 |
Find assessor info on the county website
Neighborhood: 22407
Nearby homes
- $427,4003 bd3 ba1.1k sqft8505 Oak Glen Ct, Fredericksburg, VA 22407Off Market
- $480,2004 bd3 ba2.4k sqft8509 Oak Glen Ct, Fredericksburg, VA 22407Off Market
- $400,0004 bd3 ba2.2k sqft8504 Oak Glen Ct, Fredericksburg, VA 22407Sold
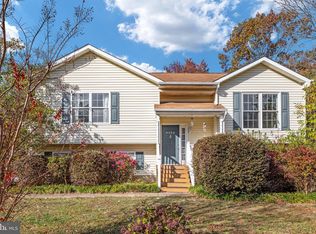
- $437,1003 bd3 ba1.7k sqft8508 Oak Glen Ct, Fredericksburg, VA 22407Off Market
- $421,3003 bd3 ba2.1k sqft8503 Oak Glen Ct, Fredericksburg, VA 22407Off Market
- $444,9003 bd3 ba1.7k sqft8500 Leslie Ct, Fredericksburg, VA 22407Off Market
- $387,6002 bd2 ba986 sqft8502 Leslie Ct, Fredericksburg, VA 22407Off Market
- $392,1003 bd3 ba1.4k sqft8601 Oak Glen Ct, Fredericksburg, VA 22407Off Market
Nearby schools
GreatSchools rating
- 4/10Parkside Elementary SchoolGrades: PK-5Distance: 0.6 mi
- 4/10Spotsylvania Middle SchoolGrades: 6-8Distance: 3.6 mi
- 3/10Massaponax High SchoolGrades: 9-12Distance: 1.1 mi
Schools provided by the listing agent
- District: Spotsylvania County Public Schools
Source: Bright MLS. This data may not be complete. We recommend contacting the local school district to confirm school assignments for this home.
Get a cash offer in 3 minutes
Find out how much your home could sell for in as little as 3 minutes with a no-obligation cash offer.
Estimated market value
$480,100
Get a cash offer in 3 minutes
Find out how much your home could sell for in as little as 3 minutes with a no-obligation cash offer.
Estimated market value
$480,100
- Virginia
- Spotsylvania County
- Fredericksburg
- 22407
- 8507 Oak Glen Ct
Nearby cities
Nearby neighborhoods
Nearby zip codes
Other Fredericksburg Topics
