High ceilingsWood floorsSpiral staircaseArchitectural shinglesCarrier hvac systemBuried utilitiesFull gutters
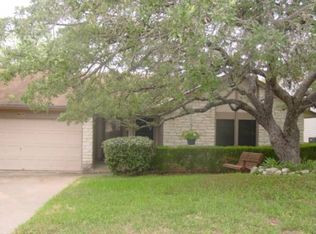
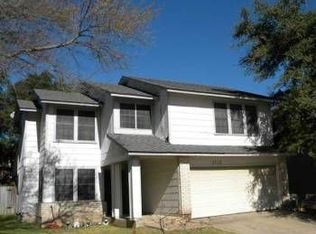
Welcome to this cozy and impeccably maintained three-bedroom, two-bath home featuring a backyard heated and cooled studio/office/flex space. Open-concept living area that flows seamlessly into the dining space. High ceilings, wood floors, and a wall of windows fill the home with natural light, making it truly move-in ready. The main level offers two bedrooms that function as individual primary suites, thoughtfully positioned on opposite ends of the home to provide privacy and comfort. A loft space serves as a spacious third bedroom with a large closet and is accessed by a spiral staircase. For additional privacy, a wall could easily be added, allowing the space to function as a home office or secondary living area. Solar tubes provide abundant extra natural light. The updated kitchen features quartz countertops, wood cabinetry with glass-front doors, and a Bosch gas range with a fully vented European convection oven and warming drawer. Both bathrooms have been tastefully updated with quartz countertops, new tile, and ample storage. Bedrooms feature fresh paint and upgraded built-in closet systems by John Lewis Home. A standout feature of this property is the detached outdoor studio, perfect for remote workers, creatives, or anyone seeking flexible space. Most recently used as an office, this 120-square-foot studio is heated and cooled and also works beautifully as a yoga room or gym. Exterior improvements include architectural shingles, full gutters, new HardiPlank siding (2023), buried utilities, a whole-house surge protector, Carrier HVAC system, and a garage with high-quality stain-resistant flooring. Conveniently located in the Oak Hill area, just 9 miles from downtown Austin, the home is close to the new Super H-E-B, popular restaurants, Seton Hospital, and the Windmill Run hiking and biking trail. With its ideal location and impressive features, this home offers stylish, comfortable living close to everything you need.
163 days
|
29
|
3
|
Zillow last checked:
Listing updated:
Listed by:
Robby Kraft(512) 502-2339,
Sprout Realty(512) 770-6526
Source: Unlock MLS,MLS#: 7664444
Facts & features
Interior
Bedrooms & bathrooms
Bedrooms: 3
Bathrooms: 2
Full bathrooms: 2
Main level bedrooms: 2
Heating
Central, Natural Gas
Cooling
Central Air
Appliances
Included: Convection Oven, Dishwasher, Disposal, Exhaust Fan, Gas Range, Free-Standing Gas Range, RNGHD, Warming Drawer
Features
2 Primary Suites, Built-in Features, Ceiling Fan(s), High Ceilings, Quartz Counters, Electric Dryer Hookup, In-Law Floorplan, Primary Bedroom on Main, Recessed Lighting, Solar Tube(s), Storage, Walk-In Closet(s), Washer Hookup
Explore the cost of this home by adjusting the details. Changes won't be saved.
Principal & interest
$1,547
Mortgage insurance
$0
Property taxes
$170
Home insurance
$105
HOA fees
$0
Utilities
Not included
All calculations are estimates and provided by Zillow, Inc. for informational purposes only. Actual amounts may vary.
HOA fees may include property taxes on listings classified as Co-Ops. Contact the listing agent and/or owner for fee details.
Mortgage interest rates are dependent on a number of factors, including credit score, down payment, and repayment length. Interest rate data provided by Zillow Group Marketplace, Inc. as of 1/1/1970 from various mortgage lenders with which we have lead or other similar arrangements; the Estimated Payment is an average of those rates.
See how much you could borrow to make a competitive offer.