Discover this impeccably maintained brick-front townhome in the sought-after Village of Mount Air, surrounded by a welcoming community of friendly neighbors. Boasting over 2,000 sq ft of thoughtfully upgraded living space, it offers premium interior louvered shutters on every window for exceptional light and privacy control. ****Key Features :Eat-in kitchen featuring a bay window, updated shaker-style cabinets, stainless steel appliances, and granite countertops; formal dining area adjacent to the living room with recessed lights and ceiling fan. ***** Upper level with vaulted ceilings throughout, new skylight in the hallway, three spacious bedrooms (two with ceiling fans), and an owner’s suite complete with private bath and expansive walk-in closet. *****Lower level retreat including a versatile rec room or man cave, recessed lights and additional bedroom, full bath, and spacious hidden nook storage. UPGRADES: Windows (2013) Washing Machine (2021) Kitchen Remodel (2022) Roof (2023), Gutters (2023) HVAC (2024), fresh paint, hardwood floors, and brand-new carpet. Prime Location: Conveniently positioned near I-95, Fort Belvoir, Wegmans, Costco, and Kingstowne Public Library, this exceptional value won’t last long.
Sold for $600,000
$600,000
8507 Shirley Woods Ct, Lorton, VA 22079
4beds
2,160sqft
Townhouse
Built in 1987
1,500 Square Feet Lot
$604,700 Zestimate®
$278/sqft
$3,364 Estimated rent
Home value
$604,700
$568,000 - $641,000
$3,364/mo
Zestimate® history
Owner options
List your home for rent
$3,364/mo
Rent Zestimate®
Find your next renter with Zillow Rental Manager. Plus, with online applications, you can quickly screen prospective tenants – for free.
$3,364/mo
Rent Zestimate®
Refinance and save
$3,831/mo
Est. payment
Refinancing to a lower rate could help reduce your monthly payments and save thousands over the life of the loan.
$3,831/mo
Est. payment
Explore your selling options
Work with a Zillow partner agent
Leverage their expertise and Zillow's premium Showcase listings to get your home seen by more buyers.
Get startedList with your own agent
Get your home in front of millions of buyers by listing it on Zillow.
Learn how to do itSell it yourself
Take full control of how buyers see your home on Zillow by listing For Sale by Owner (FSBO).
List your homeWhat's special
Impeccably maintained brick-front townhomeBrand-new carpetGranite countertopsRecessed lightsFresh paintSpacious hidden nook storageUpdated shaker-style cabinets
Zillow last checked:
Listing updated:
Listed by:
Heather Carlson 703-401-5805,
RE/MAX Allegiance
Bought with:
Youssef Zeroual, 0225077149
Weichert, REALTORS
Source: Bright MLS,MLS#: VAFX2286314
Facts & features
Interior
Bedrooms & bathrooms
- Bedrooms: 4
- Bathrooms: 3
- Full bathrooms: 3
Rooms
- Room types: Living Room, Dining Room, Primary Bedroom, Bedroom 2, Bedroom 3, Bedroom 4, Kitchen, Basement, Other, Bathroom 2, Bathroom 3, Primary Bathroom
Primary bedroom
- Features: Attached Bathroom, Ceiling Fan(s), Flooring - Luxury Vinyl Plank, Window Treatments
- Level: Upper
- Area: 204 Square Feet
- Dimensions: 12 X 17
Bedroom 2
- Features: Ceiling Fan(s), Flooring - Laminate Plank, Window Treatments
- Level: Upper
- Area: 108 Square Feet
- Dimensions: 9 X 12
Bedroom 3
- Features: Ceiling Fan(s), Flooring - Laminate Plank, Window Treatments
- Level: Upper
- Area: 110 Square Feet
- Dimensions: 10 X 11
Bedroom 4
- Features: Flooring - Carpet
- Level: Lower
- Area: 110 Square Feet
- Dimensions: 10 X 11
Primary bathroom
- Level: Upper
Bathroom 2
- Level: Upper
Bathroom 3
- Level: Lower
Basement
- Features: Flooring - Carpet
- Level: Lower
- Area: 209 Square Feet
- Dimensions: 19 X 11
Dining room
- Features: Flooring - HardWood
- Level: Main
- Area: 99 Square Feet
- Dimensions: 9 X 11
Kitchen
- Features: Breakfast Nook, Granite Counters, Dining Area, Flooring - HardWood, Eat-in Kitchen, Window Treatments
- Level: Main
- Area: 99 Square Feet
- Dimensions: 9 X 11
Living room
- Features: Window Treatments, Flooring - Wood, Ceiling Fan(s)
- Level: Main
- Area: 266 Square Feet
- Dimensions: 19 X 14
Other
- Features: Skylight(s)
- Level: Upper
Heating
- Heat Pump, Electric
Cooling
- Central Air, Electric
Appliances
- Included: Dishwasher, Dryer, Exhaust Fan, Oven/Range - Electric, Refrigerator, Washer, Electric Water Heater
Features
- Chair Railings, Crown Molding, Dining Area
- Flooring: Wood, Luxury Vinyl, Carpet
- Windows: Window Treatments
- Basement: Finished
- Has fireplace: No
Interior area
- Total structure area: 2,160
- Total interior livable area: 2,160 sqft
- Finished area above ground: 1,440
- Finished area below ground: 720
Property
Parking
- Total spaces: 2
- Parking features: Surface, Parking Lot, Off Street
Accessibility
- Accessibility features: None
Features
- Levels: Three
- Stories: 3
- Pool features: None
- Fencing: Wood,Full,Back Yard
Lot
- Size: 1,500 Square Feet
- Features: Rear Yard, Front Yard
Details
- Additional structures: Above Grade, Below Grade
- Parcel number: 0994 06 0077
- Zoning: 304
- Special conditions: Standard
Construction
Type & style
- Home type: Townhouse
- Architectural style: Colonial
- Property subtype: Townhouse
Materials
- Brick, Brick Front, Combination
- Foundation: Brick/Mortar, Block
- Roof: Composition
Condition
- Excellent
- New construction: No
- Year built: 1987
- Major remodel year: 2026
Utilities & green energy
- Sewer: Public Sewer
- Water: Public
Community & HOA
Community
- Subdivision: Village Of Mount Air
HOA
- Has HOA: Yes
- Amenities included: Common Grounds, Tennis Court(s), Tot Lots/Playground
- Services included: Road Maintenance, Trash, Common Area Maintenance
- HOA fee: $104 monthly
- HOA name: VILLAGE OF MOUNT AIR
Location
- Region: Lorton
Financial & listing details
- Price per square foot: $278/sqft
- Tax assessed value: $557,130
- Annual tax amount: $6,441
- Date on market: 2/3/2026
- Listing agreement: Exclusive Right To Sell
- Listing terms: Conventional,FHA,VA Loan
- Inclusions: Parking Included In Listprice, parking Included In Saleprice
- Ownership: Fee Simple
Price history
| Date | Event | Price |
|---|---|---|
| 3/2/2026 | Sold | $600,000+0%$278/sqft |
Source:  Bright MLS #VAFX2286314 Report a problem Bright MLS #VAFX2286314 Report a problem | ||
| 2/5/2026 | Contingent | $599,999$278/sqft |
Source: Bright MLS #VAFX2286314 Report a problem | ||
| 2/3/2026 | Listed for sale | $599,999+44.2%$278/sqft |
Source: Bright MLS #VAFX2286314 Report a problem | ||
| 4/20/2018 | Sold | $416,000+1.5%$193/sqft |
Source: Public Record Report a problem | ||
| 4/5/2018 | Pending sale | $409,950$190/sqft |
Source: Long & Foster Real Estate, Inc. #FX10168188 Report a problem | ||
| 3/1/2018 | Listed for sale | $409,950+18.8%$190/sqft |
Source: Long & Foster Real Estate, Inc. #1000219864 Report a problem | ||
| 11/2/2010 | Sold | $345,000$160/sqft |
Source: Public Record Report a problem | ||
| 9/21/2010 | Listed for sale | $345,000-6%$160/sqft |
Source: Weichert, REALTORS #FX7441015 Report a problem | ||
| 1/4/2005 | Sold | $367,000+141.4%$170/sqft |
Source: Public Record Report a problem | ||
| 11/8/1994 | Sold | $152,000$70/sqft |
Source: Public Record Report a problem | ||
Public tax history
| Year | Property taxes | Tax assessment |
|---|---|---|
| 2025 | $6,440 +3.7% | $557,130 +4% |
| 2024 | $6,209 +8.3% | $535,940 +5.5% |
| 2023 | $5,733 +6.9% | $507,990 +8.3% |
| 2022 | $5,365 | $469,140 +9.1% |
| 2021 | -- | $430,000 +2.8% |
| 2020 | $4,951 +5.2% | $418,370 +5.2% |
| 2019 | $4,709 +5% | $397,870 +5% |
| 2018 | $4,483 +4% | $378,830 +2% |
| 2017 | $4,311 +0.2% | $371,320 |
| 2016 | $4,302 +9.1% | $371,320 +5.1% |
| 2015 | $3,942 +5.1% | $353,210 +4.9% |
| 2014 | $3,749 | $336,720 +9.3% |
| 2013 | -- | $308,100 +4% |
| 2012 | -- | $296,290 -2.1% |
| 2011 | -- | $302,790 +11.9% |
| 2010 | -- | $270,700 -9% |
| 2009 | -- | $297,380 -16.8% |
| 2008 | -- | $357,640 -12.7% |
| 2007 | -- | $409,440 +107.4% |
| 2003 | -- | $197,430 +15% |
| 2002 | -- | $171,680 +15% |
| 2001 | -- | $149,285 |
Find assessor info on the county website
Neighborhood: 22079
Nearby homes
- $562,8003 bd3 ba1.4k sqft8505 Shirley Woods Ct, Lorton, VA 22079Off Market
- $566,7004 bd3 ba1.4k sqft8509 Shirley Woods Ct, Lorton, VA 22079Off Market
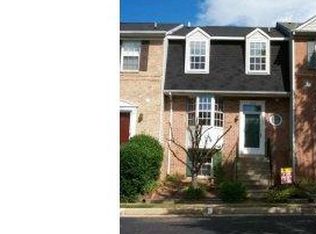
- $603,9004 bd4 ba2.1k sqft8503 Shirley Woods Ct, Lorton, VA 22079Off Market

- $564,1002 bd3 ba1.4k sqft8511 Shirley Woods Ct, Lorton, VA 22079Off Market
- $597,7004 bd3 ba1.4k sqft8501 Shirley Woods Ct, Lorton, VA 22079Off Market
- $552,9003 bd3 ba1.4k sqft8504 Kernon Ct, Lorton, VA 22079Off Market
- $577,4004 bd3 ba1.4k sqft8506 Kernon Ct, Lorton, VA 22079Off Market
- $519,6001 bd1 ba1.4k sqft8502 Kernon Ct, Lorton, VA 22079Off Market
Nearby schools
GreatSchools rating
- 9/10Island Creek Elementary SchoolGrades: PK-6Distance: 1.4 mi
- 6/10Hayfield SecondaryGrades: 7-12Distance: 2.5 mi
Schools provided by the listing agent
- Elementary: Island Creek
- Middle: Hayfield Secondary School
- High: Hayfield
- District: Fairfax County Public Schools
Source: Bright MLS. This data may not be complete. We recommend contacting the local school district to confirm school assignments for this home.
Get a cash offer in 3 minutes
Find out how much your home could sell for in as little as 3 minutes with a no-obligation cash offer.
Estimated market value
$604,700
Get a cash offer in 3 minutes
Find out how much your home could sell for in as little as 3 minutes with a no-obligation cash offer.
Estimated market value
$604,700
- Virginia
- Fairfax County
- Lorton
- 22079
- 8507 Shirley Woods Ct
Nearby cities
Nearby zip codes
Other Lorton Topics
