Multiple Offers received, please submit your highest and best*** Price Improvement with additional $20,000 Seller help.**** Strictly Sold As Is, NO Repairs by Seller! Seller reserves the right to accept a suitable offer at any time! Introducing a distinguished residence at 8507 Shorthills Drive, gracefully positioned in one of Clinton’s most established and desirable enclaves. This elegant home blends timeless design with everyday comfort, offering a refined living experience just minutes from the conveniences and attractions that make this location so compelling. Set on a generously sized homesite, this residence showcases a stately exterior and inviting curb appeal, enhanced by mature surroundings that offer both privacy and charm. Inside, the home features a well-designed layout ideal for both refined entertaining and comfortable everyday living. Highlights include four generously sized bedrooms, an open living room, and a spacious covered deck perfect for outdoor enjoyment. The lower level offers a thoughtfully designed extension of the home, featuring a well-appointed second kitchen and a full bathroom. With its open and welcoming layout, the basement provides exceptional flexibility and seamless flow for a variety of living arrangements. Perfectly situated, the residence enjoys close proximity to National Harbor—a premier waterfront destination known for its upscale dining, boutique shopping, and vibrant entertainment scene. Lookout for even more exciting developments coming to the area! Commuters will appreciate convenient access to major corridors connecting to Washington, D.C., while leisure seekers can enjoy nearby recreation at Piscataway Park, offering scenic trails, open green space, and views of the Potomac River. Additionally, world-class amenities such as MGM National Harbor and Tanger Outlets provide an elevated lifestyle experience just moments away. 8507 Shorthills Drive presents a rare opportunity to enjoy space, location, and lifestyle in perfect harmony—an exceptional offering for those seeking comfort, convenience, and enduring value in the heart of Clinton. *** STRICTLY SOLD AS IS, SELLER WILL NOT MAKE REPAIRS
Pending
Price cut: $10K (7/10)
$550,000
8507 Shorthills Dr, Clinton, MD 20735
4beds
3,921sqft
Single Family Residence
Built in 1999
0.46 Acres Lot
$548,900 Zestimate®
$140/sqft
$21/mo HOA
What's special
Stately exteriorWell-designed layoutInviting curb appealGenerously sized homesiteFour generously sized bedroomsWell-appointed second kitchenOpen and welcoming layout
- 83 days |
- 1,142 |
- 70 |
Zillow last checked:
Listing updated:
Listed by:
JIMMY OKUNOLA 240-515-1068,
EXP Realty, LLC 8888607369
Source: Bright MLS,MLS#: MDPG2199880
Facts & features
Interior
Bedrooms & bathrooms
- Bedrooms: 4
- Bathrooms: 4
- Full bathrooms: 3
- 1/2 bathrooms: 1
- Main level bathrooms: 1
Rooms
- Room types: Kitchen
Kitchen
- Features: Basement - Finished, Bathroom - Walk-In Shower, Eat-in Kitchen
- Level: Lower
Heating
- Heat Pump, Active Solar, Natural Gas, Solar, Electric
Cooling
- Central Air, Solar On Grid, Ceiling Fan(s), Electric, Solar Photovoltaic
Appliances
- Included: Microwave, Dishwasher, Water Heater, Washer, Refrigerator, Dryer, Disposal, Gas Water Heater
- Laundry: Dryer In Unit, Washer In Unit
Features
- Ceiling Fan(s), 2nd Kitchen
- Flooring: Ceramic Tile, Hardwood, Carpet
- Basement: Finished,Improved,Interior Entry,Walk-Out Access,Rear Entrance
- Number of fireplaces: 1
Interior area
- Total structure area: 4,149
- Total interior livable area: 3,921 sqft
- Finished area above ground: 2,684
- Finished area below ground: 1,237
Video & virtual tour
Property
Parking
- Total spaces: 6
- Parking features: Garage Faces Front, Inside Entrance, Concrete, Attached, Driveway
- Attached garage spaces: 2
- Uncovered spaces: 4
Accessibility
- Accessibility features: None
Features
- Levels: Two
- Stories: 2
- Patio & porch: Deck
- Exterior features: Lawn Sprinkler, Underground Lawn Sprinkler
- Pool features: None
- Has view: Yes
- View description: Trees/Woods
Lot
- Size: 0.46 Acres
- Features: Backs to Trees, No Thru Street, Secluded
Details
- Additional structures: Above Grade, Below Grade
- Parcel number: 17090956144
- Zoning: RR
- Special conditions: Standard
Construction
Type & style
- Home type: SingleFamily
- Architectural style: Colonial
- Property subtype: Single Family Residence
Materials
- Frame
- Foundation: Concrete Perimeter
- Roof: Architectural Shingle
Condition
- Good,Average,Below Average,Very Good
- New construction: No
- Year built: 1999
Utilities & green energy
- Electric: Photovoltaics Third-Party Owned
- Sewer: Public Sewer
- Water: Public
Community & HOA
Community
- Security: Fire Sprinkler System
- Subdivision: Mt Airy Estates- Plat 5
HOA
- Has HOA: Yes
- HOA fee: $21 monthly
- HOA name: MT. AIRY ESTATES HOA
Location
- Region: Clinton
Financial & listing details
- Price per square foot: $140/sqft
- Tax assessed value: $532,400
- Annual tax amount: $7,772
- Date on market: 4/30/2026
- Listing agreement: Exclusive Right To Sell
- Listing terms: Cash,Conventional,FHA,VA Loan
- Inclusions: Solar Panels Under Ppa
- Exclusions: Personal Properties
- Ownership: Fee Simple
Estimated market value
$548,900
$521,000 - $576,000
$4,453/mo
Price history
| Date | Event | Price |
|---|---|---|
| 7/14/2026 | Pending sale | $550,000$140/sqft |
Source:  Bright MLS #MDPG2199880 Report a problem Bright MLS #MDPG2199880 Report a problem | ||
| 7/10/2026 | Price change | $550,000-1.8%$140/sqft |
Source: Bright MLS #MDPG2199880 Report a problem | ||
| 6/11/2026 | Price change | $560,000-1.8%$143/sqft |
Source: Bright MLS #MDPG2199880 Report a problem | ||
| 6/3/2026 | Price change | $570,000-0.9%$145/sqft |
Source: Bright MLS #MDPG2199880 Report a problem | ||
| 5/23/2026 | Listed for sale | $575,000$147/sqft |
Source: Bright MLS #MDPG2199880 Report a problem | ||
| 5/14/2026 | Contingent | $575,000$147/sqft |
Source: Bright MLS #MDPG2199880 Report a problem | ||
| 5/5/2026 | Price change | $575,000-8.7%$147/sqft |
Source: Bright MLS #MDPG2199880 Report a problem | ||
| 4/30/2026 | Listed for sale | $630,000+163.6%$161/sqft |
Source: eXp Realty #MDPG2199880 Report a problem | ||
| 6/25/1999 | Sold | $239,000$61/sqft |
Source: Public Record Report a problem | ||
Public tax history
| Year | Property taxes | Tax assessment |
|---|---|---|
| 2025 | $8,172 +52.3% | $523,000 +8.4% |
| 2024 | $5,366 +9.2% | $482,533 +9.2% |
| 2023 | $4,916 +10.1% | $442,067 +10.1% |
| 2022 | $4,466 +4.4% | $401,600 +4.4% |
| 2021 | $4,278 +4.6% | $384,700 +4.6% |
| 2020 | $4,090 -17.2% | $367,800 +10.6% |
| 2019 | $4,940 | $332,467 |
| 2018 | $4,940 +5.9% | $332,467 +5.9% |
| 2017 | $4,667 -12.9% | $314,033 +6.2% |
| 2016 | $5,359 | $295,600 |
| 2015 | $5,359 | $295,600 |
| 2014 | $5,359 | $295,600 -3.9% |
| 2013 | -- | $307,600 |
| 2012 | -- | $307,600 |
| 2011 | -- | $307,600 -41.2% |
| 2010 | -- | $522,710 +10.2% |
| 2009 | -- | $474,226 +11.4% |
| 2008 | -- | $425,743 +12.9% |
| 2007 | -- | $377,260 +10.8% |
| 2006 | -- | $340,580 +12.1% |
| 2005 | -- | $303,900 +13.7% |
| 2004 | -- | $267,220 |
| 2003 | -- | $267,220 +5.1% |
| 2002 | -- | $254,270 +11.3% |
| 2001 | -- | $228,370 |
Find assessor info on the county website
Monthly payment
Est. payment
Payment breakdown
Explore the cost of this home by adjusting the details. Changes won't be saved.Climate risks
Neighborhood: 20735
Nearby schools
GreatSchools rating
- 4/10Melwood Elementary SchoolGrades: PK-5Distance: 1.6 mi
- 2/10James Madison Middle SchoolGrades: 6-8Distance: 1.4 mi
- 5/10Frederick Douglass High SchoolGrades: 9-12Distance: 4 mi
Schools provided by the listing agent
- Elementary: Melwood
- District: Prince George's County Public Schools
Source: Bright MLS. This data may not be complete. We recommend contacting the local school district to confirm school assignments for this home.
- $570,700-- bd2 ba2.6k sqft8509 Shorthills Dr, Clinton, MD 20735Off Market
- $597,0005 bd3 ba4k sqft8505 Shorthills Dr, Clinton, MD 20735Off Market

- $567,1004 bd4 ba2.5k sqft8511 Shorthills Dr, Clinton, MD 20735Off Market
- $559,700-- bd2 ba2.7k sqft8508 Shorthills Dr, Clinton, MD 20735Off Market
- $574,400-- bd2 ba2.6k sqft8503 Shorthills Dr, Clinton, MD 20735Off Market
- $579,900-- bd2 ba2.8k sqft8510 Shorthills Dr, Clinton, MD 20735Off Market
- $591,2004 bd4 ba3.6k sqft8506 Shorthills Dr, Clinton, MD 20735Off Market
- $565,700-- bd3 ba2.5k sqft8513 Shorthills Dr, Clinton, MD 20735Off Market
A local agent can set up tours, give advice and negotiate with sellers.
Similar homes
- $540,0003 bd4 ba2.8k sqft8811 Gladeside Dr, Clinton, MD 20735For Sale
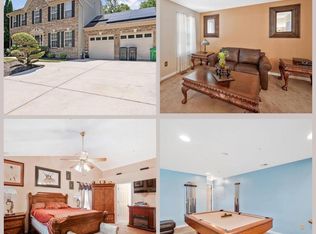
 MLS ID #MDPG2203476, Janeta Cousar, KW Metro Center. Bright MLS
 - $620,0004 bd4 ba2.6k sqft8705 Delphi Dr, Clinton, MD 20735For Sale
 MLS ID #MDPG2205618, Wemmy Collins, Redfin Corp. Bright MLS
 - $613,9994 bd4 ba2.4k sqft8705 Francesca Dr, Clinton, MD 20735For Sale
 MLS ID #MDPG2206492, Cynthia Perkins, Sawyer Real Estate, LLC. Bright MLS
 - $612,0005 bd4 ba3.8k sqft9009 Eldon Dr, Clinton, MD 20735For Sale
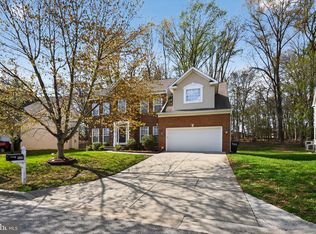 MLS ID #MDPG2198988, Daniel Demers, Sell Your Home Services. Bright MLS
 - $550,0004 bd3 ba2.4k sqft12006 Lusbys Ln, Brandywine, MD 20613For SaleMLS ID #MDPG2211720, Les Wall, LPT Realty, LLC. Bright MLS
- $650,0006 bd4 ba3.3k sqft9003 Eldon Dr, Clinton, MD 20735For SaleMLS ID #MDPG2196532, Leisel L Taylor, Keller Williams Preferred Properties. Bright MLS
- $624,9005 bd4 ba4.1k sqft5802 Bost Ln, Clinton, MD 20735For SaleMLS ID #MDPG2207404, Tiyawna Duncan, Pearson Smith Realty, LLC. Bright MLS
- $499,9996 bd3 ba3.1k sqft8801 Christina Ln, Clinton, MD 20735For SaleMLS ID #MDPG2190624, M. Jacqueline Bennett, RE/MAX Excellence Realty. Bright MLS
- $550,0004 bd4 ba3.7k sqft15500 Letcher Rd E, Brandywine, MD 20613For SaleMLS ID #MDPG2207564, Ernestine Wilson, Ernestine J. Wilson Real Estate LLC. Bright MLS
- $569,9994 bd4 ba3.3k sqft2900 Cormorant Ct, Waldorf, MD 20601For SaleMLS ID #MDCH2057304, Sharon Capitani, CENTURY 21 New Millennium. Bright MLS
- $579,9994 bd4 ba3.7k sqft1112 Ryon Way, District Heights, MD 20747For SaleMLS ID #MDPG2210002, Ronita McCrimmon, Bennett Realty Solutions. Bright MLS
- $530,0003 bd3 ba2.2k sqft12819 Wheatland Way, Brandywine, MD 20613For SaleMLS ID #MDPG2200702, Brandon Scott, Keller Williams Capital Properties. Bright MLS
- $649,9004 bd4 ba2.6k sqft10303 Brightfield Ln, Upper Marlboro, MD 20772For SaleMLS ID #MDPG2205436, Pamela Alcantara, Impact Real Estate, LLC. Bright MLS
- $425,0003 bd3 ba2k sqft5252 W Boniwood Turn, Clinton, MD 20735For SaleMLS ID #MDPG2205318, Lisa Pinder, EXP Realty, LLC. Bright MLS
- $565,0004 bd4 ba2.1k sqft331 Alastair St, Upper Marlboro, MD 20774For SaleMLS ID #MDPG2209778, Jeanette Spicer, Keller Williams Preferred Properties. Bright MLS
- $415,0004 bd3 ba2.4k sqft11913 Birchview Dr, Clinton, MD 20735For SaleMLS ID #MDPG2195320, Shana Tinsley, EXP Realty, LLC. Bright MLS
- $543,0003 bd4 ba3.2k sqft1617 Shady Glen Dr, District Heights, MD 20747For SaleMLS ID #MDPG2202648, Jill Mckenzie, Fairfax Realty Premier. Bright MLS
- $779,9995 bd4 ba3.4k sqft11041 N Keys Rd, Brandywine, MD 20613For SaleMLS ID #MDPG2212092, Ray Edwards, Own Real Estate. Bright MLS
- $525,0004 bd4 ba3.4k sqft10166 Hubbard Ct, Waldorf, MD 20603For SaleMLS ID #MDCH2055036, Chris Craddock, EXP Realty, LLC. Bright MLS
- $699,0004 bd3 ba4.4k sqft9407 Trumpet Ln, Upper Marlboro, MD 20772For SaleMLS ID #MDPG2197146, Kenita Tang, EXP Realty, LLC. Bright MLS
