Skip main navigation
Sold
  • Price Unknown

    8507 Sleepy Hollow Rd, Kansas City, MO 64114

    2beds
    900sqft
    Single Family Residence
    Built in 1955
    0.27 Acres Lot
    $252,800 Zestimate®
    $--/sqft
    $1,696 Estimated rent

    Home value

    $252,800

    $240,000 - $268,000

    $1,696/mo

    Zestimate® history
    Loading
    Loading...

    Owner options

    List your home for rent

    $1,696/mo

    Rent Zestimate®

    Find your next renter with Zillow Rental Manager. Plus, with online applications, you can quickly screen prospective tenants – for free.

    Learn more

    $1,696/mo

    Rent Zestimate®

    Refinance and save

    $11/mo

    Est. payment

    Refinancing to a lower rate could help reduce your monthly payments and save thousands over the life of the loan.

    See today's rates

    $11/mo

    Est. payment

    Explore your selling options

    Work with a Zillow partner agent

    Leverage their expertise and Zillow's premium Showcase listings to get your home seen by more buyers.

    Get started

    List with your own agent

    Get your home in front of millions of buyers by listing it on Zillow.

    Learn how to do it

    Sell it yourself

    Take full control of how buyers see your home on Zillow by listing For Sale by Owner (FSBO).

    List your home

    What's special

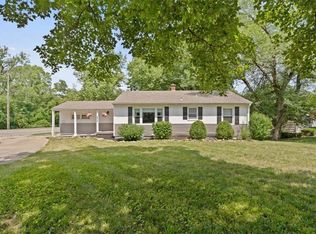
    Welcome to WALKABLE Waldo and the Harry Wiggins Trolley Track Trail! This home sits on one of the largest lots in Indian Village. Upon entry, you will notice the natural light-filled great room. To the left is the nicely appointed kitchen with tile counter tops, stainless appliances, and retro-wood cabinet doors. The upgraded kitchen stove has SmartHQ wifi, steam cleaning and Air Fry capabilities. Beyond the kitchen peninsula, is the dining area with a walk-out through new French doors to the brand new, well-built, deck. Enjoy the shade and twinkling lights on this East side deck on a late summer night. The two bedrooms each have windows on 2 sides of the room, one with a ceiling fan. You will find the closet sizes quite pleasing for this Mid-Century home. The 1 car garage is large enough for the car and an extra refrigerator/ freezer. The garage has a walk out to its own deck to the back yard. You will have ease of parking for family and friends with the circle driveway. The WALK-OUT basement is full concrete in great shape with 4 daylight windows. Here you will find the washer and dryer and a half bath with separate sink that doubles as a shampoo bowl. Plenty of space and natural light here in the basement for continuing the work-shop/ artist's/ salon area or finishing for extra living quarters. The treed back yard is fully fenced. Just beyond the back fence-line is the entry to the Trolley Track Trail. The 6 mile trail follows the route of the last trolley train that operated in KC. It flows between the Plaza & 85th street south of Brookside/ Waldo. It is a flat trail walk that is a favorite of many area residents. Schedule your showing today!

    Zillow last checked:

    Listing updated:

    Listing Provided by:

    The Karie Parsons Family Team 913-568-3253,

    ReeceNichols - Leawood,

    Jon Parsons 913-907-6148,

    ReeceNichols - Leawood

    Bought with:

    Jan Bleakley, SP00233059

    Parkway Real Estate LLC

    Source: Heartland MLS as distributed by MLS GRID,MLS#: 2440934MLS Logo

    Facts & features

    Interior

    Bedrooms & bathrooms
    • Bedrooms: 2
    • Bathrooms: 2
    • Full bathrooms: 1
    • 1/2 bathrooms: 1
    Bedroom 1
    • Features: Ceiling Fan(s)
    • Level: First
    • Dimensions: 13 x 11
    Bedroom 2
    • Level: First
    • Dimensions: 11 x 10
    Bathroom 1
    • Features: Ceramic Tiles, Shower Over Tub
    • Level: First
    • Dimensions: 7 x 5
    Dining room
    • Features: Luxury Vinyl
    • Level: First
    • Dimensions: 9 x 8
    Half bath
    • Level: Basement
    • Dimensions: 4 x 4
    Kitchen
    • Features: Luxury Vinyl
    • Level: First
    • Dimensions: 14 x 9
    Laundry
    • Level: Lower
    Living room
    • Features: Ceiling Fan(s)
    • Level: First
    • Dimensions: 18 x 12
    Workshop
    • Level: Lower
    Heating
    • Natural Gas
    Cooling
    • Attic Fan, Electric
    Appliances
    • Included: Dishwasher, Refrigerator, Built-In Electric Oven
    • Laundry: Lower Level, Sink
    Features
    • Ceiling Fan(s), Painted Cabinets, Smart Thermostat
    • Flooring: Wood
    • Doors: Storm Door(s)
    • Windows: Storm Window(s) - Partial, Thermal Windows, Wood Frames
    • Basement: Concrete,Daylight,Full,Walk-Out Access
    • Has fireplace: No
    Interior area
    • Total structure area: 900
    • Total interior livable area: 900 sqft
    • Finished area above ground: 900
    • Finished area below ground: 0

    Property

    Parking
    • Total spaces: 1
    • Parking features: Attached, Garage Door Opener, Garage Faces Side
    • Attached garage spaces: 1
    Features
    • Patio & porch: Deck, Porch
    • Fencing: Metal,Privacy,Wood
    Lot
    • Size: 0.27 Acres
    • Features: City Lot, Corner Lot
    Details
    • Parcel number: 48220120100000000
    • Special conditions: As Is

    Construction

    Type & style
    • Home type: SingleFamily
    • Architectural style: Traditional
    • Property subtype: Single Family Residence
    Materials
    • Frame, Vinyl Siding
    • Roof: Composition
    Condition
    • Year built: 1955

    Utilities & green energy

    • Sewer: Public Sewer
    • Water: Public

    Community & neighborhood

    Location
    • Region: Kansas City
    • Subdivision: Indian Village

    HOA & financial

    HOA
    • Has HOA: Yes
    • HOA fee: $11 annually
    • Services included: Other

    Other

    Other facts
    • Listing terms: Cash,Conventional
    • Ownership: Private
    • Road surface type: Paved

    Price history

    DateEventPrice
    8/29/2023Sold--
    Source: Heartland MLS as distributed by MLS GRID #2440934 Report a problem
    7/29/2023Pending sale$237,500$264/sqft
    Source: Heartland MLS as distributed by MLS GRID #2440934 Report a problem
    7/21/2023Price change$237,500-1%$264/sqft
    Source: Heartland MLS as distributed by MLS GRID #2440934 Report a problem
    7/14/2023Listed for sale$240,000$267/sqft
    Source: Heartland MLS as distributed by MLS GRID #2440934 Report a problem
    7/4/2023Pending sale$240,000$267/sqft
    Source: Heartland MLS as distributed by MLS GRID #2440934 Report a problem
    7/1/2023Price change$240,000-0.8%$267/sqft
    Source: Heartland MLS as distributed by MLS GRID #2440934 Report a problem
    6/18/2023Listed for sale$242,000$269/sqft
    Source: Heartland MLS as distributed by MLS GRID #2440934 Report a problem
    4/30/2014Sold--
    Source: Heartland MLS as distributed by MLS GRID #1871193 Report a problem

    Public tax history

    Tax history is unavailable.

    Neighborhood: Santa Fe Hills

    Nearby schools

    GreatSchools rating
    Schools provided by the listing agent
    • Elementary: Boone
    • Middle: Center
    • High: Center

    Source: Heartland MLS as distributed by MLS GRID. This data may not be complete. We recommend contacting the local school district to confirm school assignments for this home.

    Get a cash offer in 3 minutes
    Find out how much your home could sell for in as little as 3 minutes with a no-obligation cash offer.
    Estimated market value
    $252,800
    Get a cash offer in 3 minutes
    Find out how much your home could sell for in as little as 3 minutes with a no-obligation cash offer.
    Estimated market value
    $252,800