Skip main navigation
Active
  • Price cut: $75K (7/3)
    $450,000

    8507 State Route 415, Campbell, NY 14821

    3beds
    1,446,610sqft
    Loading
    Single Family Residence
    Built in 1993
    2.36 Acres Lot
    $499,400 Zestimate®
    $--/sqft
    $-- HOA

    What's special

    Seasonal gently babbling creekLarge versatile roomSpacious landingGenerously sized first-floor bedroomTwo shedsNewer tiled bathroomCovered patio
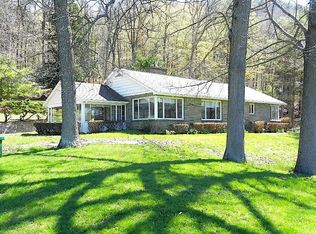
    From the road, this enchanting home appears to be a small, cozy Cape Cod cottage… however, come closer and meander up the stone walkway—you’ll be pleasantly surprised. Step through the front door into a lovely, spacious living room featuring a welcoming fireplace. To the right, you’ll find a formal dining room and hallway leading to a full bath and a generously sized first-floor bedroom. Just outside this bedroom is a private, peaceful patio overlooking a charming garden area—perfect for morning coffee or quiet evenings. Straight ahead from the living room is an updated, fully applianced kitchen offering ample cabinet space and storage, including a convenient pantry closet. From the kitchen, continue into a large, versatile room leading to a newer tiled bathroom. Originally designed as an owner’s suite, thoughtful updates over the years transformed this space into a wonderful first-floor great room. Return to the foyer and head upstairs to discover a spacious landing—ideal for a playroom, homework area, office, or cozy reading nook. This level also features a child’s bedroom and continues on to an oversized owner’s suite that is truly impressive. And there’s more… From the kitchen’s rear door, step onto a covered patio that leads to a one-bedroom apartment attached to the two-car garage—perfect for guests, extended family, or potential rental income. An additional open concrete patio overlooks the beautiful, private 2.3-acre grounds, offering plenty of room to relax and enjoy the outdoors. Need space for hobbies, storage, or vehicles? You’ll love the two additional two-car garages, including one exceptionally well-built structure with a full second floor that may offer exciting possibilities for future use. The property also includes two sheds, a designated area for growing grapes—after all, this is the Finger Lakes Region—and along the far property line, you’ll find the remnants of what was once a seasonal gently babbling creek. All in all, this property offers something special for everyone. Come and see for yourself—you may just find exactly what you’ve been looking for.
    102 days
    |
    313
    |
    4
    |

    Zillow last checked:

    Listing updated:

    Listed by:

    Warren Real Estate-Corning 607-936-2844,

    Nancy C. Dubendorfer nancyd@warrenhomes.com

    Source: NYSAMLSs,MLS#: R1668583MLS LogoOriginating MLS: Elmira Corning Regional Association Of REALTORS

    Loading...

      Facts & features

      Interior

      Bedrooms & bathrooms
      • Bedrooms: 3
      • Bathrooms: 3
      • Full bathrooms: 3
      • Main level bathrooms: 2
      • Main level bedrooms: 1
      Heating
      • Propane, Baseboard
      Cooling
      • Window Unit(s)
      Appliances
      • Included: Dryer, Dishwasher, Electric Cooktop, Exhaust Fan, Electric Oven, Electric Range, Electric Water Heater, Freezer, Microwave, Refrigerator, Range Hood, Washer
      • Laundry: Accessible Utilities or Laundry
      Features
      • Ceiling Fan(s), Cathedral Ceiling(s), Entrance Foyer, Eat-in Kitchen, Separate/Formal Living Room, Kitchen Island, Pantry, Bedroom on Main Level, Workshop
      • Flooring: Luxury Vinyl
      • Basement: Crawl Space
      • Number of fireplaces: 1
      Interior area
      • Total structure area: 1,446,610
      • Total interior livable area: 1,446,610 sqft

      Property

      Parking
      • Total spaces: 4
      • Parking features: Detached, Garage, Storage, Workshop in Garage, Garage Door Opener
      • Garage spaces: 4
      Features
      • Patio & porch: Covered, Patio, Porch
      • Exterior features: Gravel Driveway, Patio, Propane Tank - Owned
      Lot
      • Size: 2.36 Acres
      • Dimensions: 307 x 572
      • Features: Rectangular, Rectangular Lot
      Details
      • Additional structures: Shed(s), Storage, Second Garage, Garage Apartment
      • Parcel number: 4630002240000002035200
      • Special conditions: Estate

      Construction

      Type & style
      • Home type: SingleFamily
      • Architectural style: Cape Cod
      • Property subtype: Single Family Residence
      Materials
      • Vinyl Siding
      • Foundation: Block
      • Roof: Shingle
      Condition
      • Resale
      • Year built: 1993
      Details
      • Builder model: Cape

      Utilities & green energy

      • Sewer: Septic Tank
      • Water: Well
      • Utilities for property: Cable Available, Electricity Connected, High Speed Internet Available

      Community & HOA

      HOA
      • Amenities included: None
      Location
      • Region: Campbell

      Financial & listing details

      • Tax assessed value: $424,571
      • Annual tax amount: $10,290
      • Date on market: 3/25/2026
      • Listing terms: Cash,Conventional,FHA,VA Loan

        Estimated market value

        $499,400

        $474,000 - $524,000

        $2,528/mo

        Price history

        DateEventPrice
        7/3/2026Price change$450,000-14.3%
        Source: NYSAMLSs #R1668583 Report a problem
        3/25/2026Listed for sale$525,000+58559.2%
        Source: NYSAMLSs #R1668583 Report a problem
        3/7/2015Listing removed$875
        Source: Realty USA.Com-Corning #237616 Report a problem
        2/11/2015Listed for rent$875
        Source: Realty USA.Com-Corning #237616 Report a problem
        4/11/2013Listing removed$895
        Source: Realty USA #231725 Report a problem
        3/6/2013Listed for sale$895-99.5%
        Source: Realty USA #231725 Report a problem
        12/6/1995Sold$180,000
        Source: Public Record Report a problem

        Public tax history

        YearProperty taxesTax assessment
        2025-- $371,500
        2024-- $371,500
        2023-- $371,500
        2022-- $371,500
        2021-- $371,500 +28.4%
        2020-- $289,400
        2019-- $289,400
        2018-- $289,400
        2017$8,408 $289,400
        2016-- $289,400
        2015-- $289,400 +5904.1%
        2014-- $4,820
        2013-- $4,820
        2012-- $4,820 +5%
        2011-- $4,590
        2010-- $4,590
        2009-- $4,590
        2008-- $4,590
        2007-- $4,590
        2006-- $4,590
        2005-- $4,590 +1.5%
        2004-- $4,520 +5.1%
        2003-- $4,300
        2002-- $4,300
        2001-- $4,300
        2000-- $4,300

        Find assessor info on the county website

        Monthly payment

        Estimated monthly payment$1,822
        All calculations are estimates and provided by Zillow, Inc. for informational purposes only. Actual amounts may vary.
        HOA fees may include property taxes on listings classified as Co-Ops. Contact the listing agent and/or owner for fee details.
        Mortgage interest rates are dependent on a number of factors, including credit score, down payment, and repayment length. Interest rate data provided by Zillow Group Marketplace, Inc. as of 1/1/1970 from various mortgage lenders with which we have lead or other similar arrangements; the Estimated Payment is an average of those rates.
        See how much you could borrow to make a competitive offer.

        Climate risks

        Neighborhood: 14821

        Getting around

        0 / 100
        Car-Dependent
        26 / 100
        Somewhat Bikeable

        Nearby schools

        GreatSchools rating
        Schools provided by the listing agent
        • High: Campbell-Savona Junior/Senior High
        • District: Campbell-Savona

        Source: NYSAMLSs. This data may not be complete. We recommend contacting the local school district to confirm school assignments for this home.

        A local agent can set up tours, give advice and negotiate with sellers.

        Browse local experts