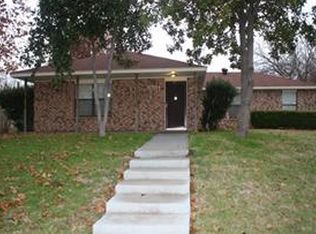
If you've been waiting for an opportunity to put your own touch on a home, this may be the one. The layout works well, the location is convenient, and while cosmetic updates are needed, the next owner will have the opportunity to make improvements over time while creating equity. The home has been priced with its condition in mind, making it a great opportunity for someone who can see what this home could become.
Conveniently located near shopping, restaurants, and major highways, you'll have easy access to everyday conveniences.
Information deemed reliable but not guaranteed. Buyers and buyers' agents should independently verify all information, including schools, measurements, taxes, restrictions, and any other information important to the buyer.
Sold
Price Unknown
8507 Sugarberry Pl, Dallas, TX 75249
3beds
1,403sqft
Single Family Residence
Built in 1981
7,405 Square Feet Lot
$162,000 Zestimate®
$--/sqft
$1,979 Estimated rent
Home value
$162,000
$149,000 - $175,000
$1,979/mo
Zestimate® history
Owner options
List your home for rent
$1,979/mo
Rent Zestimate®
Find your next renter with Zillow Rental Manager. Plus, with online applications, you can quickly screen prospective tenants – for free.
$1,979/mo
Rent Zestimate®
Refinance and save
Refinancing to a lower rate could help reduce your monthly payments and save thousands over the life of the loan.
Explore your selling options
Work with a Zillow partner agent
Leverage their expertise and Zillow's premium Showcase listings to get your home seen by more buyers.
Get startedList with your own agent
Get your home in front of millions of buyers by listing it on Zillow.
Learn how to do itSell it yourself
Take full control of how buyers see your home on Zillow by listing For Sale by Owner (FSBO).
List your homeWhat's special
Zillow last checked:
Listing updated:
Listed by:
Aundrea Allen 0561906 972-896-9668,
Real Broker, LLC 855-450-0442
Bought with:
Marcus Sternes, 0648503
New Western Acquisitions
Source: NTREIS,MLS#: 21314459
Facts & features
Interior
Bedrooms & bathrooms
- Bedrooms: 3
- Bathrooms: 2
- Full bathrooms: 2
Primary bedroom
- Features: Ceiling Fan(s)
- Level: First
- Dimensions: 1 x 1
Bedroom
- Features: Ceiling Fan(s)
- Level: First
- Dimensions: 0 x 0
Living room
- Features: Fireplace
- Level: First
- Dimensions: 1 x 1
Heating
- Central, Electric
Cooling
- Central Air, Ceiling Fan(s), Electric
Appliances
- Included: Dishwasher, Electric Cooktop, Electric Water Heater, Disposal
Features
- High Speed Internet, Cable TV, Walk-In Closet(s), Wired for Sound
- Flooring: Carpet, Ceramic Tile
- Has basement: No
- Number of fireplaces: 1
- Fireplace features: Wood Burning
Interior area
- Total interior livable area: 1,403 sqft
Property
Parking
- Total spaces: 2
- Parking features: Covered, Door-Single, Driveway, Garage, Garage Door Opener, Garage Faces Rear
- Attached garage spaces: 2
Features
- Levels: One
- Stories: 1
- Exterior features: Storage
- Pool features: None
- Fencing: Wood
Lot
- Size: 7,405 Square Feet
Details
- Parcel number: 00000820777360000
Construction
Type & style
- Home type: SingleFamily
- Architectural style: Traditional,Detached
- Property subtype: Single Family Residence
- Attached to another structure: Yes
Materials
- Brick
- Foundation: Slab
- Roof: Composition
Condition
- Resale
- Year built: 1981
Utilities & green energy
- Sewer: Public Sewer
- Water: Public
- Utilities for property: Electricity Available, Sewer Available, Water Available, Cable Available
Community & HOA
Community
- Subdivision: Sugarberry Hill
HOA
- Has HOA: No
Location
- Region: Dallas
Financial & listing details
- Tax assessed value: $237,920
- Annual tax amount: $5,564
- Date on market: 7/3/2026
- Cumulative days on market: 54 days
- Listing terms: Cash,Conventional,FHA,VA Loan
- Exclusions: Personal belongings and staging items.
Price history
| Date | Event | Price |
|---|---|---|
| 9/11/2026 | Sold | -- |
Source: NTREIS #21314459 Report a problem | ||
| 9/3/2026 | Pending sale | $209,900$150/sqft |
Source: NTREIS #21314459 Report a problem | ||
| 8/27/2026 | Contingent | $209,900$150/sqft |
Source: NTREIS #21314459 Report a problem | ||
| 8/5/2026 | Price change | $209,900-12.5%$150/sqft |
Source: NTREIS #21314459 Report a problem | ||
| 7/3/2026 | Listed for sale | $239,900$171/sqft |
Source: NTREIS #21314459 Report a problem | ||
| 12/24/1997 | Sold | -- |
Source: Public Record Report a problem | ||
Public tax history
| Year | Property taxes | Tax assessment |
|---|---|---|
| 2025 | $5,564 +0% | $237,920 |
| 2024 | $5,563 +19% | $237,920 +20.3% |
| 2023 | $4,676 -8.3% | $197,830 |
| 2022 | $5,101 +38.5% | $197,830 +45.4% |
| 2021 | $3,682 -2.8% | $136,090 |
| 2020 | $3,788 -2% | $136,090 |
| 2019 | $3,867 +24.7% | $136,090 +29.6% |
| 2018 | $3,101 +23.3% | $105,000 +23.5% |
| 2017 | $2,515 +0.1% | $85,000 +0.1% |
| 2016 | $2,511 +577.5% | $84,880 +1% |
| 2015 | $371 | $84,050 +13.7% |
| 2014 | $371 | $73,940 |
| 2013 | -- | -- |
| 2012 | -- | -- |
| 2011 | -- | -- |
| 2010 | -- | -- |
| 2009 | -- | -- |
| 2008 | -- | -- |
| 2007 | -- | -- |
| 2005 | -- | -- |
| 2004 | -- | -- |
| 2003 | -- | -- |
| 2002 | -- | -- |
| 2001 | -- | -- |
Find assessor info on the county website
Neighborhood: Woods-Sugarberry
Nearby homes
- $237,0003 bd2 ba1.3k sqft8511 Sugarberry Pl, Dallas, TX 75249Off Market
- $249,9003 bd2 ba1.4k sqft8503 Sugarberry Pl, Dallas, TX 75249Off Market

- $238,2003 bd2 ba1.4k sqft8612 Elderberry Ct, Dallas, TX 75249Off Market
- $224,3003 bd2 ba1.2k sqft8415 Sugarberry Pl, Dallas, TX 75249Off Market
- $290,0003 bd2 ba1.6k sqft8608 Elderberry Ct, Dallas, TX 75249For Sale
- $229,1003 bd2 ba1.2k sqft8616 Elderberry Ct, Dallas, TX 75249Off Market
- $235,6003 bd2 ba1.2k sqft8508 Sugarberry Pl, Dallas, TX 75249Off Market
- $251,3004 bd2 ba1.4k sqft8502 Sugarberry Pl, Dallas, TX 75249Off Market
Nearby schools
GreatSchools rating
- 4/10Charles Acton Elementary SchoolGrades: PK-4Distance: 0.3 mi
- 4/10G W Kennemer Middle SchoolGrades: 6-8Distance: 0.3 mi
- 3/10Duncanville High SchoolGrades: 9-12Distance: 1.4 mi
Schools provided by the listing agent
- Elementary: Acton
- Middle: Byrd
- High: Duncanville
- District: Duncanville ISD
Source: NTREIS. This data may not be complete. We recommend contacting the local school district to confirm school assignments for this home.
Get a cash offer in 3 minutes
Find out how much your home could sell for in as little as 3 minutes with a no-obligation cash offer.
Estimated market value
$162,000
Get a cash offer in 3 minutes
Find out how much your home could sell for in as little as 3 minutes with a no-obligation cash offer.
Estimated market value
$162,000
- Texas
- Dallas County
- Dallas
- 75249
- Woods-Sugarberry
- 8507 Sugarberry Pl
