Discover this beautiful 4-bedroom, 3-bath pool home with a brand-new roof, located in the desirable Woodbridge community and tucked away at the end of a quiet cul-de-sac for added privacy. From the moment you step inside, the open-concept design and thoughtful layout create a bright, inviting atmosphere perfect for both everyday living and entertaining. The heart of the home is the chef’s kitchen, featuring all-new stainless steel Frigidaire appliances, including a self-venting range, built-in microwave, refrigerator, and dishwasher. A large wraparound peninsula island with bar seating anchors the space and seamlessly connects to the surrounding living and dining areas—ideal for hosting and gathering. Two distinct living spaces offer flexibility for a family room or formal entertaining area. A downstairs bedroom with a full bathroom just outside provides an excellent setup for guests or an in-law suite. Upstairs, you’ll find three generously sized bedrooms, including a spacious primary suite with a large walk-in closet and a beautifully updated primary bathroom featuring a double vanity and a glass-enclosed walk-in shower. The additional two bedrooms share a stylish guest bathroom with a double vanity and tub-shower combination. Carolina Pine luxury vinyl plank flooring runs throughout the main living areas, with tile in the bathrooms, and the home offers great closet space throughout. Step outside to your private backyard retreat. Situated on an oversized pie-shaped lot, the outdoor space is highlighted by a sparkling private pool, multiple patio areas, and a large side yard with endless potential for entertaining, play, or future enhancements. Sliding glass doors from the living room create a seamless indoor-outdoor flow, making the backyard feel like a natural extension of the home. Additional highlights include a two-car garage and the peace and privacy that come with cul-de-sac living. Accepting cash, conventional, FHA, or VA financing. This home offers the perfect blend of modern updates, functional living spaces, and an exceptional outdoor setting—a true standout in Woodbridge.
Sold for $590,000
$590,000
8507 WOODDALE COURT, TAMPA, FL 33615
4beds
1,994sqft
Single Family Residence
Built in 1971
9,594 Square Feet Lot
$577,200 Zestimate®
$296/sqft
$3,606 Estimated rent
Home value
$577,200
$548,000 - $606,000
$3,606/mo
Zestimate® history
Owner options
List your home for rent
$3,606/mo
Rent Zestimate®
Find your next renter with Zillow Rental Manager. Plus, with online applications, you can quickly screen prospective tenants – for free.
$3,606/mo
Rent Zestimate®
Refinance and save
$4,085/mo
Est. payment
Refinancing to a lower rate could help reduce your monthly payments and save thousands over the life of the loan.
$4,085/mo
Est. payment
Explore your selling options
Work with a Zillow partner agent
Leverage their expertise and Zillow's premium Showcase listings to get your home seen by more buyers.
Get startedList with your own agent
Get your home in front of millions of buyers by listing it on Zillow.
Learn how to do itSell it yourself
Take full control of how buyers see your home on Zillow by listing For Sale by Owner (FSBO).
List your homeWhat's special
Sparkling private poolTwo-car garageBrand-new roofSelf-venting rangeLarge side yardPrivate backyard retreatBuilt-in microwave
Zillow last checked:
Listing updated:
Listed by:
Tatum Peterson 813-528-1121,
MCBRIDE KELLY & ASSOCIATES 813-254-0900,
Michael Kearney 813-254-0900,
MCBRIDE KELLY & ASSOCIATES
Bought with:
Lucas Sadowski, 3503232
VREELAND REAL ESTATE LLC
Source: Stellar MLS,MLS#: TB8468976 Originating MLS: Suncoast Tampa
Originating MLS: Suncoast Tampa
Facts & features
Interior
Bedrooms & bathrooms
- Bedrooms: 4
- Bathrooms: 3
- Full bathrooms: 3
Rooms
- Room types: Family Room, Great Room
Primary bedroom
- Features: Walk-In Closet(s)
- Level: Second
- Area: 180 Square Feet
- Dimensions: 12x15
Primary bathroom
- Level: Second
Kitchen
- Level: First
- Area: 99 Square Feet
- Dimensions: 9x11
Living room
- Level: First
- Area: 234 Square Feet
- Dimensions: 18x13
Heating
- Central
Cooling
- Central Air
Appliances
- Included: Dishwasher, Disposal, Microwave, Range, Refrigerator
- Laundry: Inside, Laundry Room
Features
- Ceiling Fan(s), Living Room/Dining Room Combo, Open Floorplan, PrimaryBedroom Upstairs, Solid Surface Counters, Stone Counters, Thermostat, Walk-In Closet(s)
- Flooring: Luxury Vinyl, Tile
- Doors: Sliding Doors
- Has fireplace: No
Interior area
- Total structure area: 2,818
- Total interior livable area: 1,994 sqft
Property
Parking
- Total spaces: 2
- Parking features: Garage - Attached
- Attached garage spaces: 2
Features
- Levels: Two
- Stories: 2
- Exterior features: Private Mailbox, Private Yard, Sidewalk
- Has private pool: Yes
- Pool features: Gunite, In Ground
- Fencing: Fenced
- Has view: Yes
- View description: Pool
Lot
- Size: 9,594 Square Feet
- Dimensions: 82 x 117
- Features: Cul-De-Sac, Near Public Transit, Oversized Lot
Details
- Parcel number: U2628170A200007700059.0
- Zoning: RSC-6
- Special conditions: None
Construction
Type & style
- Home type: SingleFamily
- Property subtype: Single Family Residence
Materials
- Block, Stucco, Wood Frame
- Foundation: Block
- Roof: Shingle
Condition
- New construction: No
- Year built: 1971
Utilities & green energy
- Sewer: Public Sewer
- Water: Public
- Utilities for property: Cable Available, Cable Connected, Electricity Available, Electricity Connected, Public, Sewer Available, Sewer Connected, Water Available, Water Connected
Community & HOA
Community
- Pet fee: $0 monthly
- Subdivision: TOWNN COUNTRY PARK UNIT 35
HOA
- Has HOA: No
Location
- Region: Tampa
Financial & listing details
- Price per square foot: $296/sqft
- Tax assessed value: $355,700
- Annual tax amount: $5,991
- Date on market: 1/27/2026
- Cumulative days on market: 42 days
- Listing terms: Cash,Conventional,FHA,VA Loan
- Ownership: Fee Simple
- Total actual rent: 0
- Electric utility on property: Yes
- Road surface type: Asphalt, Paved
Price history
| Date | Event | Price |
|---|---|---|
| 3/28/2026 | Sold | $590,000+0.9%$296/sqft |
Source:  Stellar MLS #TB8468976 Report a problem Stellar MLS #TB8468976 Report a problem | ||
| 3/13/2026 | Pending sale | $585,000$293/sqft |
Source: Stellar MLS #TB8468976 Report a problem | ||
| 2/17/2026 | Price change | $585,000-1.7%$293/sqft |
Source: Stellar MLS #TB8468976 Report a problem | ||
| 2/11/2026 | Price change | $595,000-0.7%$298/sqft |
Source: Stellar MLS #TB8468976 Report a problem | ||
| 1/27/2026 | Listed for sale | $599,000+59.7%$300/sqft |
Source: Stellar MLS #TB8468976 Report a problem | ||
| 11/7/2025 | Sold | $375,000-11.8%$188/sqft |
Source: Stellar MLS #TB8435851 Report a problem | ||
| 11/2/2025 | Pending sale | $425,000$213/sqft |
Source: Stellar MLS #TB8435851 Report a problem | ||
| 10/27/2025 | Price change | $425,000-5.6%$213/sqft |
Source: Stellar MLS #TB8435851 Report a problem | ||
| 10/21/2025 | Listed for sale | $450,000$226/sqft |
Source: Stellar MLS #TB8435851 Report a problem | ||
Public tax history
| Year | Property taxes | Tax assessment |
|---|---|---|
| 2025 | $6,647 +10.9% | $317,124 +10% |
| 2024 | $5,991 +5.8% | $288,295 +10% |
| 2023 | $5,661 +13.6% | $262,086 +10% |
| 2022 | $4,984 +9.8% | $238,260 +10% |
| 2021 | $4,541 +12.4% | $216,600 +10% |
| 2020 | $4,041 +10.2% | $196,909 +10% |
| 2019 | $3,666 | $179,008 -5.2% |
| 2018 | $3,666 +4.2% | $188,917 +20.6% |
| 2017 | $3,519 +11.4% | $156,651 +16.5% |
| 2016 | $3,160 +7.1% | $134,492 +10% |
| 2015 | $2,950 +15.7% | $122,265 +10% |
| 2014 | $2,549 | $111,150 +10% |
| 2013 | $2,549 +13.4% | $101,045 +4.7% |
| 2012 | $2,248 -4.1% | $96,466 -4.5% |
| 2011 | $2,344 -6% | $101,001 -7.4% |
| 2010 | $2,494 -13.2% | $109,130 -14.5% |
| 2009 | $2,873 -29.9% | $127,619 -32.1% |
| 2008 | $4,099 -8.8% | $188,044 -10.8% |
| 2007 | $4,493 +0.2% | $210,807 +9.4% |
| 2006 | $4,483 +15.9% | $192,644 +20.9% |
| 2005 | $3,868 | $159,329 +16.2% |
| 2004 | -- | $137,160 +1.2% |
| 2003 | -- | $135,561 +7.5% |
| 2002 | -- | $126,096 +10.8% |
| 2001 | -- | $113,768 +24.6% |
| 2000 | $2,426 | $91,270 |
Find assessor info on the county website
Neighborhood: Town 'n' Country
Nearby homes
- $474,7004 bd3 ba1.9k sqft8516 Woodwick Ct, Tampa, FL 33615Off Market

- $524,9004 bd3 ba2.3k sqft8505 Wooddale Ct, Tampa, FL 33615Off Market

- $--1 bd1 ba300 sqft8514 Woodwick Ct #1, Tampa, FL 33615Off Market

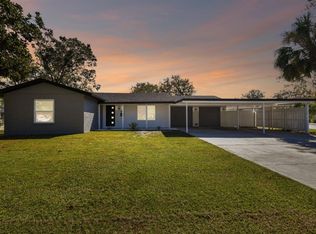
- $525,0004 bd2 ba1.8k sqft8514 Woodwick Ct, Tampa, FL 33615Sold
- $484,5004 bd2 ba1.7k sqft8506 Wooddale Ct, Tampa, FL 33615Off Market
- $319,3003 bd2 ba1.4k sqft8512 Woodwick Ct, Tampa, FL 33615Off Market
- $393,5003 bd2 ba1.9k sqft8503 Wooddale Ct, Tampa, FL 33615Off Market
- $379,6003 bd2 ba1.4k sqft8502 Wooddale Ct, Tampa, FL 33615Off Market
Nearby schools
GreatSchools rating
- 4/10Woodbridge Elementary SchoolGrades: PK-5Distance: 0.3 mi
- 3/10Webb Middle SchoolGrades: 6-8Distance: 1.3 mi
- 4/10Leto High SchoolGrades: 9-12Distance: 3.6 mi
Schools provided by the listing agent
- Elementary: Woodbridge-HB
- Middle: Webb-HB
- High: Leto-HB
Source: Stellar MLS. This data may not be complete. We recommend contacting the local school district to confirm school assignments for this home.
Get a cash offer in 3 minutes
Find out how much your home could sell for in as little as 3 minutes with a no-obligation cash offer.
Estimated market value
$577,200
Get a cash offer in 3 minutes
Find out how much your home could sell for in as little as 3 minutes with a no-obligation cash offer.
Estimated market value
$577,200
- Florida
- Hillsborough County
- Tampa
- 33615
- Town 'n' Country
- 8507 WOODDALE COURT
Nearby cities
Nearby neighborhoods
Nearby zip codes
Other Tampa Topics
