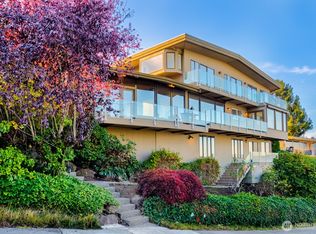
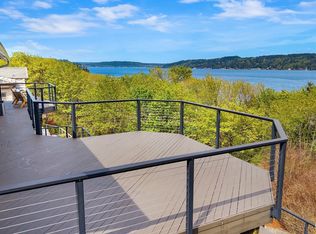
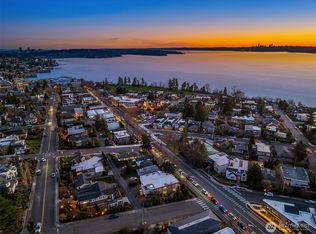
An extraordinary residence of rare scale and refinement, thoughtfully crafted for grand entertaining, gracious daily living, and inspired creative pursuits. From the moment you enter the soaring foyer, the home sets a tone of celebration and possibility—equally suited to host an elegant cocktail party for 50 or a sit down dinner for 20. For the livelier gatherings head to the lower levels and find a retreat designed for truly memorable and active occasions. With an expansive billiards room, formal ballroom, an art studio, and full spa with an indoor pool, hot tub, and sauna–this home accommodates everything from art shows to music recitals & even water polo. The great room and beautifully appointed kitchen wing offer a softer, more intimate counterpoint to the home’s grandeur, creating a warm and welcoming space for everyday living. The primary suite is especially charming, with its own fireplace and soaking tub, offering a private retreat that feels both indulgent and deeply comforting. On the lower level, resort-style amenities shine. The pool, spa, and fitness areas provide year-round wellness, while a versatile studio invites creativity & flexible use. Expansive, uninterrupted views of trees, Lake Washington, and the Cascades form a serene natural backdrop. This rare property blends elegance, comfort, and remarkable versatility—a home equally suited to large-scale entertaining and refined, inspired daily living.
Active
Listed by: Windermere Real Estate Co. • David R. Rush
Price cut: $320K (7/9)
$2,950,000
8508 54TH Avenue NE, Seattle, WA 98115
4beds
9,000sqft
Single Family Residence
Built in 1989
10,733 Square Feet Lot
$2,706,900 Zestimate®
$328/sqft
$-- HOA
What's special
Resort-style amenitiesArt studioBeautifully appointed kitchen wingGreat roomSoaring foyerFormal ballroomExpansive billiards room
- 429 days
- 477
- 18
Zillow last checked:
Listing updated:
Listed by:
David R. Rush,
Windermere Real Estate Co.,
Byuri Kim,
Windermere Real Estate Co.
Source: NWMLS as distributed by MLS GRID,MLS#: 2398896
Facts & features
Interior
Bedrooms & bathrooms
- Bedrooms: 4
- Bathrooms: 4
- Full bathrooms: 2
- 3/4 bathrooms: 1
- 1/2 bathrooms: 1
- Main level bathrooms: 1
Primary bedroom
- Level: Second
Bedroom
- Level: Second
Bedroom
- Level: Second
Bedroom
- Level: Lower
Bathroom full
- Level: Second
Bathroom full
- Level: Second
Bathroom three quarter
- Level: Lower
Other
- Level: Main
Bonus room
- Level: Lower
Dining room
- Level: Main
Entry hall
- Level: Main
Great room
- Level: Main
Kitchen with eating space
- Level: Main
Kitchen without eating space
- Level: Lower
Living room
- Level: Main
Heating
- Fireplace, 90%+ High Efficiency, Forced Air, Natural Gas
Cooling
- None
Appliances
- Included: Water Heater: gas, Water Heater Location: utility room
Features
- Bath Off Primary, Dining Room, Pantry
- Flooring: Ceramic Tile, Hardwood, Marble, Carpet
- Windows: Dbl Pane/Storm Window
- Basement: Daylight,Finished
- Number of fireplaces: 4
- Fireplace features: Gas, Lower Level: 1, Main Level: 2, Upper Level: 1, Fireplace
Interior area
- Total structure area: 9,000
- Total interior livable area: 9,000 sqft
Property
Parking
- Total spaces: 2
- Parking features: Detached Garage
- Has garage: Yes
- Covered spaces: 2
Features
- Levels: Two
- Stories: 2
- Entry location: Main
- Patio & porch: Second Kitchen, Bath Off Primary, Dbl Pane/Storm Window, Dining Room, Fireplace, Fireplace (Primary Bedroom), Hot Tub/Spa, Indoor Pool, Jetted Tub, Pantry, Walk-In Closet(s), Water Heater, Wet Bar
- Pool features: Indoor
- Has spa: Yes
- Spa features: Indoor, Bath
- Has view: Yes
- View description: Lake, Mountain(s)
- Has water view: Yes
- Water view: Lake
Lot
- Size: 10,733 Square Feet
- Features: Curbs, Sidewalk, Deck, Gas Available, Patio, Shop
Details
- Parcel number: 7363600130
- Special conditions: Standard
Construction
Type & style
- Home type: SingleFamily
- Architectural style: 2 Stories w/Bsmnt
- Property subtype: Single Family Residence
Materials
- Wood Siding
- Foundation: Poured Concrete
- Roof: Flat
Condition
- Year built: 1989
- Major remodel year: 1989
Details
- Builder model: 18
Utilities & green energy
- Sewer: Sewer Connected
- Water: Public
Community & HOA
Community
- Subdivision: Inverness
Location
- Region: Seattle
Financial & listing details
- Price per square foot: $328/sqft
- Tax assessed value: $3,344,000
- Annual tax amount: $2,852
- Date on market: 7/9/2025
- Cumulative days on market: 423 days
- Listing terms: Conventional
Estimated market value
$2,706,900
$2.57M - $2.84M
$6,200/mo
Price history
| Date | Event | Price |
|---|---|---|
| 7/9/2026 | Price change | $2,950,000-9.8%$328/sqft |
Source:  NWMLS as distributed by MLS GRID #2398896 Report a problem NWMLS as distributed by MLS GRID #2398896 Report a problem | ||
| 3/17/2026 | Listed for sale | $3,270,000-3.8%$363/sqft |
Source: NWMLS as distributed by MLS GRID #2398896 Report a problem | ||
| 3/9/2026 | Listing removed | $3,400,000$378/sqft |
Source: NWMLS as distributed by MLS GRID #2398896 Report a problem | ||
| 7/3/2025 | Listed for sale | $3,400,000$378/sqft |
Source: NWMLS as distributed by MLS GRID #2398896 Report a problem | ||
Public tax history
| Year | Property taxes | Tax assessment |
|---|---|---|
| 2025 | $2,931 +2.8% | $895,000 |
| 2024 | $2,852 -7.3% | $895,000 |
| 2023 | $3,078 | $895,000 |
| 2022 | -- | $895,000 |
| 2021 | $3,119 -0.4% | $895,000 |
| 2020 | $3,131 +3.5% | $895,000 |
| 2019 | $3,026 -46.5% | $895,000 |
| 2018 | $5,650 -8.6% | $895,000 -54.1% |
| 2017 | $6,181 -7.9% | $1,950,000 +9.2% |
| 2016 | $6,711 | $1,785,000 +51.8% |
| 2015 | $6,711 | $1,176,000 +9.4% |
| 2014 | $6,711 | $1,075,000 +16.2% |
| 2013 | $6,711 | $925,000 +7.9% |
| 2012 | -- | $857,000 -1.5% |
| 2011 | -- | $870,000 -2.8% |
| 2010 | -- | $895,000 |
| 2009 | -- | $895,000 -36.1% |
| 2007 | -- | $1,401,000 +7.9% |
| 2006 | -- | $1,298,000 +12.5% |
| 2005 | -- | $1,154,000 +42.5% |
| 2001 | $9,378 +1% | $810,000 +7% |
| 2000 | $9,290 | $757,000 |
Find assessor info on the county website
Monthly payment
Est. payment
Payment breakdown
Explore the cost of this home by adjusting the details. Changes won't be saved.Climate risks
Neighborhood: View Ridge
Nearby schools
Schools provided by the listing agent
- Elementary: View Ridge
- Middle: Eckstein Mid
- High: Nathan Hale High
Source: NWMLS as distributed by MLS GRID. This data may not be complete. We recommend contacting the local school district to confirm school assignments for this home.
Similar homes
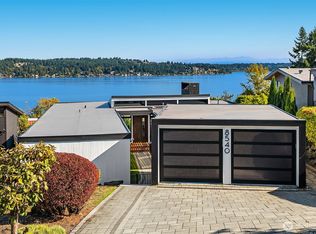
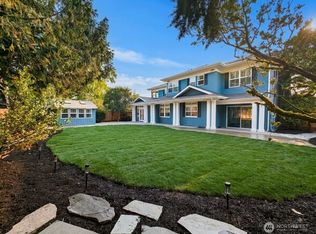
- $2,795,0005 bd5 ba5k sqft6030 Ann Arbor Avenue NE, Seattle, WA 98115Active
 MLS ID #2568041, Ryan Rockwell. NWMLS as distributed by MLS GRID
 - $3,295,0004 bd5 ba4.6k sqft6573 NE Windermere Road, Seattle, WA 98105Active
 MLS ID #2556931, Steven J Hill. NWMLS as distributed by MLS GRID
 - $3,050,0005 bd4 ba4.6k sqftWindermere, Seattle, WA 98105Contingent
 MLS ID #2541143, Terri A. Smith. NWMLS as distributed by MLS GRID
 - $2,950,0005 bd8 ba7.1k sqft7 10th Avenue, Kirkland, WA 98033Contingent
 MLS ID #2554401, Mark Popach. NWMLS as distributed by MLS GRID
