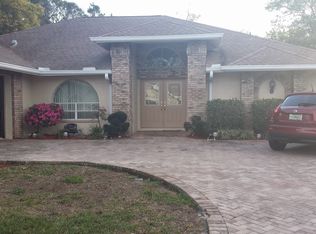
Welcome to the house of Pavers! No Flood or Wind damage to Home. Gorgeous four bedroom, two bath, two car garage with oversized Paved driveway. A private screen enclosed entry way with Pavers and decorative glass front door. Open foyer leading to the first hallway with three Bedrooms, straight into the Livingroom, or right into the Eat in Kitchen nook overlooking front tropical garden. The kitchen also offers Bench Top seating with Granite counter tops, deep dual sinks, and a built-in stainless refrigerator. Formal dining room with set of sliding glass doors leading to paved Lanai, and Living Room which also has a set of sliding glass doors leading into the Lanai, large Living Room with Fireplace that has electric and wood option and custom skylight. Custom primary bath with granite top, laminate wood flooring, and carpet (tile under carpet), vertical blinds, ceiling fans in all rooms, Primary bedroom has private door leading out to a beautiful, completely paved screened Lanai with inground Concrete Gunite pool! Pool has self-cleaning pool package, brick paver flooring throughout, Amazing 2270+/- screen enclosed and paved lanai, private backyard, no rear neighbors, a bird paradise. Well with Irrigation System, water softener, extended warranty on 2017 HVAC 5 ton with attached UV System. Walk across the street to the clubhouse with Tennis courts, playground, racquetball, basketball courts, grilling and picnic area, shuffleboard, active clubhouse with Yoga glasses, Exercise classes, Tai Chi, Yarn Group, Aqua Fit, way too much to list!
Sold for $275,000
$275,000
8508 BERKLEY DRIVE, HUDSON, FL 34667
4beds
1,697sqft
Single Family Residence
Built in 1987
9,375 Square Feet Lot
$264,800 Zestimate®
$162/sqft
$2,271 Estimated rent
Home value
$264,800
$238,000 - $297,000
$2,271/mo
Zestimate® history
Owner options
List your home for rent
$2,271/mo
Rent Zestimate®
Find your next renter with Zillow Rental Manager. Plus, with online applications, you can quickly screen prospective tenants – for free.
$2,271/mo
Rent Zestimate®
Refinance and save
$1,913/mo
Est. payment
Refinancing to a lower rate could help reduce your monthly payments and save thousands over the life of the loan.
$1,913/mo
Est. payment
Explore your selling options
Work with a Zillow partner agent
Leverage their expertise and Zillow's premium Showcase listings to get your home seen by more buyers.
Get startedList with your own agent
Get your home in front of millions of buyers by listing it on Zillow.
Learn how to do itSell it yourself
Take full control of how buyers see your home on Zillow by listing For Sale by Owner (FSBO).
List your homeWhat's special
Self-cleaning pool packageCustom skylightPrivate backyardBuilt-in stainless refrigeratorLaminate wood flooringFormal dining roomOversized paved driveway
Zillow last checked:
Listing updated:
Listed by:
Cat Lanier 727-543-8367,
CHARLES RUTENBERG REALTY INC 727-538-9200
Bought with:
Kristina Fisher, 3281763
SUNCOAST GROUP REALTORS LLC
Source: Stellar MLS,MLS#: U8253706 Originating MLS: Pinellas Suncoast
Originating MLS: Pinellas Suncoast
Facts & features
Interior
Bedrooms & bathrooms
- Bedrooms: 4
- Bathrooms: 2
- Full bathrooms: 2
Rooms
- Room types: Breakfast Room Separate, Family Room, Dining Room, Living Room, Utility Room
Primary bedroom
- Features: En Suite Bathroom, Walk-In Closet(s)
- Level: First
Bedroom 2
- Features: Ceiling Fan(s), Built-in Closet
- Level: First
Bedroom 3
- Features: Ceiling Fan(s), Built-in Closet
- Level: First
Bedroom 4
- Features: Ceiling Fan(s), Built-in Closet
- Level: First
Primary bathroom
- Features: Built-In Shelving, Built-In Shower Bench, Ceiling Fan(s), En Suite Bathroom, Exhaust Fan, Granite Counters, Shower No Tub, Walk-In Closet(s)
- Level: First
Bathroom 2
- Features: Tub With Shower, Storage Closet
- Level: First
Den
- Level: First
Dining room
- Level: First
Kitchen
- Features: Breakfast Bar, Built-In Shelving, Ceiling Fan(s), Pantry, Dual Sinks, Exhaust Fan, Granite Counters, Storage Closet
- Level: First
Living room
- Features: Built-In Shelving, Ceiling Fan(s), No Closet
- Level: First
Heating
- Central, Electric
Cooling
- Central Air, Humidity Control, Other
Appliances
- Included: Dishwasher, Disposal, Dryer, Electric Water Heater, Exhaust Fan, Ice Maker, Microwave, Range, Range Hood, Refrigerator, Washer, Water Softener
- Laundry: Electric Dryer Hookup, Inside, Laundry Room
Features
- Built-in Features, Cathedral Ceiling(s), Ceiling Fan(s), Eating Space In Kitchen, Living Room/Dining Room Combo, Solid Surface Counters, Split Bedroom, Thermostat, Walk-In Closet(s)
- Flooring: Carpet, Hardwood
- Doors: Outdoor Shower, Sliding Doors
- Windows: Blinds, Drapes, Rods, Window Treatments, Skylight(s)
- Has fireplace: Yes
- Fireplace features: Electric, Wood Burning
Interior area
- Total structure area: 4,137
- Total interior livable area: 1,697 sqft
Property
Parking
- Total spaces: 2
- Parking features: Driveway, Oversized
- Attached garage spaces: 2
- Has uncovered spaces: Yes
Features
- Levels: One
- Stories: 1
- Patio & porch: Covered, Enclosed, Front Porch, Rear Porch, Screened
- Exterior features: Irrigation System, Outdoor Shower, Private Mailbox, Rain Gutters
- Has private pool: Yes
- Pool features: Gunite, Heated, In Ground, Screen Enclosure, Self Cleaning, Tile
- Has view: Yes
- View description: Trees/Woods
Lot
- Size: 9,375 Square Feet
- Features: Conservation Area, City Lot, Landscaped, Sidewalk
- Residential vegetation: Mature Landscaping, Oak Trees
Details
- Parcel number: 162435009.0000.00826.0
- Zoning: R4
- Special conditions: None
Construction
Type & style
- Home type: SingleFamily
- Architectural style: Craftsman,Ranch
- Property subtype: Single Family Residence
Materials
- Block, Stucco
- Foundation: Slab
- Roof: Shingle
Condition
- New construction: No
- Year built: 1987
Utilities & green energy
- Sewer: Public Sewer
- Water: Private, Public, Well
- Utilities for property: BB/HS Internet Available, Cable Connected, Electricity Connected, Phone Available, Public, Sewer Connected, Sprinkler Well, Street Lights, Water Connected
Community & HOA
Community
- Features: Clubhouse, Deed Restrictions, Park, Playground, Pool, Racquetball, Sidewalks
- Pet fee: $0 monthly
- Subdivision: BERKLEY VILLAGE
HOA
- Has HOA: Yes
- Amenities included: Clubhouse, Park, Playground, Pool, Racquetball, Recreation Facilities, Tennis Court(s)
- Services included: Common Area Taxes, Community Pool, Electricity, Reserve Fund, Maintenance Grounds, Maintenance Repairs, Manager, Pool Maintenance, Recreational Facilities
- HOA fee: $31 monthly
- HOA name: Christine Anderson
- HOA phone: 727-863-5447
Location
- Region: Hudson
Financial & listing details
- Price per square foot: $162/sqft
- Tax assessed value: $273,160
- Annual tax amount: $239
- Date on market: 8/22/2024
- Cumulative days on market: 114 days
- Listing terms: Cash,Conventional
- Ownership: Fee Simple
- Total actual rent: 0
- Electric utility on property: Yes
- Road surface type: Paved
Price history
| Date | Event | Price |
|---|---|---|
| 2/1/2025 | Sold | $275,000-8%$162/sqft |
Source:  Stellar MLS #U8253706 Report a problem Stellar MLS #U8253706 Report a problem | ||
| 1/21/2025 | Pending sale | $299,000$176/sqft |
Source: Stellar MLS #U8253706 Report a problem | ||
| 11/19/2024 | Listed for sale | $299,000$176/sqft |
Source: Stellar MLS #U8253706 Report a problem | ||
| 11/4/2024 | Pending sale | $299,000$176/sqft |
Source: Stellar MLS #U8253706 Report a problem | ||
| 10/31/2024 | Price change | $299,000-8%$176/sqft |
Source: Stellar MLS #U8253706 Report a problem | ||
| 10/21/2024 | Price change | $325,000-4.4%$192/sqft |
Source: Stellar MLS #U8253706 Report a problem | ||
| 10/14/2024 | Listed for sale | $340,000$200/sqft |
Source: Stellar MLS #U8253706 Report a problem | ||
| 9/24/2024 | Pending sale | $340,000$200/sqft |
Source: Stellar MLS #U8253706 Report a problem | ||
| 9/22/2024 | Price change | $340,000+7.9%$200/sqft |
Source: Stellar MLS #U8253706 Report a problem | ||
| 9/10/2024 | Price change | $315,000-9.7%$186/sqft |
Source: Stellar MLS #U8253706 Report a problem | ||
| 9/6/2024 | Price change | $349,000-4.4%$206/sqft |
Source: Stellar MLS #U8253706 Report a problem | ||
| 8/22/2024 | Listed for sale | $365,000+172.8%$215/sqft |
Source: Stellar MLS #U8253706 Report a problem | ||
| 2/2/2015 | Sold | $133,800+34.3%$79/sqft |
Source: Public Record Report a problem | ||
| 11/21/2000 | Sold | $99,600+8.3%$59/sqft |
Source: Public Record Report a problem | ||
| 4/21/1997 | Sold | $92,000$54/sqft |
Source: Public Record Report a problem | ||
Public tax history
| Year | Property taxes | Tax assessment |
|---|---|---|
| 2024 | $246 +2.9% | $146,390 |
| 2023 | $239 +3% | $146,390 +3% |
| 2022 | $232 +3.1% | $142,130 +6.1% |
| 2021 | $225 +3.2% | $133,980 +1.4% |
| 2020 | $218 -86% | $132,130 +2.3% |
| 2019 | $1,559 +640.3% | $129,160 +1.9% |
| 2018 | $211 -86.2% | $126,755 |
| 2017 | $1,522 +0.9% | $126,755 +4.2% |
| 2016 | $1,509 -30.8% | $121,595 +3% |
| 2015 | $2,181 +4.8% | $118,016 +2.9% |
| 2014 | $2,082 | $114,736 +7.8% |
| 2013 | -- | $106,395 +1.5% |
| 2012 | -- | $104,862 -6.2% |
| 2011 | -- | $111,763 -3% |
| 2010 | -- | $115,186 -9.9% |
| 2009 | -- | $127,817 -25.6% |
| 2008 | -- | $171,726 -12.3% |
| 2007 | -- | $195,765 +2% |
| 2006 | -- | $191,985 +33.6% |
| 2005 | -- | $143,662 +13.4% |
| 2004 | -- | $126,730 +2.9% |
| 2003 | -- | $123,135 +20% |
| 2002 | -- | $102,643 +19.6% |
| 1999 | -- | $85,787 |
Find assessor info on the county website
Neighborhood: 34667
Nearby homes
- $301,900-- bd2 ba1.5k sqft8514 Berkley Dr, Hudson, FL 34667Off Market
- $373,1003 bd2 ba2.2k sqft8502 Berkley Dr, Hudson, FL 34667Off Market
- $280,1003 bd2 ba2.2k sqft8520 Berkley Dr, Hudson, FL 34667Off Market

- $287,4003 bd2 ba1.5k sqft8507 Berkley Dr, Hudson, FL 34667Off Market
- $225,600-- bd2 ba1.1k sqft8513 Berkley Dr, Hudson, FL 34667Off Market
- $326,000-- bd3 ba2k sqft8501 Berkley Dr, Hudson, FL 34667Off Market
- $331,3002 bd2 ba1.5k sqft8526 Berkley Dr, Hudson, FL 34667Off Market
- $347,5004 bd2 ba1.9k sqft8519 Berkley Dr, Hudson, FL 34667Off Market
Nearby schools
GreatSchools rating
- 5/10Hudson Primary AcademyGrades: PK-5Distance: 2.2 mi
- 2/10Fivay High SchoolGrades: 8-12Distance: 1.4 mi
- 2/10Hudson Middle SchoolGrades: 4-8Distance: 2.3 mi
Schools provided by the listing agent
- Elementary: Hudson Academy ( 4-8)
- Middle: Hudson Middle-PO
- High: Fivay High-PO
Source: Stellar MLS. This data may not be complete. We recommend contacting the local school district to confirm school assignments for this home.
Get a cash offer in 3 minutes
Find out how much your home could sell for in as little as 3 minutes with a no-obligation cash offer.
Estimated market value
$264,800
Get a cash offer in 3 minutes
Find out how much your home could sell for in as little as 3 minutes with a no-obligation cash offer.
Estimated market value
$264,800
- Florida
- Pasco County
- Hudson
- 34667
- 8508 BERKLEY DRIVE
Nearby cities
Nearby zip codes
Other Hudson Topics
