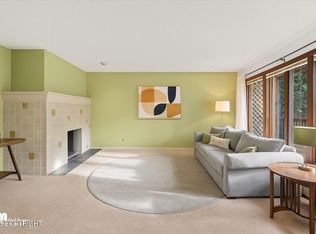
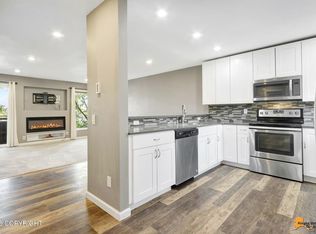
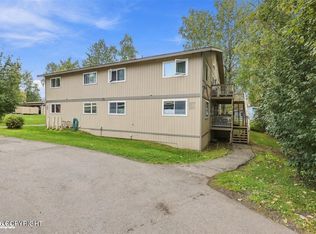
Freshly updated condo featuring custom wood on the vaulted living room ceilings with lighting, large windows making the condo light & bright, beautiful fireplace, fresh interior paint, custom flooring that is sure to catch your eye & an updated kitchen make this condo move in ready! The large covered entry porch creates private outdoor living space that is warm, inviting & perfect for relaxing!Located directly across from a wooded park for recreating year round! Call to schedule your private tour!
For sale
$170,000
8508 Boundary Ave APT C1, Anchorage, AK 99504
2beds
829sqft
Condominium
Built in 1976
-- sqft lot
$166,900 Zestimate®
$205/sqft
$406/mo HOA
What's special
Beautiful fireplaceCustom flooringUpdated kitchenFresh interior paint
- 10 days
- 508
- 45
Likely to sell faster than
Zillow last checked:
Listing updated:
Listed by:
Heidi Stephan,
Alaska Statewide Realty Co,
Benjamin Stephan,
Alaska Statewide Realty Co
Source: AKMLS,MLS#: 26-11875
Facts & features
Interior
Bedrooms & bathrooms
- Bedrooms: 2
- Bathrooms: 1
- Full bathrooms: 1
Heating
- Fireplace(s), Baseboard
Appliances
- Laundry: Washer &/Or Dryer Hookup
Features
- Ceiling Fan(s), Vaulted Ceiling(s)
- Flooring: Carpet, Laminate
- Has basement: No
- Has fireplace: Yes
- Common walls with other units/homes: No One Above
Interior area
- Total structure area: 829
- Total interior livable area: 829 sqft
Property
Parking
- Parking features: No Garage, No Carport
Features
- Patio & porch: Deck/Patio
- Waterfront features: No Access, None
Lot
- Features: Covenant/Restriction, Fire Service Area, City Lot, Road Service Area, Trailside
- Topography: Gently Rolling,Level
Details
- Parcel number: 0060421801301
- Zoning: R3
- Zoning description: Multiple Family Residential
Construction
Type & style
- Home type: Condo
- Property subtype: Condominium
- Attached to another structure: Yes
Materials
- Frame, Wood Siding
- Foundation: Unknown - BTV
- Roof: Asphalt,Composition,Shingle
Condition
- New construction: No
- Year built: 1976
- Major remodel year: 2026
Utilities & green energy
- Sewer: Public Sewer
- Water: Public
- Utilities for property: Electric
Community & HOA
HOA
- Has HOA: Yes
- Services included: Maintenance Structure, Maintenance Grounds, Insurance, Trash, Sewer, Snow Removal, Water
- HOA fee: $406 monthly
Location
- Region: Anchorage
Financial & listing details
- Price per square foot: $205/sqft
- Tax assessed value: $147,100
- Annual tax amount: $2,290
- Date on market: 9/15/2026
- Road surface type: Paved
Estimated market value
$166,900
$159,000 - $175,000
$1,591/mo
Price history
| Date | Event | Price |
|---|---|---|
| 9/15/2026 | Listed for sale | $170,000+188.6%$205/sqft |
Source:  AKMLS #26-11875 Report a problem AKMLS #26-11875 Report a problem | ||
| 9/17/2019 | Sold | -- |
Source: AKMLS #438001_19-14608 Report a problem | ||
| 9/4/2019 | Pending sale | $58,900$71/sqft |
Source: RE/MAX Dynamic Properties #19-14608 Report a problem | ||
| 8/24/2019 | Listed for sale | $58,900+0.7%$71/sqft |
Source: RE/MAX Dynamic Properties #19-14608 Report a problem | ||
| 4/3/2019 | Listing removed | $58,500$71/sqft |
Source: Jack White Real Estate #19-51 Report a problem | ||
| 1/3/2019 | Listed for sale | $58,500-41.8%$71/sqft |
Source: Jack White Real Estate #19-51 Report a problem | ||
| 10/4/2018 | Sold | -- |
Source: Public Record Report a problem | ||
| 4/26/2015 | Sold | -- |
Source: Agent Provided Report a problem | ||
| 3/6/2015 | Price change | $100,500-6%$121/sqft |
Source: Jack White Real Estate #15-2853 Report a problem | ||
| 8/24/2014 | Price change | $106,900-5.3%$129/sqft |
Source: Jack White Real Estate #14-4097 Report a problem | ||
| 4/5/2014 | Listed for sale | $112,900$136/sqft |
Source: Jack White Real Estate #14-4097 Report a problem | ||
| 2/16/2013 | Sold | -- |
Source: Agent Provided Report a problem | ||
Public tax history
| Year | Property taxes | Tax assessment |
|---|---|---|
| 2026 | $2,290 -9.5% | $147,100 -8.2% |
| 2025 | $2,531 +33.1% | $160,300 +36.1% |
| 2024 | $1,902 +11.3% | $117,800 +17.4% |
| 2023 | $1,708 +9.8% | $100,300 +8.5% |
| 2022 | $1,556 | $92,400 |
| 2021 | -- | $92,400 -10.7% |
| 2020 | -- | $103,500 -3.5% |
| 2019 | -- | $107,300 |
| 2018 | -- | $107,300 +7.4% |
| 2017 | $1,671 | $99,900 -8.9% |
| 2016 | $1,671 | $109,700 -4.1% |
| 2015 | $1,671 | $114,400 +12.6% |
| 2014 | $1,671 | $101,600 +6.6% |
| 2013 | -- | $95,300 -11.2% |
| 2012 | -- | $107,300 -1.6% |
| 2011 | -- | $109,000 -0.9% |
| 2010 | -- | $110,000 |
| 2009 | -- | -- |
| 2008 | -- | -- |
| 2007 | -- | -- |
| 2006 | -- | -- |
| 2005 | -- | -- |
| 2004 | -- | -- |
| 2003 | -- | -- |
| 2002 | -- | -- |
| 2001 | -- | -- |
Find assessor info on the county website
Monthly payment
Est. payment
Payment breakdown
Explore the cost of this home by adjusting the details. Changes won't be saved.Climate risks
Neighborhood: Northeast
Nearby schools
Schools provided by the listing agent
- Elementary: Muldoon
- Middle: Begich
- High: Bartlett
Source: AKMLS. This data may not be complete. We recommend contacting the local school district to confirm school assignments for this home.



Similar homes
- $175,0002 bd1 ba1k sqft8070 Giddeon Cir APT 4, Anchorage, AK 99504For Sale

 MLS ID #26-11876, Roger E Briley, Alaska Real Estate Associates, LLC. AKMLS
 - $--2 bd1 ba1k sqft160 Grand Larry St APT D-2, Anchorage, AK 99504Auction
 ServiceLink Auction
 - $210,0002 bd1 ba980 sqft7770 Boundary Ave #H-2, Anchorage, AK 99504For Sale
 MLS ID #26-11880, Natasha McClanahan, Berkshire Hathaway HomeServices Alaska Realty. AKMLS
 - $175,0002 bd1 ba787 sqft2631 Palmer Ct #C6, Anchorage, AK 99508For Sale
 MLS ID #26-11782, Nani C Palmer, Keller Williams Realty Alaska Group of Eagle River. AKMLS
 - $155,8882 bd1 ba750 sqft6038 E 12th Ave #A7, Anchorage, AK 99504For SaleMLS ID #26-8414, Lollie Martone, Keller Williams Realty Alaska Group. AKMLS
- $175,0003 bd2 ba1.1k sqft6152 E 12th Ave #B7, Anchorage, AK 99504For SaleMLS ID #26-10400, Casey A Campbell-Boyer, Benson Realty, LLC. AKMLS
- $164,0002 bd1 ba1.2k sqft6741 E 12th Ave, Anchorage, AK 99504For SaleMLS ID #26-8084, Jeremy P Tompkins, RMG Real Estate. AKMLS
- $149,0002 bd1 ba807 sqft251 McCarrey St #V-23c, Anchorage, AK 99508For SaleMLS ID #26-11738, Hunter Aubertine, Urealty LLC. AKMLS
- $227,5002 bd2 ba940 sqft7790 Boundary Ave #K-3, Anchorage, AK 99504For SaleMLS ID #26-11822, Mary Jo Cunniff, Keller Williams Realty Alaska Group. AKMLS
- $200,0002 bd2 ba1k sqft1265 Norman St Unit 1, Anchorage, AK 99504For SaleMLS ID #26-4283, Luke B Steele, Keller Williams Realty Alaska Group. AKMLS
- $240,0002 bd2 ba1k sqft8101 Peck Ave Unit M90, Anchorage, AK 99504For SaleMLS ID #26-11859, Keenan W Fitzpatrick, Real Broker Alaska. AKMLS
- $199,0002 bd1 ba984 sqft1634 Juneau Dr APT B, Anchorage, AK 99501For SaleMLS ID #26-11258, Tamara J Garner, Berkshire Hathaway HomeServices Alaska Realty. AKMLS
- $139,0002 bd1 ba972 sqft6222 E 12th Ave APT D3, Anchorage, AK 99504For SaleMLS ID #26-8120, Nate Baer, LPT Realty. AKMLS
- $139,0002 bd1 ba859 sqft4660 Reka Dr APT D18, Anchorage, AK 99508For SaleMLS ID #26-8745, Dominique Park, Keller Williams Realty Alaska Group of Wasilla. AKMLS
- $219,9002 bd1 ba865 sqft1611 Eastridge Dr APT 202, Anchorage, AK 99501For SaleMLS ID #26-11091, Racheal M Jones, Hedge Properties, LLC. AKMLS
- $160,0002 bd1 ba738 sqft9241 Blackberry St APT 3, Anchorage, AK 99502For SaleMLS ID #26-5260, Brittany Burke, Century 21 Realty Solutions. AKMLS
- $179,9002 bd1 ba810 sqft8601 Molanary Dr Unit 3, Anchorage, AK 99502For SaleMLS ID #26-6716, Uzzil Christian, Jack White Real Estate. AKMLS
- $215,0002 bd1 ba868 sqft1670 Eastridge Dr APT 302, Anchorage, AK 99501For SaleMLS ID #26-8167, Savanna Wiita, Herrington and Company, LLC. AKMLS
