Once in a blue moon an opportunity to own such a fabulous home comes along and THIS IS IT! Available for the first time in almost 20 years, no expense has been spared by the second owner of this former model home; you wouldn't be able to replicate all of the value packed inside at this price! Sitting up from the street level on an oversized cul-de-sac lot, you'll first notice the charming, covered porch and upgraded triple paned windows that are not only beautiful but super energy efficient! Inside you're greeted with airy two-story foyer and BEAUTIFUL lightly hand-scraped nail-down hardwoods that flow through most of the first level (+ stairs and second level Game room!). The island kitchen is TRULY DREAMY and has been completely remodeled with custom Shaker-style cabinetry with soft self-close drawers and cabinets, adjustable shelves, Lazy Susan, floating display shelves, lighted transom cabinets, porcelain farmhouse sink with apron, and fabulous 5-burner Dacor built-in gas range that sits flush in the quartz countertops. Sleek black stainless-steel appliances include Bosch Super Silence Plus Dishwasher, convection oven and microwave and French door style refrigerator (panels can be switched out). BIG walk-in pantry and a charming Breakfast Nook with window seat overlooks the grassy play yard and two gorgeous glass + brass globe lights float over the breakfast bar that is open to the two-story Family Room! Ideal floorplan offers a spacious first floor Owner's Suite plus a beautiful, dedicated Study (with French doors and elegant display cases with fluted trim and adjustable glass shelves) and THREE upstairs bedrooms including a HUGE bedroom updated ensuite bath that can serve as second primary bedroom, teen suite or Media Room! Backyard oasis includes beautiful lagoon style pool with waterfall, BIG covered deck and gorgeous mature oak trees + grassy play yard! Oversized garage is a handyman’s dream with a separate storage + workshop area with built-in cabinets!
Sold
Price Unknown
8508 Bridgend Ct, Plano, TX 75024
4beds
3,293sqft
Single Family Residence
Built in 1997
9,583 Square Feet Lot
$719,500 Zestimate®
$--/sqft
$4,486 Estimated rent
Home value
$719,500
$676,000 - $763,000
$4,486/mo
Zestimate® history
Owner options
List your home for rent
$4,486/mo
Rent Zestimate®
Find your next renter with Zillow Rental Manager. Plus, with online applications, you can quickly screen prospective tenants – for free.
$4,486/mo
Rent Zestimate®
Refinance and save
Refinancing to a lower rate could help reduce your monthly payments and save thousands over the life of the loan.
Explore your selling options
Work with a Zillow partner agent
Leverage their expertise and Zillow's premium Showcase listings to get your home seen by more buyers.
Get startedList with your own agent
Get your home in front of millions of buyers by listing it on Zillow.
Learn how to do itSell it yourself
Take full control of how buyers see your home on Zillow by listing For Sale by Owner (FSBO).
List your homeWhat's special
Grassy play yardAiry two-story foyerUpgraded triple paned windowsFloating display shelvesAdjustable shelvesOversized cul-de-sac lotIsland kitchen
Zillow last checked:
Listing updated:
Listed by:
Jennifer Daniel 0427622 972-599-7000,
Keller Williams Legacy 972-599-7000
Bought with:
Amy Zambrano
Keller Williams Legacy
Source: NTREIS,MLS#: 21145207
Facts & features
Interior
Bedrooms & bathrooms
- Bedrooms: 4
- Bathrooms: 4
- Full bathrooms: 3
- 1/2 bathrooms: 1
Primary bedroom
- Features: Built-in Features, Dual Sinks, Double Vanity, En Suite Bathroom, Garden Tub/Roman Tub, Linen Closet, Separate Shower, Walk-In Closet(s)
- Level: First
- Dimensions: 18 x 16
Primary bedroom
- Features: Built-in Features, En Suite Bathroom, Separate Shower
- Level: Second
- Dimensions: 20 x 16
Bedroom
- Features: Ceiling Fan(s)
- Level: Second
- Dimensions: 14 x 11
Bedroom
- Features: Ceiling Fan(s)
- Level: Second
- Dimensions: 14 x 11
Breakfast room nook
- Level: First
- Dimensions: 11 x 8
Dining room
- Features: Built-in Features
- Level: First
- Dimensions: 13 x 12
Family room
- Features: Built-in Features, Ceiling Fan(s), Fireplace
- Level: First
- Dimensions: 19 x 18
Game room
- Features: Built-in Features
- Level: Second
- Dimensions: 13 x 13
Kitchen
- Features: Breakfast Bar, Built-in Features, Eat-in Kitchen, Kitchen Island, Pantry, Stone Counters, Walk-In Pantry
- Level: First
- Dimensions: 14 x 14
Laundry
- Features: Built-in Features, Stone Counters
- Level: First
- Dimensions: 12 x 6
Library
- Features: Built-in Features, Ceiling Fan(s)
- Level: First
- Dimensions: 14 x 9
Living room
- Level: First
- Dimensions: 13 x 12
Heating
- Central, Natural Gas, Zoned
Cooling
- Central Air, Ceiling Fan(s), Electric
Appliances
- Included: Some Gas Appliances, Convection Oven, Dishwasher, Gas Cooktop, Disposal, Gas Water Heater, Microwave, Plumbed For Gas, Refrigerator, Vented Exhaust Fan
Features
- Built-in Features, Chandelier, Cathedral Ceiling(s), Dry Bar, Decorative/Designer Lighting Fixtures, Cable TV
- Flooring: Carpet, Ceramic Tile, Hardwood, Wood
- Windows: Shutters, Window Coverings
- Has basement: No
- Number of fireplaces: 1
- Fireplace features: Gas Log, Living Room
Interior area
- Total interior livable area: 3,293 sqft
Property
Parking
- Total spaces: 4
- Parking features: Alley Access, Direct Access, Door-Single, Driveway, Garage, Garage Door Opener, Oversized, Garage Faces Rear, Tandem, Workshop in Garage
- Attached garage spaces: 2
- Carport spaces: 2
- Covered spaces: 4
- Has uncovered spaces: Yes
Features
- Levels: Two
- Stories: 2
- Patio & porch: Covered, Deck
- Exterior features: Deck, Lighting, Outdoor Living Area, Private Yard, Rain Gutters
- Pool features: Gunite, In Ground, Outdoor Pool, Pool, Pool Sweep, Pool/Spa Combo, Waterfall, Water Feature
- Fencing: Wood
Lot
- Size: 9,583 Square Feet
- Dimensions: 44.5 x 141.62 x 115.02 x 118.1
- Features: Back Yard, Cul-De-Sac, Hardwood Trees, Irregular Lot, Lawn, Landscaped, Many Trees, Subdivision, Sprinkler System
Details
- Parcel number: R294600B04401
- Other equipment: Irrigation Equipment
Construction
Type & style
- Home type: SingleFamily
- Architectural style: Traditional,Detached
- Property subtype: Single Family Residence
Materials
- Brick, Stone Veneer
- Roof: Composition
Condition
- Year built: 1997
Utilities & green energy
- Electric: Photovoltaics Seller Owned
- Sewer: Public Sewer
- Water: Public
- Utilities for property: Sewer Available, Water Available, Cable Available
Green energy
- Energy efficient items: Windows
- Energy generation: Solar
- Water conservation: Low-Flow Fixtures
Community & HOA
Community
- Features: Trails/Paths, Sidewalks
- Security: Security System Owned, Smoke Detector(s)
- Subdivision: Stonehaven Place Ph One
HOA
- Has HOA: No
Location
- Region: Plano
Financial & listing details
- Tax assessed value: $698,750
- Annual tax amount: $10,616
- Date on market: 1/9/2026
- Cumulative days on market: 3 days
- Listing terms: Cash,Conventional,FHA,VA Loan
- Exclusions: Breakfast Nook light fixture MULTIPLE OFFERS RECEIVED! DEADLINE FOR HIGHEST AND BEST OFFERS IS MONDAY 1-12 at 10 AM!
Price history
| Date | Event | Price |
|---|---|---|
| 1/30/2026 | Sold | -- |
Source: NTREIS #21145207 Report a problem | ||
| 1/27/2026 | Pending sale | $700,000$213/sqft |
Source: NTREIS #21145207 Report a problem | ||
| 1/15/2026 | Contingent | $700,000$213/sqft |
Source: NTREIS #21145207 Report a problem | ||
| 1/9/2026 | Listed for sale | $700,000$213/sqft |
Source: NTREIS #21145207 Report a problem | ||
Public tax history
| Year | Property taxes | Tax assessment |
|---|---|---|
| 2025 | $8,383 +7.8% | $621,627 +10% |
| 2024 | $7,779 +10.2% | $565,115 +10% |
| 2023 | $7,058 -11.1% | $513,741 +10% |
| 2022 | $7,940 +1.6% | $467,037 +10% |
| 2021 | $7,813 -1.8% | $424,579 -1.3% |
| 2020 | $7,954 -0.7% | $430,029 +0.2% |
| 2019 | $8,006 -8.3% | $429,367 -2.7% |
| 2018 | $8,726 +19.5% | $441,215 +3.8% |
| 2017 | $7,300 | $425,214 +11.1% |
| 2016 | $7,300 +17% | $382,567 +3.6% |
| 2015 | $6,238 | $369,198 +15.1% |
| 2014 | $6,238 | $320,819 +16.8% |
| 2013 | -- | $274,561 -4.2% |
| 2012 | -- | $286,458 -3.3% |
| 2011 | -- | $296,372 -1.2% |
| 2010 | -- | $299,996 +3% |
| 2009 | -- | $291,373 -3.9% |
| 2008 | -- | $303,109 -1.4% |
| 2007 | -- | $307,353 +14.3% |
| 2006 | -- | $268,815 -1.2% |
| 2005 | -- | $272,142 -2.5% |
| 2003 | -- | $279,123 +0.5% |
| 2002 | -- | $277,729 +6.5% |
| 2001 | -- | $260,838 -2% |
| 2000 | -- | $266,155 |
Find assessor info on the county website
Neighborhood: Stonehaven Place
Nearby homes
- $546,2004 bd2 ba2.9k sqft8504 Bridgend Ct, Plano, TX 75024Off Market
- $525,1003 bd2 ba2.5k sqft8512 Bridgend Ct, Plano, TX 75024Off Market

- $699,7005 bd4 ba3.6k sqft8500 Bridgend Ct, Plano, TX 75024Off Market
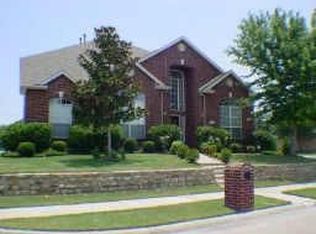
- $525,8004 bd3 ba2.5k sqft8516 Bridgend Ct, Plano, TX 75024Off Market
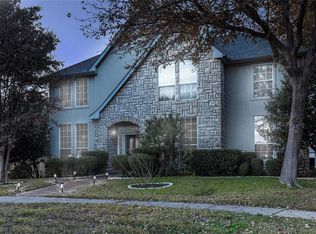
- $509,6003 bd2 ba2.5k sqft8520 Maltby Ct, Plano, TX 75024Off Market
- $432,3003 bd2 ba1.8k sqft8505 Bridgend Ct, Plano, TX 75024Off Market
- $517,4003 bd2 ba2.7k sqft8513 Bridgend Ct, Plano, TX 75024Off Market
- $600,4004 bd2 ba3.3k sqft8509 Bridgend Ct, Plano, TX 75024Off Market
Nearby schools
GreatSchools rating
- 10/10Wyatt Elementary SchoolGrades: K-5Distance: 0.5 mi
- 10/10C M Rice Middle SchoolGrades: 6-8Distance: 0.7 mi
- 9/10Jasper High SchoolGrades: 9-10Distance: 1.9 mi
Schools provided by the listing agent
- Elementary: Wyatt
- Middle: Rice
- High: Jasper
- District: Plano ISD
Source: NTREIS. This data may not be complete. We recommend contacting the local school district to confirm school assignments for this home.
Get a cash offer in 3 minutes
Find out how much your home could sell for in as little as 3 minutes with a no-obligation cash offer.
Estimated market value
$719,500
Get a cash offer in 3 minutes
Find out how much your home could sell for in as little as 3 minutes with a no-obligation cash offer.
Estimated market value
$719,500
- Texas
- Collin County
- Plano
- 75024
- Stonehaven Place
- 8508 Bridgend Ct
