Welcome to this REMODLED AND UPDATED home now available in the exclusive GATED community of Brentwood Village in the Hammocks. A tree-lined street leads you to this hidden gem. This homeowner made improvements with care, with the goal of providing a safe and wonderful home to the next family just as it was given to them. This MAINTENANCE FREE village INCLUDES lawn maintenance, roof replacement, and exterior paint in the low fees. This LIKE NEW home is pristine, providing THE BEST LOCATION IN THE ENTIRE COMMUNITY with PRIVATE POND and CONSERVATION VIEWS perfectly situated in a CUL-DE-SAC. The functional floor plan offers 3 large bedrooms, dining room, 2 full bathrooms, half bathroom, LOFT/BONUS space, separate laundry room, and a 2-car garage. THE COUNTLESS UPGRADES INCLUDE BRAND NEW QUARTZ COUNTER TOPS THROUGHOUT, BRAND NEW LAMINATE FLOORING IN THE FAMILY ROOM, UPGRADED CABINETS, BRAND NEW CARPET, NEW FAUCETS, NEW LIGHT FIXTURES, NEW BLINDS AND CEILING FANS, NEW INTERIOR PAINT, WATER SOFTENER, AND MORE! The kitchen is stunning! Showcasing the upgraded 42-inch wood cabinetry with NEW MODERN BLACK HARDWARE, roomy pantry, stainless steel appliances, and counter height seating for interactive entertaining. With generous living space, this floor plan offers great flow and privacy with the pocket doors for the jack and Jill bathroom. The expansive master suite includes a large walk-in closet, double sink vanities, quartz countertops, standup shower, separate soaking bathtub, and new carpet. The OUTDOOR SPACE IS THE BEST FEATURE with a screened lanai, no backyard neighbors, COZY FRONT PORCH, beautiful views, and endless fun with the MASSIVE SIDE YARD AND CUL-DE-SAC! On beautiful Florida weather days, the outside can be brought in with the expansive sliding doors. The Hammocks is fully equipped with a workout room, clubhouse, and community pool. Centrally located near I75, I275, USF, hospitals, BayCare Hospital, Wiregrass Mall, The Grove, Tampa Premium Outlets, PopStroke by Tiger Woods, KRATE Micro Shops, sports facilities, endless dining, and more! This oasis is move-in ready and upgraded to the highest caliber! Location, Location, Location!
Sold for $375,000
$375,000
8508 BROKEN WILLOW COURT, TAMPA, FL 33647
3beds
2,086sqft
Townhouse
Built in 2006
3,611 Square Feet Lot
$357,700 Zestimate®
$180/sqft
$2,312 Estimated rent
Home value
$357,700
$333,000 - $383,000
$2,312/mo
Zestimate® history
Owner options
List your home for rent
$2,312/mo
Rent Zestimate®
Find your next renter with Zillow Rental Manager. Plus, with online applications, you can quickly screen prospective tenants – for free.
$2,312/mo
Rent Zestimate®
Refinance and save
$2,865/mo
Est. payment
Refinancing to a lower rate could help reduce your monthly payments and save thousands over the life of the loan.
$2,865/mo
Est. payment
Explore your selling options
Work with a Zillow partner agent
Leverage their expertise and Zillow's premium Showcase listings to get your home seen by more buyers.
Get startedList with your own agent
Get your home in front of millions of buyers by listing it on Zillow.
Learn how to do itSell it yourself
Take full control of how buyers see your home on Zillow by listing For Sale by Owner (FSBO).
List your homeWhat's special
New faucetsNew light fixturesScreened lanaiBeautiful viewsPrivate pondMassive side yardConservation views
Zillow last checked:
Listing updated:
Listed by:
Dee Strom 813-525-7851,
FLORIDA EXECUTIVE REALTY 813-972-3430
Bought with:
Scott Corr, 3487702
COLDWELL BANKER REALTY
Source: Stellar MLS,MLS#: TB8312124 Originating MLS: Suncoast Tampa
Originating MLS: Suncoast Tampa
Facts & features
Interior
Bedrooms & bathrooms
- Bedrooms: 3
- Bathrooms: 3
- Full bathrooms: 2
- 1/2 bathrooms: 1
Primary bedroom
- Features: Walk-In Closet(s)
- Level: Second
- Area: 214.5 Square Feet
- Dimensions: 13x16.5
Bedroom 2
- Features: Walk-In Closet(s)
- Level: Second
- Area: 130 Square Feet
- Dimensions: 10x13
Bedroom 3
- Features: Built-in Closet
- Level: Second
- Area: 186 Square Feet
- Dimensions: 15.5x12
Primary bathroom
- Level: Second
- Area: 119 Square Feet
- Dimensions: 8.5x14
Dining room
- Level: First
- Area: 50 Square Feet
- Dimensions: 10x5
Kitchen
- Level: First
- Area: 150 Square Feet
- Dimensions: 15x10
Laundry
- Level: First
- Area: 41.25 Square Feet
- Dimensions: 7.5x5.5
Living room
- Level: First
- Area: 350 Square Feet
- Dimensions: 25x14
Loft
- Level: Second
- Area: 56 Square Feet
- Dimensions: 7x8
Heating
- Central, Heat Pump
Cooling
- Central Air
Appliances
- Included: Disposal, Electric Water Heater, Microwave, Range, Refrigerator, Water Softener
- Laundry: Inside, Laundry Room
Features
- Ceiling Fan(s), High Ceilings, PrimaryBedroom Upstairs, Solid Surface Counters, Solid Wood Cabinets, Thermostat, Walk-In Closet(s)
- Flooring: Carpet, Ceramic Tile, Laminate
- Doors: Sliding Doors
- Windows: Blinds
- Has fireplace: No
- Common walls with other units/homes: Corner Unit
Interior area
- Total structure area: 2,644
- Total interior livable area: 2,086 sqft
Property
Parking
- Total spaces: 2
- Parking features: Garage - Attached
- Attached garage spaces: 2
- Details: Garage Dimensions: 21x20
Features
- Levels: Two
- Stories: 2
- Patio & porch: Covered, Front Porch, Rear Porch, Screened
- Exterior features: Sidewalk
- Has view: Yes
- View description: Trees/Woods, Pond
- Has water view: Yes
- Water view: Pond
Lot
- Size: 3,611 Square Feet
- Features: Conservation Area, Corner Lot, Cul-De-Sac, City Lot, Landscaped, Sidewalk, Street Dead-End
- Residential vegetation: Trees/Landscaped, Wooded
Details
- Parcel number: A02271988J00009900001.0
- Zoning: PD-A
- Special conditions: None
Construction
Type & style
- Home type: Townhouse
- Architectural style: Traditional
- Property subtype: Townhouse
- Attached to another structure: Yes
Materials
- Block, Stucco, Wood Frame
- Foundation: Slab
- Roof: Shingle
Condition
- New construction: No
- Year built: 2006
Utilities & green energy
- Sewer: Public Sewer
- Water: Public
- Utilities for property: BB/HS Internet Available, Cable Available, Electricity Connected, Fire Hydrant, Phone Available, Public, Sewer Connected, Street Lights, Water Connected
Community & HOA
Community
- Features: Clubhouse, Community Mailbox, Gated Community - No Guard, Pool, Sidewalks
- Security: Gated Community
- Pet fee: $0 monthly
- Subdivision: HAMMOCKS
HOA
- Has HOA: Yes
- Amenities included: Clubhouse, Fitness Center, Gated, Maintenance, Pool, Recreation Facilities
- Services included: Community Pool, Maintenance Structure, Maintenance Grounds
- HOA fee: $242 monthly
- HOA name: Vesta Property Services/Bre R. Aponte
- HOA phone: 727-258-0092
Location
- Region: Tampa
Financial & listing details
- Price per square foot: $180/sqft
- Tax assessed value: $295,373
- Annual tax amount: $4,234
- Date on market: 11/1/2024
- Cumulative days on market: 9 days
- Listing terms: Cash,Conventional,FHA,VA Loan
- Ownership: Fee Simple
- Total actual rent: 0
- Electric utility on property: Yes
- Road surface type: Paved, Asphalt
Price history
| Date | Event | Price |
|---|---|---|
| 12/20/2024 | Sold | $375,000$180/sqft |
Source:  Stellar MLS #TB8312124 Report a problem Stellar MLS #TB8312124 Report a problem | ||
| 11/11/2024 | Pending sale | $375,000$180/sqft |
Source: Stellar MLS #TB8312124 Report a problem | ||
| 11/1/2024 | Listed for sale | $375,000+120.7%$180/sqft |
Source: Stellar MLS #TB8312124 Report a problem | ||
| 4/23/2015 | Sold | $169,900$81/sqft |
Source: Stellar MLS #T2744425 Report a problem | ||
| 3/26/2015 | Pending sale | $169,900$81/sqft |
Source: FLORIDA EXECUTIVE REALTY #T2744425 Report a problem | ||
| 3/7/2015 | Listed for sale | $169,900+35.9%$81/sqft |
Source: Florida Executive Realty #T2744425 Report a problem | ||
| 4/10/2009 | Sold | $125,000-55.2%$60/sqft |
Source: Public Record Report a problem | ||
| 12/22/2006 | Sold | $279,000$134/sqft |
Source: Public Record Report a problem | ||
Public tax history
| Year | Property taxes | Tax assessment |
|---|---|---|
| 2025 | $6,728 +55.7% | $295,373 +62.5% |
| 2024 | $4,321 +2% | $181,716 +3% |
| 2023 | $4,234 +3.5% | $176,423 +3% |
| 2022 | $4,093 +2.2% | $171,284 +3% |
| 2021 | $4,005 +2.3% | $166,295 +1.4% |
| 2020 | $3,915 +2.7% | $163,999 +2.3% |
| 2019 | $3,811 | $160,312 +1.9% |
| 2018 | $3,811 +0.7% | $157,323 +2.1% |
| 2017 | $3,786 +1% | $154,087 0% |
| 2016 | $3,747 +0.3% | $154,149 +7% |
| 2015 | $3,736 +25.3% | $144,000 +36.6% |
| 2014 | $2,982 | $105,447 +1.5% |
| 2013 | $2,982 +4.4% | $103,889 +1.7% |
| 2012 | $2,856 -12.1% | $102,152 -15.1% |
| 2011 | $3,250 +2.4% | $120,256 +1.1% |
| 2010 | $3,175 -33.3% | $118,891 -21.3% |
| 2009 | $4,762 -22.4% | $151,131 -23.5% |
| 2008 | $6,133 +0% | $197,474 -12.3% |
| 2007 | $6,131 +1814.2% | $225,047 +1546.8% |
| 2006 | $320 | $13,666 |
Find assessor info on the county website
Neighborhood: 33647
Nearby homes
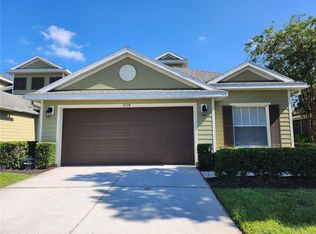
- $285,2003 bd2 ba1.6k sqft8510 Broken Willow Ct, Tampa, FL 33647Off Market
- $282,6003 bd2 ba1.5k sqft8512 Broken Willow Ct, Tampa, FL 33647Off Market
- $320,0003 bd3 ba1.6k sqft8514 Broken Willow Ct, Tampa, FL 33647Sold
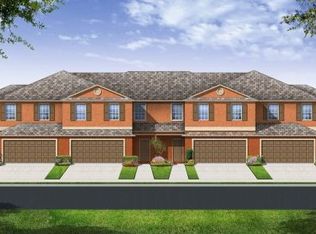
- $395,2004 bd3 ba2.2k sqft8505 Broken Willow Ct, Tampa, FL 33647Off Market
- $290,7003 bd2 ba1.6k sqft8507 Broken Willow Ct, Tampa, FL 33647Off Market
- $360,7003 bd2 ba2.4k sqft8503 Broken Willow Ct, Tampa, FL 33647Off Market
- $293,1003 bd3 ba1.5k sqft8509 Broken Willow Ct, Tampa, FL 33647Off Market
- $328,9003 bd3 ba1.5k sqft8509 Broken Willow Ct #1, Tampa, FL 33647Off Market
Nearby schools
GreatSchools rating
- 7/10Turner Elementary SchoolGrades: PK-8Distance: 1.4 mi
- 3/10Wharton High SchoolGrades: 9-12Distance: 0.9 mi
Schools provided by the listing agent
- Elementary: Turner Elem-HB
- Middle: Liberty-HB
- High: Wharton-HB
Source: Stellar MLS. This data may not be complete. We recommend contacting the local school district to confirm school assignments for this home.
Get a cash offer in 3 minutes
Find out how much your home could sell for in as little as 3 minutes with a no-obligation cash offer.
Estimated market value
$357,700
Get a cash offer in 3 minutes
Find out how much your home could sell for in as little as 3 minutes with a no-obligation cash offer.
Estimated market value
$357,700
- Florida
- Hillsborough County
- Tampa
- 33647
- 8508 BROKEN WILLOW COURT
Nearby cities
Nearby neighborhoods
Nearby zip codes
Other Tampa Topics
