Fantastic home in the desirable Wooten Park neighborhood, offering a beautifully updated interior, a functional open floorplan, and an unbeatable Central Austin location. Filled with natural light, this inviting home features a kitchen that opens seamlessly to the living area, creating a bright and welcoming space that's perfect for both everyday living and entertaining. At the front of the home, a charming reading nook provides the perfect spot to curl up with a good book, enjoy your morning coffee, or simply relax while taking in the natural light. The thoughtfully designed layout maximizes comfort and functionality, while the nicely updated finishes allow you to move right in and start enjoying everything the home has to offer. Step outside to a spacious backyard that's ideal for BBQs, relaxing evenings, and gathering with family and friends. One of this property's greatest advantages is its exceptional location, providing quick access to downtown Austin, the University of Texas, major tech employers, shopping, dining, and entertainment, making commuting and enjoying everything Austin has to offer incredibly convenient. Whether you're looking for a primary residence or a home in one of Central Austin's most established and sought-after neighborhoods, this Wooten Park property offers the perfect combination of location, livability, and long-term value.
Active
Price cut: $25K (9/14)
$449,000
8508 Contour Dr, Austin, TX 78757
3beds
1,216sqft
Single Family Residence
Built in 1960
7,701 Square Feet Lot
$-- Zestimate®
$369/sqft
$-- HOA
What's special
Spacious backyardBeautifully updated interiorNicely updated finishesFilled with natural lightBright and welcoming spaceInviting homeCharming reading nook
- 72 days
- 351
- 40
Zillow last checked:
Listing updated:
Listed by:
Will Mackintosh 512-496-9699,
Bramlett Partners (512) 850-5717
Source: Unlock MLS,MLS#: 8847173
Facts & features
Interior
Bedrooms & bathrooms
- Bedrooms: 3
- Bathrooms: 2
- Full bathrooms: 2
- Main level bedrooms: 3
Primary bedroom
- Features: Ceiling Fan(s), Double Vanity, Full Bath, Soaking Tub
- Level: Main
Bedroom
- Features: None
- Level: Main
Bedroom
- Features: None
- Level: Main
Bathroom
- Features: Full Bath
- Level: Main
Dining room
- Features: Dining Area
- Level: Main
Kitchen
- Features: Kitchn - Breakfast Area, Dining Area, Eat-in Kitchen, Open to Family Room, Storage
- Level: Main
Living room
- Features: Recessed Lighting
- Level: Main
Heating
- Central
Cooling
- Central Air
Appliances
- Included: Built-In Oven(s), Cooktop, Dishwasher, Disposal, Exhaust Fan, Microwave, Oven, Range, Gas Water Heater
Features
- Breakfast Bar, Ceiling Fan(s), Granite Counters, Stone Counters, Double Vanity, Interior Steps, Kitchen Island, Multiple Living Areas, Open Floorplan, Pantry, Primary Bedroom on Main, Recessed Lighting, Study/Home Office, Walk-In Closet(s)
- Flooring: Tile, Wood
- Windows: Screens
- Fireplace features: None
Interior area
- Total interior livable area: 1,216 sqft
Video & virtual tour
Property
Parking
- Parking features: Assigned
Accessibility
- Accessibility features: None
Features
- Levels: One
- Stories: 1
- Patio & porch: Covered, Patio, Porch
- Exterior features: None
- Pool features: None
- Spa features: None
- Fencing: Chain Link, Fenced, Wood
- View description: None
- Waterfront features: None
Lot
- Size: 7,701 Square Feet
- Features: Trees-Medium (20 Ft - 40 Ft), Trees-Moderate
Details
- Additional structures: Storage
- Parcel number: 02411002050000
- Special conditions: Standard
Construction
Type & style
- Home type: SingleFamily
- Property subtype: Single Family Residence
Materials
- Foundation: Slab
- Roof: Composition
Condition
- Resale
- New construction: No
- Year built: 1960
Utilities & green energy
- Sewer: Public Sewer
- Water: Public
- Utilities for property: Electricity Connected
Community & HOA
Community
- Features: Curbs
- Subdivision: Wooten Park Sec 05
HOA
- Has HOA: No
Location
- Region: Austin
Financial & listing details
- Price per square foot: $369/sqft
- Tax assessed value: $432,256
- Annual tax amount: $8,060
- Date on market: 7/24/2026
- Listing terms: Cash,Conventional,FHA,VA Loan
- Electric utility on property: Yes
Estimated market value
Not available
Estimated sales range
Not available
Not available
Price history
| Date | Event | Price |
|---|---|---|
| 10/2/2026 | Listed for rent | $2,595$2/sqft |
Source: Unlock MLS #5125466 Report a problem | ||
| 9/14/2026 | Price change | $449,000-5.3%$369/sqft |
Source:  Unlock MLS #8847173 Report a problem Unlock MLS #8847173 Report a problem | ||
| 8/17/2026 | Price change | $474,000-5.2%$390/sqft |
Source: Unlock MLS #8847173 Report a problem | ||
| 7/24/2026 | Listed for sale | $499,900+25.3%$411/sqft |
Source: Unlock MLS #8847173 Report a problem | ||
| 3/8/2019 | Sold | -- |
Source: Realty Austin solds #6338294_78757 Report a problem | ||
| 2/2/2019 | Pending sale | $399,000$328/sqft |
Source: Realty Austin #6338294 Report a problem | ||
| 1/25/2019 | Price change | $399,000-2.7%$328/sqft |
Source: Realty Austin #6338294 Report a problem | ||
| 1/17/2019 | Listed for sale | $409,900+80.2%$337/sqft |
Source: Realty Austin #6338294 Report a problem | ||
| 10/22/2015 | Sold | -- |
Source: Agent Provided Report a problem | ||
| 10/14/2015 | Pending sale | $227,500$187/sqft |
Source: Realty Austin #2925624 Report a problem | ||
| 10/7/2015 | Price change | $227,500-5.2%$187/sqft |
Source: Realty Austin #2925624 Report a problem | ||
| 10/1/2015 | Price change | $240,000-7.5%$197/sqft |
Source: Realty Austin #2925624 Report a problem | ||
| 9/24/2015 | Listed for sale | $259,500$213/sqft |
Source: Realty Austin #2925624 Report a problem | ||
| 9/18/2015 | Pending sale | $259,500$213/sqft |
Source: Realty Austin #2925624 Report a problem | ||
| 9/4/2015 | Listed for sale | $259,500$213/sqft |
Source: Realty Austin #2925624 Report a problem | ||
Public tax history
| Year | Property taxes | Tax assessment |
|---|---|---|
| 2025 | $6,666 -12.7% | $432,256 -9.6% |
| 2024 | $7,633 +15.4% | $478,258 +4.8% |
| 2023 | $6,614 -6.3% | $456,292 +10% |
| 2022 | $7,059 | $414,811 +10% |
| 2021 | -- | $377,101 +10% |
| 2020 | $6,837 +3.8% | $342,819 |
| 2019 | $6,590 +9.5% | $342,819 +2.7% |
| 2018 | $6,016 | $333,653 +10% |
| 2017 | $6,016 +495.1% | $303,321 +15% |
| 2016 | $1,011 | $263,742 +22.9% |
| 2015 | $1,011 | $214,665 +19% |
| 2014 | $1,011 | $180,348 +1.9% |
| 2013 | -- | $177,004 +3.4% |
| 2012 | -- | $171,126 +1.4% |
| 2011 | -- | $168,775 -9.2% |
| 2010 | -- | $185,822 +7.5% |
| 2009 | -- | $172,812 +10% |
| 2008 | -- | $157,102 +10% |
| 2007 | -- | $142,820 +10% |
| 2006 | -- | $129,836 +10% |
| 2005 | -- | $118,033 +15.8% |
| 2002 | $319 | $101,916 |
Find assessor info on the county website
Monthly payment
Est. payment
Payment breakdown
Explore the cost of this home by adjusting the details. Changes won't be saved.Climate risks
Neighborhood: Wooten
Nearby schools
Schools provided by the listing agent
- Elementary: Wooten
- Middle: Burnet (Austin ISD)
- High: Navarro Early College
- District: Austin ISD
Source: Unlock MLS. This data may not be complete. We recommend contacting the local school district to confirm school assignments for this home.



Similar homes
- $599,0003 bd2 ba1.2k sqft2004 Teakwood Dr, Austin, TX 78757Active
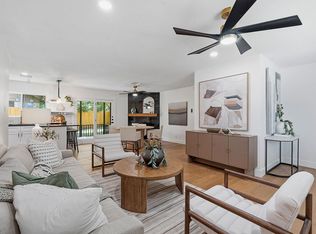
 MLS ID #3932177, Christina Sok, KW-Austin Portfolio Real Estate. Unlock MLS
 - $523,9003 bd2 ba1.2k sqft7808 Northwest Dr, Austin, TX 78757Active
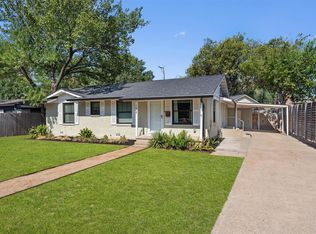 MLS ID #5452179, Shaun Duffenbach, Berkshire Hathaway Premier. Unlock MLS
 - $409,9973 bd2 ba1.3k sqft8401 Staunton Dr, Austin, TX 78758Active
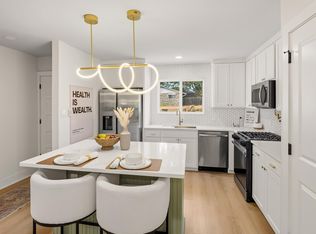 MLS ID #7300586, Faith Shaw, Haven & Stone LLC. Unlock MLS
 - $409,0003 bd2 ba1.3k sqft9404 Meadow Vale, Austin, TX 78758Active
 MLS ID #1338309, Toni Sepeda, Bramlett Partners. Unlock MLS
 - $299,9903 bd1 ba1.1k sqft1500 Fairfield Dr, Austin, TX 78757ActiveMLS ID #8383333, Julio Olvera, Olvera Bolton Properties. Unlock MLS
- $385,0003 bd1 ba1.1k sqft8801 Redfield Ln, Austin, TX 78758ActiveMLS ID #7823258, John Underwood, eXp Realty, LLC. Unlock MLS
- $400,0003 bd2 ba1.2k sqft9009 Glenn Ln, Austin, TX 78753ActiveMLS ID #1639536, Jamie Winkley, Epique Realty LLC. Unlock MLS
- $425,0003 bd2 ba1.2k sqft6705 Esther Dr, Austin, TX 78752ActiveMLS ID #3978190, Mark Ponton, Compass RE Texas, LLC. Unlock MLS
- $445,0004 bd2 ba1.7k sqft8805 Leisure Dr, Austin, TX 78754ActiveMLS ID #2347180, Lisa Munoz, Compass RE Texas, LLC. Unlock MLS
- $445,0003 bd2 ba1.4k sqft3906 Tattershall Ln, Austin, TX 78727ActiveMLS ID #3963971, Gabe Recio, Redfin Corporation. Unlock MLS
- $499,9003 bd2 ba1.4k sqft8005 Northforest Dr, Austin, TX 78759ActiveMLS ID #7872282, Fara Kosari, Compass RE Texas, LLC. Unlock MLS
- $539,0003 bd2 ba1.3k sqft5607 Berkman Dr, Austin, TX 78723ActiveMLS ID #7743360, Laura Hoke, eXp Realty, LLC. Unlock MLS
- $465,0004 bd2 ba1.7k sqft10109 Woodstock Dr, Austin, TX 78753ActiveMLS ID #7013518, Jennie Glasscock, Keller Williams Realty. Unlock MLS
- $600,0003 bd2 ba1.2k sqft7503 Carriage Dr, Austin, TX 78752ActiveMLS ID #5393744, Daniel Ajwani, LPT Realty, LLC. Unlock MLS
- $425,0004 bd2 ba1.5k sqft9847 Childress Dr, Austin, TX 78753ActiveMLS ID #2967541, Joshua Cole, Keller Williams Realty. Unlock MLS
- $599,9003 bd3 ba1.4k sqft8001 Camden Dr, Austin, TX 78757ActiveMLS ID #3436991, Kasey Gilliam, Bramlett Partners. Unlock MLS
- $469,0003 bd1 ba1.2k sqft1418 Larkwood Dr, Austin, TX 78723ActiveMLS ID #1643352, Genesis Webb, TMAX International Realty. Unlock MLS
- $465,0003 bd2 ba1.2k sqft4710 Russet Hill Dr, Austin, TX 78723ActiveMLS ID #9824323, Kory Moye, New Home Realty. Unlock MLS
- $425,0003 bd2 ba1.1k sqft5210 Emerald Meadow Dr, Austin, TX 78745ActiveMLS ID #9652998, Michael Reisor, Compass RE Texas, LLC. Unlock MLS
- $452,9003 bd2 ba1.3k sqft13200 Elysian Fields Cv, Austin, TX 78727ActiveMLS ID #2915166, Omar Dyess, Pure Realty. Unlock MLS
