Skip main navigation
Sold for $875,000
  • $875,000

    8508 Deal Ct, Bristow, VA 20136

    5beds
    4,160sqft
    Single Family Residence
    Built in 2002
    0.33 Acres Lot
    $913,300 Zestimate®
    $210/sqft
    $4,336 Estimated rent

    Home value

    $913,300

    $868,000 - $959,000

    $4,336/mo

    Zestimate® history
    Loading
    Loading...

    Owner options

    List your home for rent

    $4,336/mo

    Rent Zestimate®

    Find your next renter with Zillow Rental Manager. Plus, with online applications, you can quickly screen prospective tenants – for free.

    Learn more

    $4,336/mo

    Rent Zestimate®

    Refinance and save

    $5,364/mo

    Est. payment

    Refinancing to a lower rate could help reduce your monthly payments and save thousands over the life of the loan.

    See today's rates

    $5,364/mo

    Est. payment

    Explore your selling options

    Work with a Zillow partner agent

    Leverage their expertise and Zillow's premium Showcase listings to get your home seen by more buyers.

    Get started

    List with your own agent

    Get your home in front of millions of buyers by listing it on Zillow.

    Learn how to do it

    Sell it yourself

    Take full control of how buyers see your home on Zillow by listing For Sale by Owner (FSBO).

    List your home

    What's special

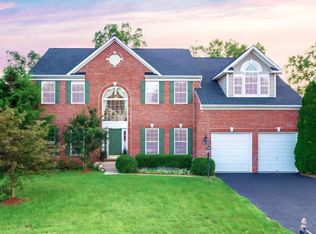
    Exquisite Colonial Living in Prime Virginia Location! Premium lot with a large fenced yard in a cul de sac! The bright and airy two-story family room serves as the heart of the home, providing ample space for relaxation and gatherings. Entertain in style in the formal dining room and living room, perfect for hosting guests and creating cherished memories. Work from home effortlessly in the conveniently located home office, complete with built-in shelves. The bright kitchen features granite countertops, a center island, gas cooking, and a pantry, making meal preparation a joy. Enjoy casual meals in the breakfast room, which offers sliding glass doors leading out to the expansive backyard. Retreat to the spacious primary bedroom, featuring high ceilings and an ensuite bathroom with a soaking tub, separate shower, and a beautiful freestanding vanity. Convenience is key with upper-level laundry, simplifying the chore of laundry day. The spacious full walkout basement is an entertainer's dream, boasting a bar with a kegerator, spacious media/rec area, an extra room, and a full bathroom. Outside, the huge backyard, which backs to trees and features an oversized hot tub is perfect for relaxation and outdoor gatherings on the trex deck and stamped concrete patio. Enjoy the amenities of the amazing neighborhood, including nature trails, a 2-acre fishing pond, a community pool and clubhouse, and lively block parties. Benefit from the excellent school pyramid, including the new Gainesville High School. Architectural Roof 2017, Trane Furnace 2016, Water Heater 2019, Garage door opener 2024. LVP Floors and Fresh Paint 2024. Underground sprinkler system too! Commuting is a breeze with easy access to major thoroughfares such as 619, 234, 66, and 29. Bristow Virginia Railway Express (VRE)just 5 miles away! Plus, enjoy nearby attractions like Jiffy Lube Live for summer concerts and 2 Silos Brewing. Don't miss your chance to own this exceptional colonial home in a prime Virginia location—schedule a showing today and make it yours!

    Zillow last checked:

    Listing updated:

    Listed by:

    Sarah Reynolds 571-766-0907,

    Keller Williams Chantilly Ventures, LLC,

    Listing Team: Reynolds Empowerhome Team

    Bought with:

    Erich Fischer, 225228382

    Redstone Realty LLC

    Source: Bright MLS,MLS#: VAPW2068628MLS Logo

    Facts & features

    Interior

    Bedrooms & bathrooms
    • Bedrooms: 5
    • Bathrooms: 4
    • Full bathrooms: 3
    • 1/2 bathrooms: 1
    • Main level bathrooms: 1
    • Main level bedrooms: 1
    Basement
    • Area: 1400
    Heating
    • Forced Air, Natural Gas
    Cooling
    • Central Air, Electric
    Appliances
    • Included: Microwave, Dishwasher, Disposal, Dryer, Exhaust Fan, Humidifier, Refrigerator, Stainless Steel Appliance(s), Washer, Water Heater, Gas Water Heater
    • Laundry: Upper Level
    Features
    • Built-in Features, Ceiling Fan(s), Crown Molding, Dining Area, Open Floorplan, Formal/Separate Dining Room, Eat-in Kitchen, Kitchen Island, Kitchen - Table Space, Pantry, Recessed Lighting, Walk-In Closet(s)
    • Flooring: Luxury Vinyl, Carpet
    • Windows: Double Pane Windows
    • Basement: Full,Finished,Connecting Stairway,Interior Entry,Exterior Entry,Rear Entrance,Walk-Out Access
    • Number of fireplaces: 1
    • Fireplace features: Gas/Propane
    Interior area
    • Total structure area: 4,260
    • Total interior livable area: 4,160 sqft
    • Finished area above ground: 2,760
    • Finished area below ground: 1,400

    Property

    Parking
    • Total spaces: 2
    • Parking features: Garage Faces Front, Attached
    • Attached garage spaces: 2
    Accessibility
    • Accessibility features: None
    Features
    • Levels: Three
    • Stories: 3
    • Exterior features: Extensive Hardscape, Rain Gutters, Lawn Sprinkler, Sidewalks, Street Lights
    • Pool features: Community
    • Has spa: Yes
    • Spa features: Hot Tub
    • Fencing: Back Yard,Wood
    • Has view: Yes
    • View description: Trees/Woods
    Lot
    • Size: 0.33 Acres
    • Features: Backs to Trees, Cul-De-Sac, Front Yard, Landscaped, Premium, Rear Yard
    Details
    • Additional structures: Above Grade, Below Grade
    • Parcel number: 7596152607
    • Zoning: R4
    • Special conditions: Standard

    Construction

    Type & style
    • Home type: SingleFamily
    • Architectural style: Colonial,Traditional
    • Property subtype: Single Family Residence
    Materials
    • Brick, Combination, Vinyl Siding
    • Foundation: Other
    • Roof: Architectural Shingle
    Condition
    • Excellent,Very Good
    • New construction: No
    • Year built: 2002
    • Major remodel year: 2024
    Details
    • Builder model: Delaware

    Utilities & green energy

    • Electric: 60 Amp Service, 220 Volts
    • Sewer: Public Sewer
    • Water: Public
    • Utilities for property: Cable Available, Natural Gas Available, Phone Available, Water Available, Fiber Optic

    Community & neighborhood

    Community
    • Community features: Pool
    Location
    • Region: Bristow
    • Subdivision: Sheffield Manor

    HOA & financial

    HOA
    • Has HOA: Yes
    • HOA fee: $92 monthly
    • Amenities included: Basketball Court, Bike Trail, Clubhouse, Common Grounds, Jogging Path, Party Room, Pool, Tennis Court(s), Tot Lots/Playground
    • Services included: Common Area Maintenance, Management, Pool(s), Recreation Facility, Trash
    • Association name: SHEFFIELD MANOR HOA

    Other

    Other facts
    • Listing agreement: Exclusive Right To Sell
    • Listing terms: Cash,Conventional,1031 Exchange,FHA,Negotiable,VA Loan
    • Ownership: Fee Simple

    Price history

    DateEventPrice
    5/15/2024Sold$875,000+6.1%$210/sqft
    Source: Bright MLS #VAPW2068628 Report a problem
    4/21/2024Pending sale$825,000$198/sqft
    Source: Bright MLS #VAPW2068628 Report a problem
    4/17/2024Listed for sale$825,000+91.9%$198/sqft
    Source: Bright MLS #VAPW2068628 Report a problem
    9/7/2010Sold$429,900$103/sqft
    Source: Public Record Report a problem
    7/28/2010Listed for sale$429,900+30%$103/sqft
    Source: Re/Max Olympic Realty #PW7397665 Report a problem
    7/31/2002Sold$330,606$79/sqft
    Source: Public Record Report a problem

    Public tax history

    YearProperty taxesTax assessment
    2025$7,705 +7.4%$785,800 +9%
    2024$7,172 +2.1%$721,200 +6.8%
    2023$7,023 -0.4%$675,000 +7.7%
    2022$7,053 +7.4%$626,500 +16.2%
    2021$6,564 +5%$539,000 +6%
    2020$6,249 +118.7%$508,500 +7.4%
    2019$2,858 -49.1%$473,400 +1.8%
    2018$5,617 +1.7%$465,200 +3.1%
    2017$5,524 $451,100 -0.4%
    2016$5,524 +2.3%$453,100 +0.6%
    2015$5,402 $450,400 +3.9%
    2014$5,402 $433,500 +10%
    2013-- $394,000 -0.4%
    2012-- $395,400 +10.3%
    2010-- $358,600 +0.8%
    2009-- $355,600 -20.5%
    2008-- $447,500 -11.2%
    2007-- $503,900 -11.2%
    2006-- $567,200 +34.6%
    2005-- $421,400 +18.1%
    2004-- $356,900 +6.5%
    2003-- $335,100

    Find assessor info on the county website

    Neighborhood: 20136

    Nearby schools

    GreatSchools rating
    Schools provided by the listing agent
    • Elementary: Chris Yung
    • Middle: Gainesville
    • High: Gainesville
    • District: Prince William County Public Schools

    Source: Bright MLS. This data may not be complete. We recommend contacting the local school district to confirm school assignments for this home.

    Get a cash offer in 3 minutes
    Find out how much your home could sell for in as little as 3 minutes with a no-obligation cash offer.
    Estimated market value
    $913,300
    Get a cash offer in 3 minutes
    Find out how much your home could sell for in as little as 3 minutes with a no-obligation cash offer.
    Estimated market value
    $913,300