Sleek Split-Level Living with Room to Roam! Stop the search! If you're looking for an immaculately maintained 2-bedroom gem, this is it. Step inside and be greeted by the warm glow of gleaming hardwoods and fresh, neutral paint throughout. The kitchen shines with modern stainless steel appliances and updated lighting, perfect for your culinary adventures. The private living quarters offer a true retreat: an oversized primary suite that easily accommodates a king setup and an updated, stylish full bath. Need just a little more space? The finished lower level is a true bonus, featuring a spacious family room, a convenient half bath, and a 3rd non-conforming bedroom/ office—ideal for remote work or extra storage.
Step out from the walk-out lower level to your sprawling, fully fenced backyard, complete with a handy shed and playset. This is the perfect backdrop for entertaining, gardening, or just letting the dogs run free. This home is ready for you to move in and enjoy!
Sold
Price Unknown
8508 E 110th St, Kansas City, MO 64134
2beds
1,364sqft
Single Family Residence
Built in 1961
8,179 Square Feet Lot
$191,900 Zestimate®
$--/sqft
$1,375 Estimated rent
Home value
$191,900
$173,000 - $213,000
$1,375/mo
Zestimate® history
Owner options
List your home for rent
$1,375/mo
Rent Zestimate®
Find your next renter with Zillow Rental Manager. Plus, with online applications, you can quickly screen prospective tenants – for free.
$1,375/mo
Rent Zestimate®
Refinance and save
Refinancing to a lower rate could help reduce your monthly payments and save thousands over the life of the loan.
Explore your selling options
Work with a Zillow partner agent
Leverage their expertise and Zillow's premium Showcase listings to get your home seen by more buyers.
Get startedList with your own agent
Get your home in front of millions of buyers by listing it on Zillow.
Learn how to do itSell it yourself
Take full control of how buyers see your home on Zillow by listing For Sale by Owner (FSBO).
List your homeWhat's special
Sprawling fully fenced backyardFresh neutral paintUpdated lightingConvenient half bathModern stainless steel appliancesOversized primary suiteFinished lower level
Zillow last checked:
Listing updated:
Listed by:
Elevated Home Team,
Keller Williams Realty Partners Inc.,
Maria Reyes 816-456-2324,
Keller Williams Realty Partners Inc.
Bought with:
Kenneth Johnson, 00247078
RE/MAX State Line
Source: Heartland MLS as distributed by MLS GRID,MLS#: 2578609
Facts & features
Interior
Bedrooms & bathrooms
- Bedrooms: 2
- Bathrooms: 2
- Full bathrooms: 1
- 1/2 bathrooms: 1
Bedroom 1
- Level: Upper
Bedroom 2
- Level: Upper
Bathroom 1
- Features: Shower Over Tub
- Level: Upper
Dining room
- Level: Main
Family room
- Level: Lower
Half bath
- Level: Lower
Kitchen
- Level: Main
Living room
- Level: Main
Other
- Level: Lower
Heating
- Forced Air
Cooling
- Electric
Appliances
- Included: Dishwasher, Gas Range
- Laundry: Lower Level
Features
- Flooring: Carpet, Wood
- Basement: Finished
- Has fireplace: No
Interior area
- Total structure area: 1,364
- Total interior livable area: 1,364 sqft
- Finished area above ground: 864
- Finished area below ground: 500
Property
Parking
- Parking features: Off Street
Lot
- Size: 8,179 Square Feet
Details
- Parcel number: 63310062800000000
Construction
Type & style
- Home type: SingleFamily
- Architectural style: Traditional
- Property subtype: Single Family Residence
Materials
- Cedar, Wood Siding
- Roof: Composition
Condition
- Year built: 1961
Utilities & green energy
- Sewer: Public Sewer
- Water: Public
Community & HOA
Community
- Subdivision: Ruskin Hills
HOA
- Has HOA: No
Location
- Region: Kansas City
Financial & listing details
- Tax assessed value: $91,250
- Annual tax amount: $1,575
- Date on market: 10/3/2025
- Listing terms: Cash,Conventional,FHA,VA Loan
- Ownership: Investor
Price history
| Date | Event | Price |
|---|---|---|
| 11/24/2025 | Sold | -- |
Source:  Heartland MLS as distributed by MLS GRID #2578609 Report a problem Heartland MLS as distributed by MLS GRID #2578609 Report a problem | ||
| 10/29/2025 | Contingent | $180,000$132/sqft |
Source: Heartland MLS as distributed by MLS GRID #2578609 Report a problem | ||
| 10/3/2025 | Listed for sale | $180,000+5.9%$132/sqft |
Source: Heartland MLS as distributed by MLS GRID #2578609 Report a problem | ||
| 10/26/2023 | Sold | -- |
Source: Heartland MLS as distributed by MLS GRID #2449453 Report a problem | ||
| 9/28/2023 | Pending sale | $169,900$125/sqft |
Source: Heartland MLS as distributed by MLS GRID #2449453 Report a problem | ||
| 9/12/2023 | Price change | $169,900-5.6%$125/sqft |
Source: Heartland MLS as distributed by MLS GRID #2449453 Report a problem | ||
| 8/29/2023 | Price change | $179,900-2.8%$132/sqft |
Source: Heartland MLS as distributed by MLS GRID #2449453 Report a problem | ||
| 8/11/2023 | Listed for sale | $185,000$136/sqft |
Source: Heartland MLS as distributed by MLS GRID #2449453 Report a problem | ||
Public tax history
| Year | Property taxes | Tax assessment |
|---|---|---|
| 2025 | $1,544 -2% | $17,338 -4.7% |
| 2024 | $1,575 +1.8% | $18,199 |
| 2023 | $1,547 +19.2% | $18,199 +38.8% |
| 2022 | $1,298 +15.9% | $13,110 |
| 2021 | $1,120 -1.2% | $13,110 +4.5% |
| 2020 | $1,133 +5.7% | $12,540 |
| 2019 | $1,072 | $12,540 +75.3% |
| 2018 | $1,072 +45.9% | $7,154 |
| 2017 | $735 +25% | $7,154 +15% |
| 2016 | $587 +4.4% | $6,222 +2% |
| 2014 | $563 -47.4% | $6,099 |
| 2013 | $1,071 +0.4% | $6,099 -46.7% |
| 2012 | $1,067 +0.6% | $11,436 |
| 2011 | $1,060 +0.7% | $11,436 |
| 2010 | $1,052 -12.6% | $11,436 |
| 2009 | $1,205 +7.3% | $11,436 -14% |
| 2008 | $1,123 +5.3% | $13,298 |
| 2007 | $1,066 +0% | $13,298 +6% |
| 2006 | $1,066 +22.1% | $12,545 |
| 2005 | $873 +0.9% | $12,545 +15% |
| 2004 | $865 +19.9% | $10,908 |
| 2003 | $722 +0.8% | $10,908 +15% |
| 2002 | $716 +2% | $9,486 |
| 2001 | $702 | $9,486 |
Find assessor info on the county website
Neighborhood: Ruskin Hills
Nearby homes
- $150,9003 bd1 ba1.8k sqft8506 E 110th St, Kansas City, MO 64134Off Market
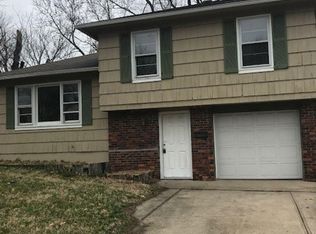
- $175,1004 bd2 ba1.2k sqft8600 E 110th St, Kansas City, MO 64134Off Market

- $137,9003 bd1 ba1k sqft8400 E 110th St, Kansas City, MO 64134Off Market

- $169,7004 bd1 ba1.5k sqft8504 E 110th St, Kansas City, MO 64134Off Market
- $229,9993 bd2 ba1.4k sqft8602 E 110th St, Kansas City, MO 64134For Sale
- $148,9003 bd1 ba956 sqft8507 E 109th Ter, Kansas City, MO 64134Off Market
- $152,0003 bd1 ba1.1k sqft8601 E 109th Ter, Kansas City, MO 64134Off Market
- $145,8003 bd1 ba1k sqft8505 E 109th Ter, Kansas City, MO 64134Off Market
Nearby schools
GreatSchools rating
- 6/10Ervin Early Learning CenterGrades: K-5Distance: 1.1 mi
- 2/10Hickman Mills 8th Grade CenterGrades: 8Distance: 1.1 mi
- 2/10Ruskin High SchoolGrades: 9-12Distance: 0.8 mi
Get a cash offer in 3 minutes
Find out how much your home could sell for in as little as 3 minutes with a no-obligation cash offer.
Estimated market value
$191,900
Get a cash offer in 3 minutes
Find out how much your home could sell for in as little as 3 minutes with a no-obligation cash offer.
Estimated market value
$191,900
- Missouri
- Jackson County
- Kansas City
- 64134
- Ruskin Hills
- 8508 E 110th St
Nearby cities
Nearby neighborhoods
Nearby zip codes
Other Kansas City Topics
