Welcome home to this one of a kind custom estate in the popular gated community of the Preserve at Misty Creek! This tastefully updated and meticulously maintained home has it all and is the perfect blend of spacious living with a private preserve setting. Featuring 5 bedrooms PLUS den PLUS bonus room all on nearly half an acre. As you enter this stunning home with soothing colors and beautiful luxury vinyl plank floors there is a formal living room with fireplace and formal dining area. Soaring ceilings and natural light make this coastal home so inviting. The open floor plan graciously flows into the impressive kitchen with tons of cabinets space and gorgeous cambria quartz counters with a large island/breakfast bar plus a designer wine bar/buffet to entertain your guests. The kitchen also features an eat in sitting area overlooking the pool as well as a pantry for storage, stainless appliances and a propane stove for the gourmet chef. Off the kitchen there is a generous laundry room with tons of cabinets and natural light. Sit by the fire in the cozy family room with an electric fireplace and sliders out to the lanai. Retire to your master suite with hardwood floors and a large walk -in closet with a master bath featuring dual vanities and granite counters with new tile. This split floor plan allows for multi generational living with 2 spacious bedrooms off the kitchen. Perfectly suited for an in-law suite off the rear of the home is a huge bonus room with built-ins plus 2 additional bedrooms and updated baths. As if this isn't enough the pavered lanai features an impressive outdoor kitchen with stone accents a fridge, gas grill and bar. The heated pool/spa has a newer pool pump and is perfect for those hot summer days and cool winter nights. You will love the serene setting of the preserve view with the natural wildlife of Florida living. There are numerous updates including freshly painted inside and out, some newer appliances, newer A/Cs, hurricane impact windows and a whole house generator. This home has so much livable space and a great value for the SF. The Preserve at Misty Creek offers an optional 18 hole Golf Course and clubhouse. The community has 2 manned guard gates giving you security and the peaceful feel of country living yet minutes to everything. Right around the corner from Rothenbach Park, A+ rated schools and all that Sarasota has to offer including the Myakka River State Park, World Class Rowing Nathan Benderson Park, UTC Mall, theaters, art galleries, beaches, museums, restaurants, boating, fishing, trails, and much more! Make this your home sweet home!
Sold for $1,200,000
$1,200,000
8508 Eagle Preserve Way, Sarasota, FL 34241
5beds
3,893sqft
Single Family Residence
Built in 1998
0.45 Acres Lot
$1,196,600 Zestimate®
$308/sqft
$5,798 Estimated rent
Home value
$1,196,600
$1.12M - $1.28M
$5,798/mo
Zestimate® history
Owner options
List your home for rent
$5,798/mo
Rent Zestimate®
Find your next renter with Zillow Rental Manager. Plus, with online applications, you can quickly screen prospective tenants – for free.
$5,798/mo
Rent Zestimate®
Refinance and save
$7,788/mo
Est. payment
Refinancing to a lower rate could help reduce your monthly payments and save thousands over the life of the loan.
$7,788/mo
Est. payment
Explore your selling options
Work with a Zillow partner agent
Leverage their expertise and Zillow's premium Showcase listings to get your home seen by more buyers.
Get startedList with your own agent
Get your home in front of millions of buyers by listing it on Zillow.
Learn how to do itSell it yourself
Take full control of how buyers see your home on Zillow by listing For Sale by Owner (FSBO).
List your homeWhat's special
Zillow last checked:
Listing updated:
Listed by:
Lori Lockhart, PA 941-724-0595,
COLDWELL BANKER REALTY 941-349-4411
Bought with:
Adam Cuffaro, 3054744
MICHAEL SAUNDERS & COMPANY
Source: Stellar MLS,MLS#: A4597793 Originating MLS: Sarasota - Manatee
Originating MLS: Sarasota - Manatee
Facts & features
Interior
Bedrooms & bathrooms
- Bedrooms: 5
- Bathrooms: 4
- Full bathrooms: 4
Rooms
- Room types: Attic, Bonus Room, Den/Library/Office, Family Room, Dining Room, Living Room, Utility Room
Primary bedroom
- Features: Walk-In Closet(s)
- Level: First
- Dimensions: 20x13
Bedroom 2
- Features: Built-in Closet
- Level: First
- Dimensions: 12x11
Bedroom 3
- Features: Built-in Closet
- Level: First
- Dimensions: 12x11
Bedroom 4
- Features: Built-in Closet
- Level: First
- Dimensions: 14x13
Bedroom 5
- Features: Walk-In Closet(s)
- Level: First
- Dimensions: 18x15
Primary bathroom
- Features: Dual Sinks, Tub with Separate Shower Stall
- Level: First
Balcony porch lanai
- Level: First
- Dimensions: 43x34
Bonus room
- Features: Built-In Shelving, No Closet
- Level: First
- Dimensions: 18x13
Den
- Level: First
- Dimensions: 11x10
Dining room
- Level: First
- Dimensions: 13x11
Great room
- Level: First
- Dimensions: 18x16
Kitchen
- Features: Pantry, Built-in Features
- Level: First
- Dimensions: 22x21
Living room
- Level: First
- Dimensions: 25x14
Heating
- Central, Zoned
Cooling
- Central Air, Zoned
Appliances
- Included: Oven, Dishwasher, Disposal, Dryer, Gas Water Heater, Microwave, Range, Refrigerator, Washer
- Laundry: Inside
Features
- Built-in Features, Ceiling Fan(s), Eating Space In Kitchen, High Ceilings, Kitchen/Family Room Combo, Living Room/Dining Room Combo, Open Floorplan, Primary Bedroom Main Floor, Split Bedroom, Walk-In Closet(s), In-Law Floorplan
- Flooring: Ceramic Tile, Vinyl, Hardwood
- Doors: Sliding Doors
- Windows: Blinds, Storm Window(s), Window Treatments, Hurricane Shutters
- Has fireplace: Yes
- Fireplace features: Gas, Living Room
Interior area
- Total structure area: 5,056
- Total interior livable area: 3,893 sqft
Property
Parking
- Total spaces: 3
- Parking features: Garage Door Opener, Garage Faces Side, Golf Cart Parking
- Attached garage spaces: 3
Features
- Levels: One
- Stories: 1
- Patio & porch: Deck, Screened
- Exterior features: Irrigation System, Rain Gutters
- Has private pool: Yes
- Pool features: Heated, In Ground, Tile
- Has spa: Yes
- Spa features: Heated, In Ground
- Has view: Yes
- View description: Park/Greenbelt, Trees/Woods
- Waterfront features: Lake
Lot
- Size: 0.45 Acres
- Features: Landscaped, Sidewalk
- Residential vegetation: Mature Landscaping, Oak Trees, Trees/Landscaped
Details
- Parcel number: 0270050330
- Zoning: RE1
- Special conditions: None
Construction
Type & style
- Home type: SingleFamily
- Architectural style: Custom,Ranch
- Property subtype: Single Family Residence
Materials
- Block, Stucco
- Foundation: Slab
- Roof: Tile
Condition
- New construction: No
- Year built: 1998
Utilities & green energy
- Sewer: Public Sewer
- Water: Public
- Utilities for property: BB/HS Internet Available, Cable Connected, Private, Propane, Sprinkler Well, Underground Utilities
Community & HOA
Community
- Features: Lake, Clubhouse, Deed Restrictions, Gated Community - Guard, Golf
- Security: Security System Owned, Smoke Detector(s)
- Pet fee: $0 monthly
- Subdivision: PRESERVE AT MISTY CREEK UNIT 4
HOA
- Has HOA: Yes
- Amenities included: Gated, Golf Course, Security, Tennis Court(s)
- Services included: Security
- HOA fee: $156 monthly
- HOA name: Lynn Pecharich
- HOA phone: 303-917-1011
Location
- Region: Sarasota
Financial & listing details
- Price per square foot: $308/sqft
- Tax assessed value: $926,200
- Annual tax amount: $6,411
- Date on market: 2/1/2024
- Cumulative days on market: 6 days
- Listing terms: Cash,Conventional
- Ownership: Fee Simple
- Total actual rent: 0
- Road surface type: Paved
Price history
| Date | Event | Price |
|---|---|---|
| 3/22/2024 | Sold | $1,200,000+0.1%$308/sqft |
Source:  Stellar MLS #A4597793 Report a problem Stellar MLS #A4597793 Report a problem | ||
| 2/8/2024 | Pending sale | $1,199,000$308/sqft |
Source: Stellar MLS #A4597793 Report a problem | ||
| 2/1/2024 | Listed for sale | $1,199,000+90.3%$308/sqft |
Source: Stellar MLS #A4597793 Report a problem | ||
| 7/2/2015 | Sold | $630,000-1.2%$162/sqft |
Source: Stellar MLS #A3998176 Report a problem | ||
| 1/14/2015 | Price change | $637,500-1.8%$164/sqft |
Source: Michael Saunders & Company - Licensed Real Estate Broker Report a problem | ||
| 10/28/2014 | Price change | $649,500-3.7%$167/sqft |
Source: Michael Saunders & Company - Licensed Real Estate Broker Report a problem | ||
| 8/13/2014 | Price change | $674,500-3.6%$173/sqft |
Source: Michael Saunders & Company - Licensed Real Estate Broker Report a problem | ||
| 5/17/2014 | Listed for sale | $699,500+108.1%$180/sqft |
Source: Michael Saunders & Company - Licensed Real Estate Broker Report a problem | ||
| 12/1/1998 | Sold | $336,200$86/sqft |
Source: Public Record Report a problem | ||
Public tax history
| Year | Property taxes | Tax assessment |
|---|---|---|
| 2025 | $8,571 +28.8% | $691,646 +29.5% |
| 2024 | $6,654 +3.8% | $533,995 +3% |
| 2023 | $6,411 +2.7% | $518,442 +3% |
| 2022 | $6,245 +1.5% | $503,342 +3% |
| 2021 | $6,150 -0.4% | $488,682 +1.4% |
| 2020 | $6,173 +3.2% | $481,935 +2.3% |
| 2019 | $5,980 | $471,100 -6.9% |
| 2018 | $5,980 -6.5% | $505,900 +0.3% |
| 2017 | $6,398 +22.1% | $504,300 -5.1% |
| 2016 | $5,238 -24.9% | $531,200 +19.9% |
| 2015 | $6,970 +33.6% | $442,900 +17% |
| 2014 | $5,219 +0% | $378,527 |
| 2013 | $5,217 +2.7% | $378,527 +1.7% |
| 2012 | $5,081 -2.3% | $372,200 -3.9% |
| 2011 | $5,202 -1.2% | $387,424 +1.5% |
| 2010 | $5,265 +10.1% | $381,699 +2.7% |
| 2009 | $4,784 | $371,664 +0.1% |
| 2008 | $4,784 -0.6% | $371,293 +3% |
| 2007 | $4,812 | $360,479 +2.5% |
| 2006 | -- | $351,687 +3% |
| 2005 | -- | $341,444 +3% |
| 2004 | $5,047 -1.1% | $331,499 +1.9% |
| 2003 | $5,102 +12.4% | $325,318 +13.5% |
| 2002 | $4,540 +7.1% | $286,736 +1.6% |
| 2001 | $4,241 +2.7% | $282,220 +3% |
| 2000 | $4,128 | $274,000 |
Find assessor info on the county website
Neighborhood: 34241
Nearby homes
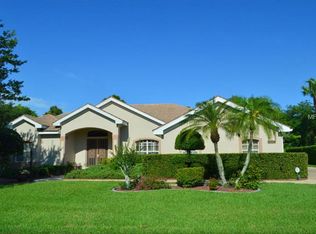
- $779,2003 bd2 ba2.7k sqft8504 Eagle Preserve Way, Sarasota, FL 34241Off Market
- $762,9003 bd2 ba2.5k sqft8512 Eagle Preserve Way, Sarasota, FL 34241Off Market
- $811,9003 bd3 ba2.8k sqft8517 Eagle Preserve Way, Sarasota, FL 34241Off Market
- $646,8003 bd2 ba2.6k sqft8513 Eagle Preserve Way, Sarasota, FL 34241Off Market
- $835,4004 bd3 ba3.1k sqft8521 Eagle Preserve Way, Sarasota, FL 34241Off Market
- $796,2003 bd2 ba2.9k sqft8500 Eagle Preserve Way, Sarasota, FL 34241Off Market
- $799,8004 bd3 ba3.2k sqft8516 Eagle Preserve Way, Sarasota, FL 34241Off Market
- $1,010,8004 bd3 ba3.4k sqft8509 Eagle Preserve Way, Sarasota, FL 34241Off Market
Nearby schools
GreatSchools rating
- 10/10Lakeview Elementary SchoolGrades: PK-5Distance: 2.4 mi
- 9/10Sarasota Middle SchoolGrades: 6-8Distance: 4.8 mi
- 7/10Riverview High SchoolGrades: PK,9-12Distance: 7.8 mi
Schools provided by the listing agent
- Elementary: Lakeview Elementary
- Middle: Sarasota Middle
- High: Riverview High
Source: Stellar MLS. This data may not be complete. We recommend contacting the local school district to confirm school assignments for this home.
Get a cash offer in 3 minutes
Find out how much your home could sell for in as little as 3 minutes with a no-obligation cash offer.
Estimated market value
$1,196,600
Get a cash offer in 3 minutes
Find out how much your home could sell for in as little as 3 minutes with a no-obligation cash offer.
Estimated market value
$1,196,600
- Florida
- Sarasota County
- Sarasota
- 34241
- 8508 Eagle Preserve Way
Nearby cities
Nearby neighborhoods
Nearby zip codes
Other Sarasota Topics
