Welcome to this freshly painted, stunning 5-bed, 4-bath luxury home in Barrington Community, zoned for top-rated Marvin Schools. Spanning over 4,000 sqft, this elegant 4-sided brick residence features a striking brick-and-stone elevation, dual staircases, a grand 2-story foyer, and wide-plank Hickory hardwood floors. The gourmet kitchen boasts quartz countertops, a multi-level island, breakfast bar, and GE Monogram appliances, including a gas range. It connects seamlessly to the sunlit breakfast area and family room with large windows and a cozy fireplace. The main floor includes a guest suite, while upstairs, the master suite has hardwood flooring and a luxurious en-suite bath. A huge bonus room above the garage offers endless possibilities. Outdoors, enjoy a private fenced yard with an in-ground heated saltwater pool and spa, paver/travertine pool deck, and firepit. Community amenities include a pool, tennis, pickleball, basketball courts, playground, and wooded trails.
Closed
Street View
$1,049,995
8508 Fairgreen Ave, Waxhaw, NC 28173
5beds
4,032sqft
Single Family Residence
Built in 2011
0.39 Acres Lot
$1,067,300 Zestimate®
$260/sqft
$4,962 Estimated rent
Home value
$1,067,300
$1.01M - $1.13M
$4,962/mo
Zestimate® history
Owner options
List your home for rent
$4,962/mo
Rent Zestimate®
Find your next renter with Zillow Rental Manager. Plus, with online applications, you can quickly screen prospective tenants – for free.
$4,962/mo
Rent Zestimate®
Refinance and save
$6,392/mo
Est. payment
Refinancing to a lower rate could help reduce your monthly payments and save thousands over the life of the loan.
$6,392/mo
Est. payment
Explore your selling options
Work with a Zillow partner agent
Leverage their expertise and Zillow's premium Showcase listings to get your home seen by more buyers.
Get startedList with your own agent
Get your home in front of millions of buyers by listing it on Zillow.
Learn how to do itSell it yourself
Take full control of how buyers see your home on Zillow by listing For Sale by Owner (FSBO).
List your homeWhat's special
Private fenced yardHuge bonus roomCozy fireplaceMulti-level islandGourmet kitchenBreakfast barWide-plank hickory hardwood floors
Zillow last checked:
Listing updated:
Listed by:
Kranthi Aella kranthi.aella@gmail.com,
Red Bricks Realty LLC,
Raghu Kukunoor,
Red Bricks Realty LLC
Bought with:
Raghu Kukunoor
Red Bricks Realty LLC
Source: Canopy MLS as distributed by MLS GRID,MLS#: 4196556
Facts & features
Interior
Bedrooms & bathrooms
- Bedrooms: 5
- Bathrooms: 4
- Full bathrooms: 4
- Main level bedrooms: 1
Primary bedroom
- Level: Upper
Bedroom s
- Level: Main
Bedroom s
- Level: Upper
Bedroom s
- Level: Upper
Bathroom full
- Level: Main
Bathroom full
- Level: Upper
Bathroom full
- Level: Upper
Other
- Level: Upper
Breakfast
- Level: Main
Dining room
- Level: Main
Family room
- Level: Main
Kitchen
- Level: Main
Living room
- Level: Main
Heating
- Central, Forced Air, Natural Gas
Cooling
- Ceiling Fan(s), Central Air, Multi Units
Appliances
- Included: Convection Oven, Dishwasher, Disposal, Electric Oven, Exhaust Fan, Exhaust Hood, Freezer, Gas Cooktop, Gas Water Heater, Microwave, Plumbed For Ice Maker, Refrigerator, Self Cleaning Oven
- Laundry: Electric Dryer Hookup, Laundry Room, Main Level, Washer Hookup
Features
- Flooring: Carpet, Tile, Wood
- Windows: Insulated Windows
- Has basement: No
- Fireplace features: Family Room, Gas, Gas Vented
Interior area
- Total structure area: 4,032
- Total interior livable area: 4,032 sqft
- Finished area above ground: 4,032
- Finished area below ground: 0
Property
Parking
- Total spaces: 3
- Parking features: Driveway, Attached Garage, Garage Door Opener, Garage on Main Level
- Attached garage spaces: 3
- Has uncovered spaces: Yes
Features
- Levels: Two
- Stories: 2
- Entry location: Main
- Patio & porch: Front Porch, Patio
- Pool features: In Ground, Community
- Fencing: Fenced
Lot
- Size: 0.39 Acres
Details
- Parcel number: 06186299
- Zoning: AJ5
- Special conditions: Standard
- Other equipment: Network Ready, Surround Sound
Construction
Type & style
- Home type: SingleFamily
- Architectural style: Transitional
- Property subtype: Single Family Residence
Materials
- Brick Full, Stone
- Foundation: Slab
- Roof: Shingle
Condition
- New construction: No
- Year built: 2011
Details
- Builder model: Bel Aire
- Builder name: Shea Homes
Utilities & green energy
- Sewer: Public Sewer
- Water: City
Community & HOA
Community
- Features: Cabana, Game Court, Picnic Area, Playground, Sidewalks, Sport Court, Tennis Court(s), Walking Trails
- Security: Carbon Monoxide Detector(s), Security System, Smoke Detector(s)
- Subdivision: Barrington
HOA
- Has HOA: Yes
- HOA fee: $300 quarterly
- HOA name: Real Manage
- HOA phone: 866-473-2573
Location
- Region: Waxhaw
Financial & listing details
- Price per square foot: $260/sqft
- Tax assessed value: $548,400
- Annual tax amount: $7,566
- Date on market: 11/7/2024
- Cumulative days on market: 6 days
- Road surface type: Concrete, Paved
Price history
| Date | Event | Price |
|---|---|---|
| 12/11/2024 | Sold | $1,049,995$260/sqft |
Source:  Canopy MLS as distributed by MLS GRID #4196556 Report a problem Canopy MLS as distributed by MLS GRID #4196556 Report a problem | ||
| 11/7/2024 | Listed for sale | $1,049,995+2.8%$260/sqft |
Source: Canopy MLS as distributed by MLS GRID #4196556 Report a problem | ||
| 3/22/2024 | Sold | $1,021,000+5.3%$253/sqft |
Source: Canopy MLS as distributed by MLS GRID #4106450 Report a problem | ||
| 2/19/2024 | Pending sale | $969,900$241/sqft |
Source: Canopy MLS as distributed by MLS GRID #4106450 Report a problem | ||
| 2/16/2024 | Listed for sale | $969,900+118.6%$241/sqft |
Source: Canopy MLS as distributed by MLS GRID #4106450 Report a problem | ||
| 9/22/2016 | Sold | $443,683+4.5%$110/sqft |
Source: Agent Provided Report a problem | ||
| 1/10/2012 | Sold | $424,696$105/sqft |
Source: Canopy MLS as distributed by MLS GRID #2044051 Report a problem | ||
Public tax history
| Year | Property taxes | Tax assessment |
|---|---|---|
| 2025 | $7,566 +34.6% | $982,400 +79.1% |
| 2024 | $5,623 +1% | $548,400 |
| 2023 | $5,566 | $548,400 |
| 2022 | $5,566 +0.2% | $548,400 |
| 2021 | $5,557 +7.8% | $548,400 +24.3% |
| 2020 | $5,154 -0.2% | $441,100 |
| 2019 | $5,163 +49% | $441,100 |
| 2018 | $3,464 | $441,100 +6.1% |
| 2017 | $3,464 +3.9% | $415,800 |
| 2016 | $3,336 | $415,800 |
| 2015 | $3,336 | $415,800 -0.8% |
| 2014 | -- | $419,010 |
| 2013 | -- | $419,010 |
| 2012 | -- | $419,010 |
Find assessor info on the county website
Neighborhood: Marvin
Nearby homes
- $877,9005 bd4 ba3.5k sqft8512 Fairgreen Ave, Waxhaw, NC 28173Off Market
- $856,1005 bd4 ba3.7k sqft8504 Fairgreen Ave, Waxhaw, NC 28173Off Market
- $741,6005 bd3 ba2.9k sqft8516 Fairgreen Ave, Waxhaw, NC 28173Off Market
- $848,0005 bd3 ba3.4k sqft8500 Fairgreen Ave, Waxhaw, NC 28173Sold
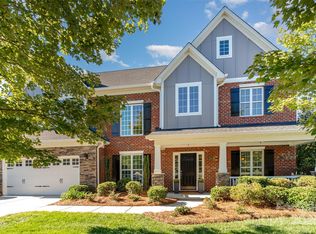
- $793,2004 bd3 ba3.3k sqft8505 Fairgreen Ave, Waxhaw, NC 28173Off Market
- $825,0004 bd3 ba3.1k sqft8520 Fairgreen Ave, Waxhaw, NC 28173Sold
- $812,0005 bd4 ba3.4k sqft8509 Fairgreen Ave, Waxhaw, NC 28173Off Market
- $754,3004 bd4 ba3k sqft8501 Fairgreen Ave, Waxhaw, NC 28173Off Market
Nearby schools
GreatSchools rating
- 8/10Sandy Ridge Elementary SchoolGrades: K-5Distance: 1.6 mi
- 10/10Marvin Ridge Middle SchoolGrades: 6-8Distance: 1.1 mi
- 9/10Marvin Ridge High SchoolGrades: 9-12Distance: 1.3 mi
Schools provided by the listing agent
- Elementary: Sandy Ridge
- Middle: Marvin Ridge
- High: Marvin Ridge
Source: Canopy MLS as distributed by MLS GRID. This data may not be complete. We recommend contacting the local school district to confirm school assignments for this home.
Get a cash offer in 3 minutes
Find out how much your home could sell for in as little as 3 minutes with a no-obligation cash offer.
Estimated market value
$1,067,300
Get a cash offer in 3 minutes
Find out how much your home could sell for in as little as 3 minutes with a no-obligation cash offer.
Estimated market value
$1,067,300
- North Carolina
- Union County
- Waxhaw
- 28173
- Marvin
- 8508 Fairgreen Ave
Nearby cities
Nearby neighborhoods
Nearby zip codes
Other Waxhaw Topics
