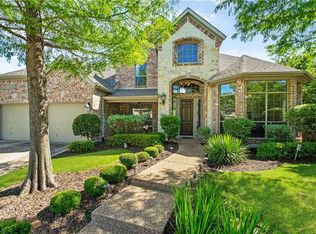
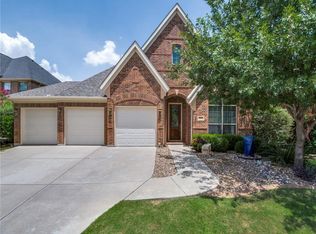
Fantastic Drees Custom Homes Pendleton B plan. 5 bedroom, 4 bath, 2 living, 2 dining and 3 car garage floor plan with covered porch and patio. Master suite and 5th bedroom down. 3 additional bedrooms, game and media up. Kitchen with butler's pantry and beautiful granite slab countertops. Vaulted ceilings give open, airy feel to this must see home. Sink in utility room.
This property is not currently displayed as for sale or rent on Zillow. This may be different from what's on other websites or public sources.