Skip main navigation
Off market
  • $409,300

    8508 Hemingway Dr, Indianapolis, IN 46239

    5beds
    3,062sqft
    Single Family Residence
    Built in 2025
    -- sqft lot
    $409,300 Zestimate®
    $134/sqft
    $3,015 Estimated rent

    Home value

    $409,300

    $389,000 - $434,000

    $3,015/mo

    Zestimate® history
    Loading
    Loading...

    Owner options

    List your home for rent

    $3,015/mo

    Rent Zestimate®

    Find your next renter with Zillow Rental Manager. Plus, with online applications, you can quickly screen prospective tenants – for free.

    Learn more

    $3,015/mo

    Rent Zestimate®

    Refinance and save

    $2,554/mo

    Est. payment

    Refinancing to a lower rate could help reduce your monthly payments and save thousands over the life of the loan.

    See today's rates

    $2,554/mo

    Est. payment

    Explore your selling options

    Work with a Zillow partner agent

    Leverage their expertise and Zillow's premium Showcase listings to get your home seen by more buyers.

    Get started

    List with your own agent

    Get your home in front of millions of buyers by listing it on Zillow.

    Learn how to do it

    Sell it yourself

    Take full control of how buyers see your home on Zillow by listing For Sale by Owner (FSBO).

    List your home

    What's special

    Cozy loftStylish dining areaFlexible spaceWelcoming great roomExpansive countertopsVersatile first-floor bedroomHandy corner pantry

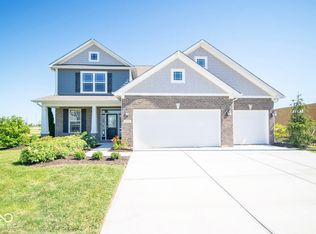
    D.R. Horton, America's Builder, proudly presents the Johnstown-a captivating fusion of modern elegance and practical design that redefines luxury living. This sprawling 3,062 square-foot marvel is more than just a house; it's an invitation to experience a lifestyle of sophistication and comfort. With five exquisite bedrooms and 3.5 meticulously crafted baths, every corner of this home has been thoughtfully designed to exceed expectations. Imagine stepping into an oasis where the journey begins with a versatile first-floor bedroom, a welcoming great room, a stylish dining area, and a flexible space that seamlessly adapts to your unique lifestyle. The kitchen serves as the beating heart of this residence, featuring a magnificent center island, expansive countertops, and a handy corner pantry-ideal for both gourmet cooking and hosting memorable gatherings. Venture upstairs to discover a sanctuary in the primary bedroom, where luxury knows no bounds. Indulge in an opulent ensuite bathroom and relish the convenience of not one but two walk-in closets. Three additional bedrooms provide generous space for family or guests, while a cozy loft and a strategically placed laundry room elevate the home's charm and efficiency. Innovation is at the forefront with D.R. Horton's America's Smart Home® Technology, seamlessly integrating a smart video doorbell, a cutting-edge Honeywell thermostat, a secure smart door lock, and the ambient Deako light package. The Johnstown is more than a hom

    This property is off market, which means it's not currently listed for sale or rent on Zillow. This may be different from what's available on other websites or public sources.

    Zillow last checked:

    Listing updated:

    Source: DR HortonMLS Logo

    Facts & features

    Interior

    Bedrooms & bathrooms
    • Bedrooms: 5
    • Bathrooms: 4
    • Full bathrooms: 3
    • 1/2 bathrooms: 1
    Interior area
    • Total interior livable area: 3,062 sqft

    Property

    Parking
    • Total spaces: 3
    • Parking features: Garage
    • Garage spaces: 3
    Features
    • Levels: 2.0
    • Stories: 2
    Details
    • Parcel number: 491606100009003300

    Construction

    Type & style
    • Home type: SingleFamily
    • Property subtype: Single Family Residence
    Condition
    • New Construction
    • New construction: Yes
    • Year built: 2025
    Details
    • Builder name: D.R. Horton

    Community & neighborhood

    Location
    • Region: Indianapolis
    • Subdivision: Village at New Bethel

    Price history

    DateEventPrice
    9/16/2025Listing removed$454,680$148/sqft
    Source: DR Horton Report a problem
    6/21/2025Listed for sale$454,680$148/sqft
    Source: DR Horton Report a problem

    Public tax history

    YearProperty taxesTax assessment
    2025$866 -18.9%$43,300
    2024$1,068 -9.8%$43,300
    2023$1,185 -5.8%$43,300
    2022$1,258 -1.3%$43,300
    2021$1,275 $43,300
    2020-- $43,300 +14333.3%
    2019$9 $300
    2018$9 $300
    2017-- $300

    Find assessor info on the county website

    Neighborhood: Galludet

    Nearby schools

    GreatSchools rating
    Schools provided by the MLS
    • Elementary: South Creek Elementary
    • Middle: Franklin Central Junior High
    • High: Franklin Central High School
    • District: Franklin Township Community Schools

    Source: DR Horton. This data may not be complete. We recommend contacting the local school district to confirm school assignments for this home.

    Get a cash offer in 3 minutes
    Find out how much your home could sell for in as little as 3 minutes with a no-obligation cash offer.
    Estimated market value
    $409,300
    Get a cash offer in 3 minutes
    Find out how much your home could sell for in as little as 3 minutes with a no-obligation cash offer.
    Estimated market value
    $409,300