PLEASE SUBMIT OFFERS BY NOON MONDAY 2/12
If you love a home with a covered country porch this is the one for you! Porch is good depth and runs the entire width of the house. <Br>This home has hardwood floors on the main and upper levels and brand new Luxury Vinyl Plank flooring in the walkout basement. <BR>YES, this home DOES have the 2-level sunroom option with sunroom on main level off the living room and storage on lower level too. The sunroom could be used as a second at home office (main level office off foyer). Sunroom has it’s own HVAC heat pump (new in 2022) <Br>Remodeled Kitchen with cherry cabinetry, granite countertops, and stainless steel appliances includes cooktop with peri-scoping vent, and new S/S fridge and Built-in Microwave 2023. Huge picture window overlooking the deck and tons of trees <BR>Good size breakfast area adjacent to kitchen with adjacent family room with wood burning fireplace <BR>New roof 2016 <BR>Dual zone HVAC, one for the main house and 2nd for sunroom area. Both systems updated 2019/2022 <BR>New gas water heater 2017 <BR>Primary Bath-Updated marble tile floor & shower, claw foot tub, countertop, and vanity <BR>Powder room main level-Updated marble countertop, tile floor, & vanity <BR>Main level office off foyer is perfect for teleworking <BR>Windows replace 2018 <BR>Lower level rec room, bedroom 5, and full bath 3 all freshly painted 2023 and new Luxury Vinyl Plank installed throughout basement (not bath or storage area). Rough-in for a wet bar in basement too. <BR>There are 2 decks one off the family room and one off the sunroom plus a lower level patio with hot-tub. <BR>2 New garage door 2016 along with one new garage door opener <BR>Extra long driveway with turn around pad all resealed 2023 <BR>Nature lovers enjoy Lake Mercer, Burke Lake Park, Fountainhead Regional Park, & Occoquan Regional Park all nearby <BR>Several commuter lots nearby for park & ride. <BR>5 miles to Lorton VRE, 8 miles to Franconia/Springfield Metro & VRE <BR>Workhouse Art Center just down RT123 <BR>8 miles to brand new Whole Foods at Springfield Plaza and 9 miles to Wegmans off Telegraph Rd
Sold for $1,210,000
$1,210,000
8508 Heron Pond Ln, Fairfax Station, VA 22039
5beds
4,217sqft
Single Family Residence
Built in 1988
0.4 Acres Lot
$1,282,000 Zestimate®
$287/sqft
$4,948 Estimated rent
Home value
$1,282,000
$1.22M - $1.35M
$4,948/mo
Zestimate® history
Owner options
List your home for rent
$4,948/mo
Rent Zestimate®
Find your next renter with Zillow Rental Manager. Plus, with online applications, you can quickly screen prospective tenants – for free.
$4,948/mo
Rent Zestimate®
Refinance and save
$7,687/mo
Est. payment
Refinancing to a lower rate could help reduce your monthly payments and save thousands over the life of the loan.
$7,687/mo
Est. payment
Explore your selling options
Work with a Zillow partner agent
Leverage their expertise and Zillow's premium Showcase listings to get your home seen by more buyers.
Get startedList with your own agent
Get your home in front of millions of buyers by listing it on Zillow.
Learn how to do itSell it yourself
Take full control of how buyers see your home on Zillow by listing For Sale by Owner (FSBO).
List your homeWhat's special
Occoquan regional parkWet barClaw foot tubTile floorNew garage door openerCommuter lotsNew garage door
Zillow last checked:
Listing updated:
Listed by:
Kathy Stark 703-201-9656,
Weichert, REALTORS
Bought with:
Jake Barney, 5010739
Redfin Corporation
Source: Bright MLS,MLS#: VAFX2162180
Facts & features
Interior
Bedrooms & bathrooms
- Bedrooms: 5
- Bathrooms: 4
- Full bathrooms: 3
- 1/2 bathrooms: 1
- Main level bathrooms: 1
Rooms
- Room types: Living Room, Dining Room, Primary Bedroom, Sitting Room, Bedroom 2, Bedroom 3, Bedroom 4, Bedroom 5, Kitchen, Family Room, Foyer, Breakfast Room, Sun/Florida Room, Office, Recreation Room, Storage Room, Workshop, Bathroom 2, Bathroom 3, Primary Bathroom, Half Bath
Basement
- Description: Percent Finished: 90.0
- Area: 1539
Heating
- Forced Air, Zoned, Heat Pump, Natural Gas, Electric
Cooling
- Central Air, Electric
Appliances
- Included: Cooktop, Dishwasher, Disposal, Exhaust Fan, Ice Maker, Double Oven, Oven, Refrigerator, Stainless Steel Appliance(s), Washer, Dryer, Gas Water Heater
- Laundry: Main Level, Mud Room
Features
- Breakfast Area, Family Room Off Kitchen, Kitchen - Country, Kitchen - Table Space, Dining Area, Built-in Features, Primary Bath(s), Floor Plan - Traditional, Formal/Separate Dining Room, Upgraded Countertops, Recessed Lighting, Eat-in Kitchen, Kitchen - Gourmet, Pantry, Soaking Tub, Crown Molding, Bathroom - Stall Shower, Chair Railings, Dry Wall, Vaulted Ceiling(s)
- Flooring: Hardwood, Luxury Vinyl, Wood
- Doors: French Doors, Six Panel
- Windows: Bay/Bow, Screens, Skylight(s)
- Basement: Full,Walk-Out Access,Rear Entrance,Partially Finished,Interior Entry,Connecting Stairway,Sump Pump,Workshop
- Number of fireplaces: 1
- Fireplace features: Glass Doors
Interior area
- Total structure area: 4,417
- Total interior livable area: 4,217 sqft
- Finished area above ground: 2,878
- Finished area below ground: 1,339
Property
Parking
- Total spaces: 7
- Parking features: Garage Door Opener, Asphalt, Attached, Driveway
- Attached garage spaces: 2
- Uncovered spaces: 5
Accessibility
- Accessibility features: None
Features
- Levels: Three
- Stories: 3
- Patio & porch: Deck, Patio, Porch
- Exterior features: Underground Lawn Sprinkler
- Pool features: Community
- Has spa: Yes
- Spa features: Hot Tub
- Has view: Yes
- View description: Trees/Woods
Lot
- Size: 0.4 Acres
- Features: Backs to Trees, Cul-De-Sac, Landscaped, Suburban
Details
- Additional structures: Above Grade, Below Grade
- Parcel number: 0973 08 0005
- Zoning: 301
- Special conditions: Standard
Construction
Type & style
- Home type: SingleFamily
- Architectural style: Colonial
- Property subtype: Single Family Residence
Materials
- Aluminum Siding
- Foundation: Other
- Roof: Shingle
Condition
- New construction: No
- Year built: 1988
Details
- Builder model: HAMPTON
- Builder name: FAIRFIELD
Utilities & green energy
- Sewer: Public Sewer
- Water: Public
- Utilities for property: Cable Available, Cable, Fiber Optic
Community & HOA
Community
- Features: Pool
- Subdivision: Crosspointe
HOA
- Has HOA: Yes
- Amenities included: Basketball Court, Community Center, Jogging Path, Party Room, Pool, Tennis Court(s), Tot Lots/Playground
- Services included: Pool(s), Reserve Funds, Snow Removal, Trash
- HOA fee: $100 monthly
- HOA name: CROSSPOINTE
Location
- Region: Fairfax Station
Financial & listing details
- Price per square foot: $287/sqft
- Tax assessed value: $969,050
- Annual tax amount: $10,936
- Date on market: 2/10/2024
- Listing agreement: Exclusive Right To Sell
- Listing terms: Conventional,Cash,VA Loan
- Ownership: Fee Simple
- Road surface type: Black Top
Price history
| Date | Event | Price |
|---|---|---|
| 2/21/2024 | Sold | $1,210,000+10%$287/sqft |
Source:  Bright MLS #VAFX2162180 Report a problem Bright MLS #VAFX2162180 Report a problem | ||
| 2/13/2024 | Pending sale | $1,100,000$261/sqft |
Source: Bright MLS #VAFX2162180 Report a problem | ||
| 2/12/2024 | Listing removed | -- |
Source: Bright MLS #VAFX2162180 Report a problem | ||
| 2/10/2024 | Listed for sale | $1,100,000+83.3%$261/sqft |
Source: Bright MLS #VAFX2162180 Report a problem | ||
| 6/26/2003 | Sold | $600,000$142/sqft |
Source: Public Record Report a problem | ||
Public tax history
| Year | Property taxes | Tax assessment |
|---|---|---|
| 2025 | $12,830 +26.3% | $1,109,860 +26.5% |
| 2024 | $10,160 -7.1% | $877,020 -9.5% |
| 2023 | $10,936 +16.1% | $969,050 +17.7% |
| 2022 | $9,418 | $823,640 +7.9% |
| 2021 | -- | $762,990 +3.5% |
| 2020 | $8,728 +1.6% | $737,480 +1.6% |
| 2019 | $8,588 | $725,650 |
| 2018 | $8,588 +4.1% | $725,650 +2.1% |
| 2017 | $8,251 -1.1% | $710,650 -1.3% |
| 2016 | $8,341 +3.8% | $719,950 |
| 2015 | $8,035 +2.4% | $719,950 +2.1% |
| 2014 | $7,850 | $704,950 +4.3% |
| 2013 | -- | $675,950 +6.4% |
| 2012 | -- | $635,200 |
| 2011 | -- | $635,200 -2% |
| 2010 | -- | $648,440 -2.2% |
| 2009 | -- | $662,890 -6.5% |
| 2008 | -- | $708,990 |
| 2007 | -- | $708,990 +42.5% |
| 2003 | -- | $497,545 +10% |
| 2002 | -- | $452,315 +18% |
| 2001 | -- | $383,320 |
Find assessor info on the county website
Neighborhood: 22039
Nearby homes
- $1,105,0004 bd3 ba2.3k sqft8510 Heron Pond Ln, Fairfax Station, VA 22039Off Market
- $1,019,9004 bd2 ba2.3k sqft8504 Heron Pond Ln, Fairfax Station, VA 22039Off Market
- $1,295,0005 bd4 ba3.7k sqft8670 Chase Glen Cir, Fairfax Station, VA 22039Off Market
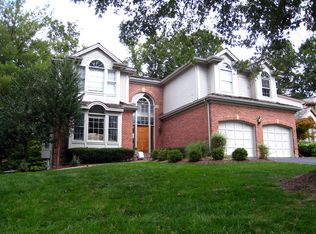
- $1,293,3004 bd4 ba3.7k sqft8668 Chase Glen Cir, Fairfax Station, VA 22039Off Market
- $1,135,5005 bd3 ba3.9k sqft8502 Heron Pond Ln, Fairfax Station, VA 22039Off Market
- $1,201,1005 bd3 ba3.9k sqft8509 Heron Pond Ln, Fairfax Station, VA 22039Off Market
- $1,146,5004 bd4 ba2.8k sqft8514 Heron Pond Ln, Fairfax Station, VA 22039Off Market
- $1,160,1004 bd4 ba3k sqft8511 Heron Pond Ln, Fairfax Station, VA 22039Off Market
Nearby schools
GreatSchools rating
- 10/10Silverbrook Elementary SchoolGrades: PK-6Distance: 0.3 mi
- 9/10South County Middle SchoolGrades: 7-8Distance: 1.8 mi
- 8/10South County High SchoolGrades: 9-12Distance: 1.9 mi
Schools provided by the listing agent
- Elementary: Silverbrook
- Middle: South County
- High: South County
- District: Fairfax County Public Schools
Source: Bright MLS. This data may not be complete. We recommend contacting the local school district to confirm school assignments for this home.
Get a cash offer in 3 minutes
Find out how much your home could sell for in as little as 3 minutes with a no-obligation cash offer.
Estimated market value
$1,282,000
Get a cash offer in 3 minutes
Find out how much your home could sell for in as little as 3 minutes with a no-obligation cash offer.
Estimated market value
$1,282,000
- Virginia
- Fairfax County
- Fairfax Station
- 22039
- 8508 Heron Pond Ln
Nearby cities
Nearby zip codes
Other Fairfax Station Topics
