Nestled in the sought-after Whitemarsh Village neighborhood of Wyndmoor, this distinctive single-story contemporary home offers a unique blend of history, charm, and modern convenience. Built on the historic grounds of the former Whitemarsh Hall Estate, this residence sits just down the street from one of the estate’s original fountains—a reminder of the area’s storied past. Inside, you'll find over 1,400 square feet of thoughtfully designed living space. The light-filled living room, anchored by a cozy fireplace, provides a welcoming setting for relaxation. Adjacent to the living area, the dining room is separated from the well-appointed kitchen by a breakfast bar, creating a seamless flow for everyday living and entertaining. The kitchen features stainless-steel appliances, granite countertops, a stylish tile backsplash, ceramic tile flooring, and gas cooking. A nearby laundry room with a stacked washer and dryer offers easy access to the powder room, a utility closet, and the back patio leading to the private backyard. Beyond the main living areas, three spacious bedrooms share a classic three-piece tiled hall bath with a shower-over-tub layout. This home is in fantastic condition and ready for its next owner to move right in. Additional highlights include a one-car garage, a large driveway, and a prime location within the award-winning Springfield Township School District. Enjoy easy access to the shops and dining of Wyndmoor, Chestnut Hill, and Flourtown, as well as convenient routes to Route 309, the PA Turnpike, and Center City Philadelphia. Don’t miss the opportunity to own this charming home in an unbeatable location!
Sold for $450,000
$450,000
8508 Hull Dr, Wyndmoor, PA 19038
3beds
1,414sqft
Single Family Residence
Built in 1950
0.3 Acres Lot
$463,800 Zestimate®
$318/sqft
$2,817 Estimated rent
Home value
$463,800
$427,000 - $501,000
$2,817/mo
Zestimate® history
Owner options
List your home for rent
$2,817/mo
Rent Zestimate®
Find your next renter with Zillow Rental Manager. Plus, with online applications, you can quickly screen prospective tenants – for free.
$2,817/mo
Rent Zestimate®
Refinance and save
$2,949/mo
Est. payment
Refinancing to a lower rate could help reduce your monthly payments and save thousands over the life of the loan.
$2,949/mo
Est. payment
Explore your selling options
Work with a Zillow partner agent
Leverage their expertise and Zillow's premium Showcase listings to get your home seen by more buyers.
Get startedList with your own agent
Get your home in front of millions of buyers by listing it on Zillow.
Learn how to do itSell it yourself
Take full control of how buyers see your home on Zillow by listing For Sale by Owner (FSBO).
List your homeWhat's special
Cozy fireplaceHistoric groundsPrivate backyardOriginal fountainsThoughtfully designed living spaceGas cookingStylish tile backsplash
Zillow last checked:
Listing updated:
Listed by:
Neil DiFranco 215-520-7166,
Elfant Wissahickon-Chestnut Hill,
Listing Team: The Larry Difranco Team, Co-Listing Team: The Larry Difranco Team,Co-Listing Agent: Lawrence P Difranco 215-247-3600,
Elfant Wissahickon-Chestnut Hill
Bought with:
Amanda Helwig, RM421982
Dan Helwig Inc
Source: Bright MLS,MLS#: PAMC2128376
Facts & features
Interior
Bedrooms & bathrooms
- Bedrooms: 3
- Bathrooms: 2
- Full bathrooms: 1
- 1/2 bathrooms: 1
- Main level bathrooms: 2
- Main level bedrooms: 3
Rooms
- Room types: Living Room, Dining Room, Primary Bedroom, Bedroom 2, Kitchen, Bedroom 1, Laundry, Full Bath, Half Bath
Primary bedroom
- Features: Recessed Lighting
- Level: Main
- Area: 168 Square Feet
- Dimensions: 0 X 0
Bedroom 1
- Features: Recessed Lighting
- Level: Main
- Area: 130 Square Feet
- Dimensions: 0 X 0
Bedroom 2
- Features: Recessed Lighting
- Level: Main
- Area: 130 Square Feet
- Dimensions: 0 X 0
Dining room
- Features: Ceiling Fan(s)
- Level: Main
- Area: 132 Square Feet
- Dimensions: 0 X 0
Other
- Features: Flooring - Ceramic Tile
- Level: Main
- Area: 42 Square Feet
- Dimensions: 6 x 7
Half bath
- Features: Flooring - Ceramic Tile
- Level: Main
- Area: 30 Square Feet
- Dimensions: 6 x 5
Kitchen
- Features: Kitchen - Gas Cooking, Recessed Lighting, Granite Counters, Breakfast Bar, Flooring - Ceramic Tile
- Level: Main
- Area: 91 Square Feet
- Dimensions: 0 X 0
Laundry
- Features: Flooring - Ceramic Tile
- Level: Main
- Area: 42 Square Feet
- Dimensions: 6 x 7
Living room
- Features: Recessed Lighting, Fireplace - Other
- Level: Main
- Area: 266 Square Feet
- Dimensions: 0 X 0
Heating
- Forced Air, Natural Gas
Cooling
- Central Air, Electric
Appliances
- Included: Dishwasher, Disposal, Microwave, Dryer, Oven/Range - Gas, Refrigerator, Washer, Gas Water Heater
- Laundry: Main Level, Laundry Room
Features
- Breakfast Area, Ceiling Fan(s), Entry Level Bedroom, Recessed Lighting
- Flooring: Ceramic Tile, Laminate
- Has basement: No
- Number of fireplaces: 1
- Fireplace features: Mantel(s), Decorative
Interior area
- Total structure area: 1,414
- Total interior livable area: 1,414 sqft
- Finished area above ground: 1,414
- Finished area below ground: 0
Property
Parking
- Total spaces: 5
- Parking features: Garage Faces Side, On Street, Driveway, Attached
- Attached garage spaces: 1
- Uncovered spaces: 4
Accessibility
- Accessibility features: None
Features
- Levels: One
- Stories: 1
- Patio & porch: Patio
- Exterior features: Street Lights
- Pool features: None
Lot
- Size: 0.3 Acres
- Dimensions: 84.00 x 0.00
- Features: Level, Front Yard, Rear Yard, SideYard(s)
Details
- Additional structures: Above Grade, Below Grade
- Parcel number: 520009097004
- Zoning: A
- Special conditions: Standard
Construction
Type & style
- Home type: SingleFamily
- Architectural style: Ranch/Rambler
- Property subtype: Single Family Residence
Materials
- Stucco
- Foundation: Concrete Perimeter, Slab
- Roof: Flat
Condition
- Good
- New construction: No
- Year built: 1950
Utilities & green energy
- Electric: 100 Amp Service
- Sewer: Public Sewer
- Water: Public
- Utilities for property: Cable Connected, Cable, Broadband, Fiber Optic
Community & HOA
Community
- Subdivision: Wyndmoor
HOA
- Has HOA: No
Location
- Region: Wyndmoor
- Municipality: SPRINGFIELD TWP
Financial & listing details
- Price per square foot: $318/sqft
- Tax assessed value: $113,050
- Annual tax amount: $5,471
- Date on market: 2/5/2025
- Listing agreement: Exclusive Right To Sell
- Listing terms: Cash,Conventional,FHA,VA Loan
- Inclusions: Washer, Dryer, Refrigerator, All In "as-is" Condition At The Time Of Settlement.
- Ownership: Fee Simple
Price history
| Date | Event | Price |
|---|---|---|
| 3/26/2025 | Sold | $450,000+4.7%$318/sqft |
Source:  Bright MLS #PAMC2128376 Report a problem Bright MLS #PAMC2128376 Report a problem | ||
| 2/9/2025 | Pending sale | $430,000$304/sqft |
Source: Bright MLS #PAMC2128376 Report a problem | ||
| 2/5/2025 | Listed for sale | $430,000+73.7%$304/sqft |
Source: Bright MLS #PAMC2128376 Report a problem | ||
| 3/2/2016 | Sold | $247,500-2.9%$175/sqft |
Source: Public Record Report a problem | ||
| 10/14/2015 | Listed for sale | $254,900+69.9%$180/sqft |
Source: Anchor Realty Northeast #6624965 Report a problem | ||
| 5/19/2015 | Sold | $150,000-11.8%$106/sqft |
Source: Public Record Report a problem | ||
| 2/12/2015 | Listing removed | $170,000$120/sqft |
Source: RE/MAX AFFILIATES N.E. #6471846 Report a problem | ||
| 10/15/2014 | Price change | $170,000+0.6%$120/sqft |
Source: RE/MAX Affiliates N.E. #6471846 Report a problem | ||
| 2/12/2014 | Listed for sale | $169,000+59.6%$120/sqft |
Source: RE/MAX AFFILIATES N.E. #6337267 Report a problem | ||
| 9/11/1996 | Sold | $105,900$75/sqft |
Source: Public Record Report a problem | ||
Public tax history
| Year | Property taxes | Tax assessment |
|---|---|---|
| 2025 | $5,515 +4.8% | $113,050 |
| 2024 | $5,263 | $113,050 |
| 2023 | $5,263 +5.4% | $113,050 |
| 2022 | $4,992 +2.8% | $113,050 |
| 2021 | $4,854 +2.2% | $113,050 |
| 2020 | $4,748 +1.6% | $113,050 |
| 2019 | $4,675 +2.9% | $113,050 |
| 2018 | $4,545 +2.9% | $113,050 |
| 2017 | $4,419 +2.3% | $113,050 |
| 2016 | $4,320 +2.9% | $113,050 |
| 2015 | $4,200 +1.3% | $113,050 |
| 2014 | $4,148 +2% | $113,050 |
| 2013 | $4,068 +2% | $113,050 |
| 2012 | $3,987 +2.5% | $113,050 |
| 2011 | $3,891 +3.3% | $113,050 |
| 2010 | $3,768 +1.6% | $113,050 |
| 2009 | $3,707 +4.6% | $113,050 |
| 2008 | $3,544 +4.6% | -- |
| 2007 | $3,388 +2.5% | -- |
| 2006 | $3,304 +4.8% | -- |
| 2005 | $3,154 +5% | -- |
| 2004 | $3,005 -0.1% | -- |
| 2003 | $3,007 +10% | -- |
| 2002 | $2,733 +9.6% | -- |
| 2000 | $2,493 +6.9% | -- |
| 1999 | $2,331 | -- |
Find assessor info on the county website
Neighborhood: Wyndmoor
Nearby homes
- $490,5003 bd2 ba1.4k sqft8600 Hull Dr, Wyndmoor, PA 19038Off Market
- $510,1003 bd2 ba1.3k sqft8506 Hull Dr, Wyndmoor, PA 19038Off Market
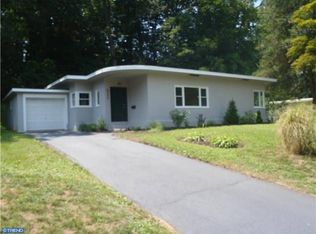
- $781,0004 bd2 ba2.4k sqft8501 Elliston Dr, Wyndmoor, PA 19038Off Market
- $476,6003 bd2 ba1.3k sqft8602 Hull Dr, Wyndmoor, PA 19038Off Market
- $798,6004 bd2 ba2k sqft8503 Elliston Dr, Wyndmoor, PA 19038Off Market
- $651,6004 bd3 ba2.3k sqft1200 Claridge Rd, Wyndmoor, PA 19038Off Market
- $509,7003 bd1 ba1.6k sqft8504 Hull Dr, Wyndmoor, PA 19038Off Market
- $567,9005 bd2 ba2.5k sqft1201 Claridge Rd, Wyndmoor, PA 19038Off Market
Nearby schools
GreatSchools rating
- NASpringfield Township Elementary School-EnfieldGrades: K-2Distance: 0.8 mi
- 9/10Springfield Twp Middle SchoolGrades: 6-8Distance: 1 mi
- 8/10Springfield Twp High SchoolGrades: 9-12Distance: 0.9 mi
Schools provided by the listing agent
- District: Springfield Township
Source: Bright MLS. This data may not be complete. We recommend contacting the local school district to confirm school assignments for this home.
Get a cash offer in 3 minutes
Find out how much your home could sell for in as little as 3 minutes with a no-obligation cash offer.
Estimated market value
$463,800
Get a cash offer in 3 minutes
Find out how much your home could sell for in as little as 3 minutes with a no-obligation cash offer.
Estimated market value
$463,800
Nearby cities
Nearby neighborhoods
Nearby zip codes
Other Glenside Topics
