Discover the charm of this cozy Cape Cod, featuring three inviting bedrooms. The primary bedroom, conveniently located on the first floor, includes a spacious walk-in closet that can double as an office space. Indulge in the spa-like atmosphere of the bathroom, complete with a luxurious whirlpool jacuzzi tub and a convenient corner shower. The fenced-in backyard provides a private oasis perfect for outdoor gatherings, gardening, or a secure space for your pets and loved ones to play. The property also boasts a recently installed roof, just three years old, offering peace of mind and lasting durability. Ideal for first-time homebuyers or those seeking a delightful new chapter, this LaSalle gem is ready to welcome you home. Don’t miss the opportunity to explore it further with the virtual 3D walkthrough.
Closed
$149,350
8508 Lindbergh Ave, Niagara Falls, NY 14304
3beds
1,237sqft
Single Family Residence
Built in 1940
7,618 Square Feet Lot
$171,900 Zestimate®
$121/sqft
$2,012 Estimated rent
Home value
$171,900
$155,000 - $191,000
$2,012/mo
Zestimate® history
Owner options
List your home for rent
$2,012/mo
Rent Zestimate®
Find your next renter with Zillow Rental Manager. Plus, with online applications, you can quickly screen prospective tenants – for free.
$2,012/mo
Rent Zestimate®
Refinance and save
$894/mo
Est. payment
Refinancing to a lower rate could help reduce your monthly payments and save thousands over the life of the loan.
$894/mo
Est. payment
Explore your selling options
Work with a Zillow partner agent
Leverage their expertise and Zillow's premium Showcase listings to get your home seen by more buyers.
Get startedList with your own agent
Get your home in front of millions of buyers by listing it on Zillow.
Learn how to do itSell it yourself
Take full control of how buyers see your home on Zillow by listing For Sale by Owner (FSBO).
List your homeWhat's special
Private oasisSpacious walk-in closetLuxurious whirlpool jacuzzi tubConvenient corner showerFenced-in backyard
Zillow last checked:
Listing updated:
Listed by:
David Coric 716-997-5787,
Keller Williams Realty Lancaster
Bought with:
Brandon Kmiotek, 10401343054
HUNT Real Estate Corporation
Source: NYSAMLSs,MLS#: B1557214 Originating MLS: Buffalo
Originating MLS: BuffaloFacts & features
Interior
Bedrooms & bathrooms
- Bedrooms: 3
- Bathrooms: 1
- Full bathrooms: 1
- Main level bathrooms: 1
- Main level bedrooms: 1
Heating
- Gas, Baseboard
Appliances
- Included: Appliances Negotiable, Gas Water Heater
- Laundry: In Basement
Features
- Eat-in Kitchen, Separate/Formal Living Room, Kitchen Island, Solid Surface Counters, Bedroom on Main Level, Programmable Thermostat
- Flooring: Hardwood, Luxury Vinyl, Tile, Varies
- Basement: Full,Sump Pump
- Has fireplace: No
Interior area
- Total structure area: 1,237
- Total interior livable area: 1,237 sqft
Property
Parking
- Total spaces: 1
- Parking features: Attached, Garage, Garage Door Opener
- Attached garage spaces: 1
Features
- Exterior features: Blacktop Driveway, Fully Fenced
- Fencing: Full
Lot
- Size: 7,618 Square Feet
- Dimensions: 60 x 127
Details
- Parcel number: 2911001610130003066000
- Special conditions: Standard
Construction
Type & style
- Home type: SingleFamily
- Architectural style: Cape Cod
- Property subtype: Single Family Residence
Materials
- Vinyl Siding, Copper Plumbing
- Foundation: Block
- Roof: Asphalt,Shingle
Condition
- Resale
- Year built: 1940
Utilities & green energy
- Electric: Circuit Breakers
- Sewer: Connected
- Water: Connected, Public
- Utilities for property: Cable Available, High Speed Internet Available, Sewer Connected, Water Connected
Community & HOA
Community
- Subdivision: Hennepin Manor Defense Hm
Location
- Region: Niagara Falls
Financial & listing details
- Price per square foot: $121/sqft
- Tax assessed value: $63,700
- Annual tax amount: $3,107
- Date on market: 8/6/2024
- Cumulative days on market: 43 days
- Listing terms: Cash,Conventional,FHA,VA Loan
Price history
| Date | Event | Price |
|---|---|---|
| 12/16/2024 | Sold | $149,350-0.4%$121/sqft |
Source:  NYSAMLSs #B1557214 Report a problem NYSAMLSs #B1557214 Report a problem | ||
| 9/25/2024 | Pending sale | $149,900$121/sqft |
Source: NYSAMLSs #B1557214 Report a problem | ||
| 8/28/2024 | Price change | $149,900-6.3%$121/sqft |
Source: NYSAMLSs #B1557214 Report a problem | ||
| 8/6/2024 | Listed for sale | $159,900-5.9%$129/sqft |
Source: NYSAMLSs #B1557214 Report a problem | ||
| 7/9/2024 | Listing removed | -- |
Source: Owner Report a problem | ||
| 5/24/2024 | Listed for sale | $169,999$137/sqft |
Source: Owner Report a problem | ||
| 5/8/2024 | Pending sale | $169,999$137/sqft |
Source: Owner Report a problem | ||
| 4/28/2024 | Listed for sale | $169,999$137/sqft |
Source: Owner Report a problem | ||
Public tax history
| Year | Property taxes | Tax assessment |
|---|---|---|
| 2025 | -- | $63,700 |
| 2024 | -- | $63,700 |
| 2023 | -- | $63,700 |
| 2022 | -- | $63,700 |
| 2021 | -- | $63,700 |
| 2020 | -- | $63,700 |
| 2019 | -- | $63,700 |
| 2018 | -- | $63,700 |
| 2017 | $2,481 | $63,700 |
| 2016 | -- | $63,700 |
| 2015 | -- | $63,700 |
| 2014 | -- | $63,700 |
| 2013 | -- | $63,700 |
| 2012 | -- | $63,700 |
| 2011 | -- | $63,700 |
| 2010 | -- | $63,700 |
| 2009 | -- | $63,700 |
| 2008 | -- | $63,700 |
| 2007 | -- | $63,700 |
| 2006 | -- | $63,700 |
| 2005 | -- | $63,700 |
| 2004 | -- | $63,700 |
| 2003 | -- | $63,700 |
| 2002 | -- | $63,700 +10.6% |
| 2001 | -- | $57,600 |
| 2000 | -- | $57,600 |
Find assessor info on the county website
Neighborhood: 14304
Nearby homes
- $152,1002 bd1 ba1.3k sqft8502 Lindbergh Ave, Niagara Falls, NY 14304Off Market
- $63,0002 bd1 ba1.4k sqft8514 Lindbergh Ave, Niagara Falls, NY 14304Sold
- $218,3004 bd2 ba1.6k sqft8426 Lindbergh Ave, Niagara Falls, NY 14304Off Market
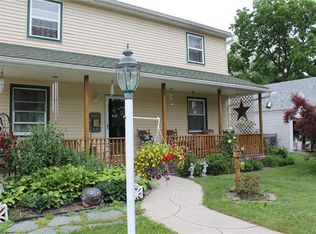
- $172,9003 bd1 ba1k sqft8520 Lindbergh Ave, Niagara Falls, NY 14304Off Market
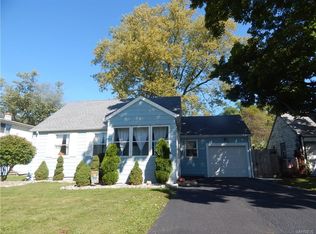
- $152,2002 bd1 ba828 sqft8509 Witkop Ave, Niagara Falls, NY 14304Off Market
- $171,6004 bd1 ba1.3k sqft8513 Witkop Ave, Niagara Falls, NY 14304Off Market
- $167,6003 bd1 ba1.1k sqft8519 Witkop Ave, Niagara Falls, NY 14304Off Market
- $202,4003 bd2 ba1.7k sqft8429 Witkop Ave, Niagara Falls, NY 14304Off Market
Nearby schools
GreatSchools rating
- 5/10Seventy Ninth Street SchoolGrades: PK-6Distance: 0.4 mi
- 4/10Lasalle Preparatory SchoolGrades: 7-8Distance: 0.8 mi
- 3/10Niagara Falls High SchoolGrades: 9-12Distance: 2.7 mi
Schools provided by the listing agent
- Elementary: Seventy Ninth Street
- Middle: LaSalle Middle
- High: Niagara Falls High
- District: Niagara Falls
Source: NYSAMLSs. This data may not be complete. We recommend contacting the local school district to confirm school assignments for this home.
- New York
- Niagara County
- Niagara Falls
- 14304
- 8508 Lindbergh Ave
Nearby cities
Nearby zip codes
Other Niagara Falls Topics
