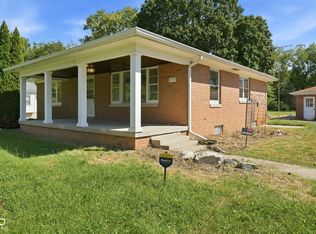
Looking for space, character, and a property you can make your own? This 3-bedroom, 1-bath home sits on approximately 1 acre in Perry Township and offers a unique combination of updates, usable spaces, and outdoor amenities. The home features an attic that has been converted to a large primary bedroom, updated water lines and plumbing, an approximately 3 year old HVAC system, well pressure tank and pump are 2 years old and an approximately 15 year old roof. The septic system was pumped within the past couple of years. A newer shed provides additional storage, while the fenced yard offers plenty of outdoor space. Car enthusiasts and hobbyists will appreciate the detached mechanic's garage, complete with a mechanic pit for easier access when working underneath vehicles. Enjoy the outdoors from the large deck or screened-in front porch. The home also includes an unfinished basement offering additional storage or future potential. The property is being sold AS-IS. Some cosmetic updates may be desired, providing an opportunity to personalize the space and make it your own. With approximately 1 acre, a versatile garage, fenced yard, and a combination of updated mechanical components and original character, this property offers plenty of possibilities. Seller just added a UV purification system to the home.
Pending
Price cut: $10K (9/23)
$170,000
8508 Morgantown Rd, Indianapolis, IN 46217
3beds
1,832sqft
Residential, Single Family Residence
Built in 1940
1 Acres Lot
$-- Zestimate®
$93/sqft
$-- HOA
What's special
Large deckScreened-in front porch
- 19 days
- 3,060
- 317
Likely to sell faster than
Zillow last checked:
Listing updated:
Listed by:
Miranda Payne mpayne@callcarpenter.com,
Carpenter, REALTORS®
Source: MIBOR as distributed by MLS GRID,MLS#: 22119383
Facts & features
Interior
Bedrooms & bathrooms
- Bedrooms: 3
- Bathrooms: 1
- Full bathrooms: 1
- Main level bathrooms: 1
- Main level bedrooms: 2
Primary bedroom
- Level: Upper
- Area: 459 Square Feet
- Dimensions: 27x17
Bedroom 2
- Level: Main
- Area: 108 Square Feet
- Dimensions: 9x12
Bedroom 3
- Level: Main
- Area: 108 Square Feet
- Dimensions: 9x12
Dining room
- Level: Main
- Area: 90 Square Feet
- Dimensions: 9x10
Kitchen
- Level: Main
- Area: 99 Square Feet
- Dimensions: 9x11
Living room
- Level: Main
- Area: 270 Square Feet
- Dimensions: 15x18
Heating
- Natural Gas, Heat Pump
Cooling
- Central Air
Appliances
- Included: None
- Laundry: In Basement
Features
- High Speed Internet
- Basement: Unfinished
- Number of fireplaces: 1
- Fireplace features: Gas Log, Living Room
Interior area
- Total structure area: 1,832
- Total interior livable area: 1,832 sqft
- Finished area below ground: 0
Video & virtual tour
Property
Parking
- Total spaces: 2
- Parking features: Detached
- Garage spaces: 2
Features
- Levels: One and One Half
- Stories: 1
- Patio & porch: Deck, Glass Enclosed
- Fencing: Fenced,Chain Link,Fence Complete
Lot
- Size: 1 Acres
Details
- Parcel number: 491421120017000500
- Special conditions: As Is
- Horse amenities: None
Construction
Type & style
- Home type: SingleFamily
- Architectural style: Traditional
- Property subtype: Residential, Single Family Residence
Materials
- Vinyl Siding
- Foundation: Partial
Condition
- New construction: No
- Year built: 1940
Utilities & green energy
- Water: Private
Community & HOA
Community
- Subdivision: No Subdivision
HOA
- Has HOA: No
Location
- Region: Indianapolis
Financial & listing details
- Price per square foot: $93/sqft
- Tax assessed value: $176,100
- Annual tax amount: $2,092
- Date on market: 9/14/2026
- Cumulative days on market: 25 days
Estimated market value
Not available
Estimated sales range
Not available
Not available
Price history
| Date | Event | Price |
|---|---|---|
| 9/23/2026 | Pending sale | $170,000-5.6%$93/sqft |
Source:  MIBOR as distributed by MLS GRID #22119383 Report a problem MIBOR as distributed by MLS GRID #22119383 Report a problem | ||
| 9/14/2026 | Listed for sale | $180,000$98/sqft |
Source: MIBOR as distributed by MLS GRID #22119383 Report a problem | ||
| 8/27/2026 | Listing removed | $180,000-5.3%$98/sqft |
Source: MIBOR as distributed by MLS GRID #22119383 Report a problem | ||
| 8/17/2026 | Pending sale | $190,000$104/sqft |
Source: MIBOR as distributed by MLS GRID #22119383 Report a problem | ||
| 8/12/2026 | Listed for sale | $190,000+134.6%$104/sqft |
Source: MIBOR as distributed by MLS GRID #22119383 Report a problem | ||
| 8/10/2000 | Sold | $80,997$44/sqft |
Source: Agent Provided Report a problem | ||
Public tax history
| Year | Property taxes | Tax assessment |
|---|---|---|
| 2025 | $1,897 +19.3% | $176,100 +11.2% |
| 2024 | $1,591 +2.5% | $158,400 +9.5% |
| 2023 | $1,552 +15.6% | $144,700 +6.2% |
| 2022 | $1,343 +11.4% | $136,200 +14.9% |
| 2021 | $1,205 +37.2% | $118,500 +6.6% |
| 2020 | $879 +23.4% | $111,200 +17.7% |
| 2019 | $712 0% | $94,500 +10.4% |
| 2018 | $712 -6.6% | $85,600 +1.8% |
| 2017 | $763 +20.4% | $84,100 +1.9% |
| 2016 | $634 +13.9% | $82,500 +3.3% |
| 2014 | $556 -1.8% | $79,900 |
| 2013 | $567 | $79,900 +0.6% |
| 2012 | $567 | $79,400 +14.2% |
| 2011 | -- | $69,500 |
| 2010 | $378 +26.7% | $69,500 |
| 2009 | $298 | $69,500 -5.2% |
| 2007 | -- | $73,300 |
| 2006 | -- | $73,300 +18.2% |
| 2005 | -- | $62,000 |
| 2004 | -- | $62,000 |
| 2003 | -- | $62,000 +70.3% |
| 2002 | -- | $36,400 +200.1% |
| 2001 | -- | $12,130 |
| 2000 | -- | $12,130 |
Find assessor info on the county website
Monthly payment
Est. payment
Payment breakdown
Explore the cost of this home by adjusting the details. Changes won't be saved.Climate risks
Neighborhood: Glenn's Valley
- $230,3002 bd2 ba1k sqft8502 Morgantown Rd, Indianapolis, IN 46217Off Market
- $257,6003 bd1 ba1.7k sqft8514 Morgantown Rd, Indianapolis, IN 46217Off Market
- $186,2003 bd-- ba1k sqft8430 Morgantown Rd, Indianapolis, IN 46217Off Market
- $197,8003 bd1 ba1.2k sqft8569 Green Valley Ct, Indianapolis, IN 46217Off Market
Similar homes
- $249,9002 bd2 ba1.6k sqft8244 Palmetto Ln, Indianapolis, IN 46217Active
 MLS ID #22124456, Noah Harris, F.C. Tucker Company. MIBOR as distributed by MLS GRID
 - $235,0003 bd1 ba2.4k sqft3737 S Meridian St, Indianapolis, IN 46217Active
 MLS ID #22125455, Sunny Shuai, F.C. Tucker Company. MIBOR as distributed by MLS GRID
 - $198,0003 bd1 ba1.1k sqft1075 S Morgantown Rd, Greenwood, IN 46143Active
 MLS ID #22119387, Ashley Wright, Highgarden Real Estate. MIBOR as distributed by MLS GRID
 - $240,0003 bd2 ba2.3k sqft5192 Mount Pleasant North St, Greenwood, IN 46142Active
 MLS ID #22117676, Joshua Carpenter, Trueblood Real Estate. MIBOR as distributed by MLS GRID
