New Construction in the beautiful community of Ballyshannon, featuring the Pearson Modern Farmhouse plan. This designer floorplan offers an open-concept kitchen with island, pantry, lots of cabinet space and quartz countertops. Family room with stunning gas fireplace connects to light filled morning room. The morning room walks out to the covered deck which features an exterior gas fireplace. Guest Suite with full bath. Private study with double doors off of entry foyer. Upstairs owner's suite with attached private bath featuring dual vanity sinks, walk-in shower, large soaking tub, and oversized walk-in closet. Second floor laundry room, three additional bedrooms, hall bath, and spacious bonus room. Partially finished basement with full bath. Attached three car garage.
Sold for $909,969
$909,969
8508 Robert Grant Dr, Union, KY 41091
5beds
4,097sqft
Single Family Residence, Residential
Built in 2025
105,123 Acres Lot
$922,600 Zestimate®
$222/sqft
$4,620 Estimated rent
Home value
$922,600
$858,000 - $996,000
$4,620/mo
Zestimate® history
Owner options
List your home for rent
$4,620/mo
Rent Zestimate®
Find your next renter with Zillow Rental Manager. Plus, with online applications, you can quickly screen prospective tenants – for free.
$4,620/mo
Rent Zestimate®
Refinance and save
$6,118/mo
Est. payment
Refinancing to a lower rate could help reduce your monthly payments and save thousands over the life of the loan.
$6,118/mo
Est. payment
Explore your selling options
Work with a Zillow partner agent
Leverage their expertise and Zillow's premium Showcase listings to get your home seen by more buyers.
Get startedList with your own agent
Get your home in front of millions of buyers by listing it on Zillow.
Learn how to do itSell it yourself
Take full control of how buyers see your home on Zillow by listing For Sale by Owner (FSBO).
List your homeWhat's special
Zillow last checked:
Listing updated:
Listed by:
Al Hencheck 513-438-3516,
HMS Real Estate
Bought with:
Jessica Powers, 218872
Huff Realty - Florence
Source: NKMLS,MLS#: 632050
Facts & features
Interior
Bedrooms & bathrooms
- Bedrooms: 5
- Bathrooms: 6
- Full bathrooms: 5
- 1/2 bathrooms: 1
Primary bedroom
- Features: Carpet Flooring, Walk-In Closet(s), Bath Adjoins, Tray Ceiling(s)
- Level: Second
- Area: 288
- Dimensions: 16 x 18
Bedroom 2
- Features: Carpet Flooring, Walk-In Closet(s), Bath Adjoins
- Level: First
- Area: 143
- Dimensions: 13 x 11
Bedroom 3
- Features: Carpet Flooring, Walk-In Closet(s), Bath Adjoins
- Level: Second
- Area: 180
- Dimensions: 12 x 15
Bedroom 4
- Features: Carpet Flooring, Walk-In Closet(s)
- Level: Second
- Area: 168
- Dimensions: 12 x 14
Bedroom 5
- Features: Carpet Flooring
- Level: Second
- Area: 169
- Dimensions: 13 x 13
Other
- Features: Carpet Flooring
- Level: First
- Area: 208
- Dimensions: 13 x 16
Other
- Features: Vinyl Flooring, Double Doors
- Level: First
- Area: 156
- Dimensions: 12 x 13
Bonus room
- Features: Carpet Flooring, Double Doors
- Level: Second
- Area: 380
- Dimensions: 20 x 19
Breakfast room
- Description: Chandelier
- Features: Walk-Out Access, See Remarks
- Level: First
- Area: 210
- Dimensions: 14 x 15
Family room
- Features: Fireplace(s), Vinyl Flooring
- Level: First
- Area: 380
- Dimensions: 20 x 19
Other
- Features: Vinyl Flooring
- Level: Basement
- Area: 759
- Dimensions: 33 x 23
Heating
- Heat Pump, Electric
Cooling
- Central Air
Appliances
- Included: Stainless Steel Appliance(s), Gas Cooktop, Dishwasher, Disposal, Microwave, Humidifier
- Laundry: Laundry Room, Upper Level
Features
- Kitchen Island, Walk-In Closet(s), Tray Ceiling(s), Stone Counters, Soaking Tub, Pantry, Open Floorplan, Granite Counters, Eat-in Kitchen, Double Vanity, Chandelier, Butler's Pantry
- Windows: Vinyl Frames
- Basement: Full
- Number of fireplaces: 1
- Fireplace features: See Remarks, Stone, Gas
Interior area
- Total structure area: 6,797
- Total interior livable area: 4,097 sqft
Property
Parking
- Total spaces: 3
- Parking features: Attached, Driveway, Garage, Garage Door Opener
- Attached garage spaces: 3
- Has uncovered spaces: Yes
Accessibility
- Accessibility features: None
Features
- Levels: Two
- Stories: 2
- Patio & porch: Deck, Porch
Lot
- Size: 105,123 Acres
- Dimensions: 105 x 123
Details
- Zoning description: Residential
- Other equipment: Sump Pump
Construction
Type & style
- Home type: SingleFamily
- Architectural style: Traditional
- Property subtype: Single Family Residence, Residential
Materials
- Brick, Fiber Cement
- Foundation: Poured Concrete
- Roof: Shingle
Condition
- New Construction
- New construction: Yes
- Year built: 2025
Details
- Warranty included: Yes
Utilities & green energy
- Sewer: Public Sewer
- Water: Public
- Utilities for property: Natural Gas Available, Sewer Available, Water Available
Community & HOA
Community
- Security: Smoke Detector(s)
HOA
- Has HOA: Yes
- Amenities included: Other
- Services included: Other
- HOA fee: $550 annually
Location
- Region: Union
Financial & listing details
- Price per square foot: $222/sqft
- Date on market: 10/19/2025
- Cumulative days on market: 2 days
- Road surface type: Paved
Price history
| Date | Event | Price |
|---|---|---|
| 9/5/2025 | Sold | $909,969$222/sqft |
Source:  NKMLS #632050 Report a problem NKMLS #632050 Report a problem | ||
| 5/1/2025 | Pending sale | $909,969$222/sqft |
Source: NKMLS #632050 Report a problem | ||
| 5/1/2025 | Listed for sale | $909,969$222/sqft |
Source: NKMLS #632050 Report a problem | ||
Public tax history
Tax history is unavailable.
Neighborhood: 41091
Nearby homes
- $909,969-- bd-- ba-- sqft6186 Vintage Fleet Ln, Union, KY 41091Sold
- $432,6204 bd4 ba3.1k sqft4900 Kerry Crossing Ln, Union, KY 41091Sold
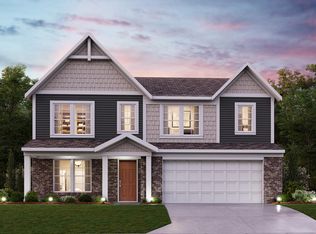
- $550,100-- bd-- ba-- sqft6176 Vintage Fleet Ln, Union, KY 41091Off Market
- $673,2053 bd2 ba2.1k sqft8500 Robert Grant Dr, Union, KY 41091Sold
- $543,9924 bd3 ba3.1k sqft4748 Donegal Ave, Union, KY 41091Sold
- $566,0434 bd4 ba4k sqft6203 Vintage Fleet Ln, Union, KY 41091Sold
- $744,4505 bd4 ba3.6k sqft6191 Vintage Fleet Ln, Union, KY 41091Sold
- $669,2564 bd3 ba3.1k sqft6219 Vintage Fleet Ln, Union, KY 41091Sold
Nearby schools
GreatSchools rating
- 8/10Longbranch Elementary SchoolGrades: PK-5Distance: 1.7 mi
- 6/10Ballyshannon Middle SchoolGrades: 6-8Distance: 0.6 mi
- 8/10Randall K. Cooper High SchoolGrades: 9-12Distance: 1.9 mi
Schools provided by the listing agent
- Elementary: Longbranch
- Middle: Ballyshannon Middle School
- High: Cooper High School
Source: NKMLS. This data may not be complete. We recommend contacting the local school district to confirm school assignments for this home.
Get a cash offer in 3 minutes
Find out how much your home could sell for in as little as 3 minutes with a no-obligation cash offer.
Estimated market value
$922,600
Get a cash offer in 3 minutes
Find out how much your home could sell for in as little as 3 minutes with a no-obligation cash offer.
Estimated market value
$922,600
- Kentucky
- Boone County
- Union
- 41091
- 8508 Robert Grant Dr
Nearby cities
Nearby zip codes
Other Union Topics
