Skip main navigation
Accepting backups
  • Price cut: $25K (4/21)
    $750,000

    8508 SE Woodwind Street, Hobe Sound, FL 33455

    3beds
    2,164sqft
    : 
    Loading
    Get pre-qualified
    Single Family Residence
    Built in 2024
    0.28 Acres Lot
    $727,900 Zestimate®
    $347/sqft
    $58/mo HOA

    What's special

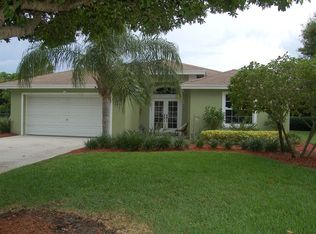
    Newer construction in Hobe Sound is rarely available, making this 2024-built home a unique opportunity for buyers seeking modern living just minutes from the beach. Located at the end of a peaceful cul-de-sac, the property enjoys a naturally elevated setting that gives it a commanding presence as you approach, while still being close to Hobe Sound's best restaurants, shopping, and coastal amenities. A split floor plan provides privacy, while the open-concept kitchen and living areas flow seamlessly to covered patio spaces in both the front and backyard, each finished with beautiful tongue-and-groove ceilings. The rear patio is the perfect place to relax, grill, and enjoy sunset views overlooking the spacious backyard with newly installed landscaping. The oversized primary suite serves as a private retreat, featuring a large walk-in closet, dual vanities, a generous walk-in shower, and a separate soaking tub. A dedicated laundry room and two-car garage add everyday convenience. New and newer-construction homes in Hobe Sound are extremely limited and rarely come to market. For buyers looking for a modern, move-in-ready home without the time and uncertainty of building, this property presents a rare opportunity.
    122 days
    |
    116
    |
    0
    |

    Zillow last checked:

    Listing updated:

    Listed by:

    Robert Jack Thomson 561-373-7580,

    Waterfront Properties & Club C

    Source: BeachesMLS,MLS#: B26001810MLS LogoOriginating MLS: BeachesMLS

      Facts & features

      Interior

      Bedrooms & bathrooms
      • Bedrooms: 3
      • Bathrooms: 2
      • Full bathrooms: 2
      • Main level bathrooms: 2
      • Main level bedrooms: 3
      Primary bedroom
      • Level: First
      • Area: 224
      • Dimensions: 14 X 16
      Bedroom 2
      • Level: First
      • Area: 177
      • Dimensions: 11.8 X 15
      Bedroom 3
      • Level: First
      • Area: 177
      • Dimensions: 11.8 X 15
      Heating
      • Central
      Cooling
      • Central Air, Ceiling Fan(s)
      Appliances
      • Included: Cooktop, Dryer, Dishwasher, Electric Cooktop, Electric Range, Electric Water Heater, Freezer, Disposal, Microwave, Oven, Range, Refrigerator, Water Heater, Washer
      • Laundry: Electric Dryer Hookup, Inside, Laundry Room, Washer Dryer Install Allowed
      Features
      • Bedroom on Main Level, Bathtub, Dual Sinks, High Ceilings, Main Level Primary, Split Bedrooms, Soaking Tub, Separate Shower, Walk-In Closet(s)
      • Flooring: Vinyl
      • Has fireplace: No
      Interior area
      • Total structure area: 3,069
      • Total interior livable area: 2,164 sqft
      Video & virtual tour

      Property

      Parking
      • Total spaces: 6
      • Parking features: Attached, Driveway, Garage
      • Attached garage spaces: 2
      • Has uncovered spaces: Yes
      Accessibility
      • Accessibility features: None
      Features
      • Levels: One
      • Stories: 1
      • Exterior features: Barbecue
      • Fencing: Back Yard,Fenced
      • Has view: Yes
      • View description: Other
      Lot
      • Size: 0.28 Acres
      • Features: Cul-De-Sac, Sprinklers Automatic
      Details
      • Parcel number: 343842350000001505
      • Zoning: Residential
      • Special conditions: Standard

      Construction

      Type & style
      • Home type: SingleFamily
      • Architectural style: Ranch
      • Property subtype: Single Family Residence
      Materials
      • Block, Stucco
      • Foundation: Slab
      • Roof: Metal
      Condition
      • Resale
      • New construction: No
      • Year built: 2024

      Utilities & green energy

      • Sewer: Public Sewer
      • Water: Public
      • Utilities for property: Electricity Available, Water Available

      Community & HOA

      Community
      • Features: Home Owners Association
      • Security: Smoke Detector(s)
      • Subdivision: PINE TREE TERRACE
      HOA
      • Has HOA: Yes
      • Amenities included: None
      • Services included: Common Areas, Reserve Fund
      • HOA fee: $700 annually
      Location
      • Region: Hobe Sound

      Financial & listing details

      • Price per square foot: $347/sqft
      • Tax assessed value: $559,790
      • Annual tax amount: $8,617
      • Date on market: 3/13/2026
      • Cumulative days on market: 118 days
      • Listing terms: Cash,Conventional,FHA
      • Electric utility on property: Yes

        Estimated market value

        $727,900

        $692,000 - $764,000

        $4,284/mo

        Price history

        DateEventPrice
        4/21/2026Price change$750,000-3.2%$347/sqft
        Source: BeachesMLS #B26001810 Report a problem
        4/1/2026Price change$775,000-3.1%$358/sqft
        Source: BeachesMLS #B26001810 Report a problem
        3/13/2026Listed for sale$800,000+45.5%$370/sqft
        Source: BeachesMLS #B26001810 Report a problem
        7/3/2024Sold$550,000+343.5%$254/sqft
        Source: Public Record Report a problem
        6/4/2021Sold$124,000+818.5%$57/sqft
        Source: Public Record Report a problem
        3/26/2021Sold$13,500-82%$6/sqft
        Source: Public Record Report a problem
        2/14/2007Sold$75,000$35/sqft
        Source: Public Record Report a problem

        Public tax history

        YearProperty taxesTax assessment
        2025$8,618 +198.8%$559,790 +276.3%
        2024$2,884 +17.9%$148,750 +2%
        2023$2,447 +11%$145,860 +10%
        2022$2,204 +37.3%$132,600 +47.4%
        2021$1,606 +8.8%$89,978 +10%
        2020$1,475 +4.4%$81,799 +10%
        2019$1,413 $74,363 -7.9%
        2018$1,413 +10.5%$80,750
        2017$1,278 +67.7%$80,750 +11.8%
        2016$762 $72,250 +30.8%
        2015$762 $55,250 +18.1%
        2014$762 $46,800
        2013-- $46,800 +22.6%
        2012-- $38,160 -24.3%
        2011-- $50,400 -8.5%
        2010-- $55,080
        2009-- $55,080 -15%
        2008-- $64,800 -51.4%
        2007$1,332 $133,200
        2006$1,332 $133,200 +117.6%
        2005-- $61,200
        Find assessor info on the county website

        Monthly payment

        Est. payment

        Payment breakdown

        Explore the cost of this home by adjusting the details. Changes won't be saved.
        All calculations are estimates and provided by Zillow, Inc. for informational purposes only. Actual amounts may vary.
        HOA fees may include property taxes on listings classified as Co-Ops. Contact the listing agent and/or owner for fee details.
        Mortgage interest rates are dependent on a number of factors, including credit score, down payment, and repayment length. Interest rate data provided by Zillow Group Marketplace, Inc. as of 1/1/1970 from various mortgage lenders with which we have lead or other similar arrangements; the Estimated Payment is an average of those rates.
        See how much you could borrow to make a competitive offer.

        Climate risks

        Neighborhood: 33455

        Getting around

        4 / 100
        Car-Dependent
        44 / 100
        Somewhat Bikeable

        Nearby schools

        GreatSchools rating

        A local agent can set up tours, give advice and negotiate with sellers.

        A local lender can help you make sure your offer is ready when you are.

        Browse local experts

        Similar homes