Charming 4BR 2.5 BA ranch nestled at 8508 Skyway Dr. Indianapolis, IN, presents an opportunity to craft a comfortable and personalized living space. With loads of potential, this beauty offers plentiful space for rest and rejuvenation and a harmonious blend of indoor and outdoor living. An expansive covered front porch leads into the welcoming entry and warm & inviting Living/Dining Room space with decorative crown molding. Beautiful updated kitchen with "smart" stainless steel refrigerator. Stove, microwave and dishwasher stays as well. Quaint Breakfast room offers a great view of the fully fenced Backyard. Cozy Family Room with Brick Wall Wood-Burning Fireplace leads to the spacious 3 Season Sunroom with natural light filtering through. The Primary Suite includes an ensuite bath, separate vanity, walk in closet and convenient linen closet. All perfectly situated near restaurants, stores, entertainment & more. New AC 2022. New roof, furnace, water heater 2023. Dishwasher & microwave 2025.
Sold
$200,900
8508 Skyway Dr, Indianapolis, IN 46219
4beds
2,400sqft
Residential, Single Family Residence
Built in 1972
0.26 Acres Lot
$202,900 Zestimate®
$84/sqft
$2,100 Estimated rent
Home value
$202,900
$187,000 - $219,000
$2,100/mo
Zestimate® history
Owner options
List your home for rent
$2,100/mo
Rent Zestimate®
Find your next renter with Zillow Rental Manager. Plus, with online applications, you can quickly screen prospective tenants – for free.
$2,100/mo
Rent Zestimate®
Refinance and save
$1,344/mo
Est. payment
Refinancing to a lower rate could help reduce your monthly payments and save thousands over the life of the loan.
$1,344/mo
Est. payment
Explore your selling options
Work with a Zillow partner agent
Leverage their expertise and Zillow's premium Showcase listings to get your home seen by more buyers.
Get startedList with your own agent
Get your home in front of millions of buyers by listing it on Zillow.
Learn how to do itSell it yourself
Take full control of how buyers see your home on Zillow by listing For Sale by Owner (FSBO).
List your homeWhat's special
Brick wall wood-burning fireplaceDecorative crown moldingExpansive covered front porchPrimary suiteEnsuite bathCozy family roomQuaint breakfast room
Zillow last checked:
Listing updated:
Listed by:
Pamela Webb 317-450-1376,
Webb Group Real Estate, LLC
Bought with:
Emanuel Ruiz
Snyder Strategy Realty, Inc
Source: MIBOR as distributed by MLS GRID,MLS#: 22056360
Facts & features
Interior
Bedrooms & bathrooms
- Bedrooms: 4
- Bathrooms: 3
- Full bathrooms: 2
- 1/2 bathrooms: 1
- Main level bathrooms: 3
- Main level bedrooms: 4
Primary bedroom
- Level: Main
- Area: 182 Square Feet
- Dimensions: 14x13
Bedroom 2
- Level: Main
- Area: 160 Square Feet
- Dimensions: 16x10
Bedroom 3
- Level: Main
- Area: 110 Square Feet
- Dimensions: 11x10
Bedroom 4
- Level: Main
- Area: 121 Square Feet
- Dimensions: 11x11
Breakfast room
- Level: Main
- Area: 63 Square Feet
- Dimensions: 09x07
Dining room
- Level: Main
- Area: 96 Square Feet
- Dimensions: 12x08
Family room
- Level: Main
- Area: 240 Square Feet
- Dimensions: 16x15
Kitchen
- Level: Main
- Area: 72 Square Feet
- Dimensions: 09x08
Laundry
- Level: Main
- Area: 42 Square Feet
- Dimensions: 07x06
Living room
- Level: Main
- Area: 204 Square Feet
- Dimensions: 17x12
Sun room
- Features: Tile-Ceramic
- Level: Main
- Area: 196 Square Feet
- Dimensions: 14x14
Heating
- Forced Air, Natural Gas
Cooling
- Central Air
Appliances
- Included: Dishwasher, Gas Water Heater, Microwave, Electric Oven, Refrigerator
- Laundry: Laundry Room
Features
- Attic Access, Ceiling Fan(s), Hardwood Floors, Eat-in Kitchen, Walk-In Closet(s)
- Flooring: Hardwood
- Windows: Wood Work Painted
- Has basement: No
- Attic: Access Only
- Number of fireplaces: 1
- Fireplace features: Family Room, Wood Burning, Masonry
Interior area
- Total structure area: 2,400
- Total interior livable area: 2,400 sqft
Property
Parking
- Total spaces: 2
- Parking features: Attached, Concrete, Heated Garage
- Attached garage spaces: 2
- Details: Garage Parking Other(Finished Garage, Service Door)
Accessibility
- Accessibility features: Accessible Entrance
Features
- Levels: One
- Stories: 1
- Patio & porch: Deck
- Fencing: Fenced,Full
- Has view: Yes
- View description: Trees/Woods
Lot
- Size: 0.26 Acres
- Features: Sidewalks, Storm Sewer, Mature Trees
Details
- Additional structures: Storage
- Parcel number: 490831126065000700
- Special conditions: None,As Is
- Horse amenities: None
Construction
Type & style
- Home type: SingleFamily
- Architectural style: Ranch
- Property subtype: Residential, Single Family Residence
Materials
- Brick, Cedar
- Foundation: Crawl Space
Condition
- New construction: No
- Year built: 1972
Utilities & green energy
- Water: Public
Community & HOA
Community
- Subdivision: Holiday Manor
HOA
- Has HOA: No
Location
- Region: Indianapolis
Financial & listing details
- Price per square foot: $84/sqft
- Annual tax amount: $2,514
- Date on market: 8/27/2025
- Cumulative days on market: 5 days
Price history
| Date | Event | Price |
|---|---|---|
| 9/16/2025 | Sold | $200,900-2%$84/sqft |
Source:  MIBOR as distributed by MLS GRID #22056360 Report a problem MIBOR as distributed by MLS GRID #22056360 Report a problem | ||
| 8/31/2025 | Pending sale | $204,900$85/sqft |
Source: MIBOR as distributed by MLS GRID #22056360 Report a problem | ||
| 8/27/2025 | Listed for sale | $204,900+192.7%$85/sqft |
Source: MIBOR as distributed by MLS GRID #22056360 Report a problem | ||
| 2/5/2016 | Sold | $70,000$29/sqft |
Source: MIBOR as distributed by MLS GRID #21390557 Report a problem | ||
Public tax history
Tax history is unavailable.
Neighborhood: East Warren
Nearby homes
- $200,9004 bd3 ba2.4k sqft8508 E Skyway Dr, Indianapolis, IN 46219Sold
- $224,8004 bd3 ba1.8k sqft8502 E Skyway Dr, Indianapolis, IN 46219Off Market

- $215,4004 bd3 ba1.8k sqft8516 Skyway Dr, Indianapolis, IN 46219Off Market
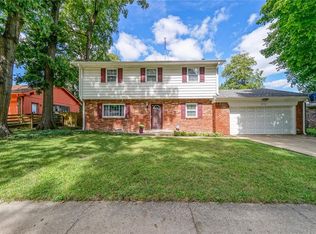
- $233,5004 bd3 ba1.8k sqft8516 E Skyway Dr, Indianapolis, IN 46219Off Market
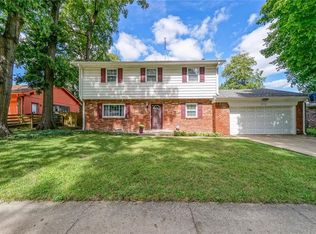
- $218,0004 bd3 ba2k sqft8524 Skyway Dr, Indianapolis, IN 46219Sold
- $170,5002 bd1 ba1.1k sqft8511 E Skyway Dr, Indianapolis, IN 46219Off Market
- $218,0004 bd1 ba2k sqft8524 E Skyway Dr, Indianapolis, IN 46219Sold
- $235,2004 bd1 ba2k sqft8440 Skyway Dr, Indianapolis, IN 46219Off Market
Nearby schools
GreatSchools rating
- 3/10Pleasant Run Elementary SchoolGrades: K-4Distance: 0.5 mi
- 3/10Stonybrook Middle School (7-8)Grades: 5-8Distance: 2.8 mi
- 2/10Warren Central High SchoolGrades: 9-12Distance: 1.1 mi
Get a cash offer in 3 minutes
Find out how much your home could sell for in as little as 3 minutes with a no-obligation cash offer.
Estimated market value
$202,900
Get a cash offer in 3 minutes
Find out how much your home could sell for in as little as 3 minutes with a no-obligation cash offer.
Estimated market value
$202,900
- Indiana
- Marion County
- Indianapolis
- 46219
- East Warren
- 8508 Skyway Dr
Nearby cities
Nearby neighborhoods
Nearby zip codes
Other Indianapolis Topics
