Skip main navigation
Off market
  • $322,600

    8508 Tidal Breeze Dr, Riverview, FL 33569

    3beds
    1,439sqft
    Single Family Residence
    Built in 2010
    5,501 Square Feet Lot
    $322,600 Zestimate®
    $224/sqft
    $2,067 Estimated rent

    Home value

    $322,600

    $306,000 - $339,000

    $2,067/mo

    Zestimate® history
    Loading
    Loading...

    Owner options

    List your home for rent

    $2,067/mo

    Rent Zestimate®

    Find your next renter with Zillow Rental Manager. Plus, with online applications, you can quickly screen prospective tenants – for free.

    Learn more

    $2,067/mo

    Rent Zestimate®

    Refinance and save

    $2,255/mo

    Est. payment

    Refinancing to a lower rate could help reduce your monthly payments and save thousands over the life of the loan.

    See today's rates

    $2,255/mo

    Est. payment

    Explore your selling options

    Work with a Zillow partner agent

    Leverage their expertise and Zillow's premium Showcase listings to get your home seen by more buyers.

    Get started

    List with your own agent

    Get your home in front of millions of buyers by listing it on Zillow.

    Learn how to do it

    Sell it yourself

    Take full control of how buyers see your home on Zillow by listing For Sale by Owner (FSBO).

    List your home

    What's special

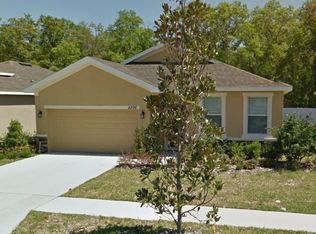
    Immaculate 3 bedroom 2 bath 2 car garage home fully fenced with views of wooded conservation area. Tucked away in the quiet neighborhood of Riverplace. You will notice the well manicured lawn and landscaping upon arriving. Once inside this home will wow you with fresh paint and new wood vinyl flooring through main living areas. The kitchen offers staggered 42" wood cabinetry, corian countertops, snack bar overlooking family room and all appliances stay (including washer and dryer). There is a generous eat in area overlooking the family room and large backyard. The family room is grand with sliders leading to the backyard. The master bedroom is separate with a walk in closet. There is a large shower in the master bath with vanity offering corian countertops. The secondary bedrooms are spacious and share a full bath. The backyard is your own private oasis!! Backing up to wooded conservation and fully fenced with vinyl fencing. There is a patio with a shade sail awning. So many bells and whistles - New wood laminate flooring, new interior paint, new hot water heater, all appliances stay, ceiling fans, updated lighting, Faux wood blinds, open floorplan with private backyard views!! This home sits in a quiet tucked away neighborhood yet close to Shopping, grocery stores, Hwy 301, I-75, and all that Riverview and the greater Brandon area have to offer!!! Easy commute to Tampa and Macdill! Don't miss this one!

    This property is off market, which means it's not currently listed for sale or rent on Zillow. This may be different from what's available on other websites or public sources.

    Originating MLS: Tampa

    Facts & features

    Interior

    Bedrooms & bathrooms
    • Bedrooms: 3
    • Bathrooms: 2
    • Full bathrooms: 2
    Heating
    • Other
    Cooling
    • Central
    Appliances
    • Included: Dishwasher, Microwave, Range / Oven, Refrigerator
    • Laundry: Inside
    Features
    • Ceiling Fans(s), Eating Space In Kitchen, High Ceiling(s), Open Floorplan, Split Bedroom, Walk-In Closet(s), Kitchen/Family Room Combo, Solid Surface Counters
    • Flooring: Tile, Carpet
    • Windows: Blinds
    Interior area
    • Structure area source: Public Records
    • Total interior livable area: 1,439 sqft

    Property

    Parking
    • Total spaces: 2
    • Parking features: Carport, Garage - Attached
    Features
    • Levels: One
    • Patio & porch: Patio
    • Exterior features: Stucco
    • Fencing: Vinyl
    Lot
    • Size: 5,501 Square Feet
    • Dimensions: 50x110
    • Features: In County, Sidewalk, Street Paved
    • Residential vegetation: Mature Landscaping, Trees/Landscaped
    Details
    • Parcel number: 2030159AH000005000120U
    • Zoning: RSC-4

    Construction

    Type & style
    • Home type: SingleFamily
    • Architectural style: Contemporary
    • Property subtype: Single Family Residence
    Materials
    • masonry
    • Roof: Composition
    Condition
    • Year built: 2010
    Details
    • Builder name: DR Horton

    Utilities & green energy

    • Sewer: Public Sewer
    • Water: Public
    • Utilities for property: Electricity Connected, Sewer Connected, Public, Street Lights, Underground Utilities, Cable Connected, Sprinkler Meter, Water Connected

    Community & HOA

    Community
    • Subdivision: RIVERPLACE SUB
    HOA
    • Has HOA: Yes
    • HOA fee: $45 monthly
    Location
    • Region: Riverview

    Financial & listing details

    • Price per square foot: $224/sqft
    • Tax assessed value: $252,697
    • Annual tax amount: $5,723
    • Listing terms: Cash, Conventional, FHA, VA Loan
    • Ownership: Fee Simple

    Price history

    DateEventPrice
    5/21/2021Sold$259,000$180/sqft
    Source: Stellar MLS #T3299254 Report a problem
    4/7/2021Pending sale$259,000+52.4%$180/sqft
    Source: Stellar MLS #T3299254 Report a problem
    3/17/2016Sold$169,900-0.1%$118/sqft
    Source: Public Record Report a problem
    2/10/2016Pending sale$169,990$118/sqft
    Source: CHARLES RUTENBERG REALTY INC #T2792931 Report a problem
    1/29/2016Price change$169,990-2.9%$118/sqft
    Source: CHARLES RUTENBERG REALTY INC #T2792931 Report a problem
    12/18/2015Listed for sale$174,990+12.5%$122/sqft
    Source: CHARLES RUTENBERG REALTY INC #T2792931 Report a problem
    7/13/2011Listing removed$155,567$108/sqft
    Source: Tampa-Sarasota Report a problem
    6/29/2011Price change$155,567+0%$108/sqft
    Source: Tampa-Sarasota Report a problem
    2/24/2011Listed for sale$155,510+11.1%$108/sqft
    Source: NCI Report a problem
    1/7/2011Sold$140,000$97/sqft
    Source: Public Record Report a problem

    Public tax history

    YearProperty taxesTax assessment
    2025$5,723 +20.4%$252,697
    2024$4,754 -2.9%$252,697 -2.1%
    2023$4,897 -9.8%$258,172 +2.9%
    2022$5,427 +92.2%$250,819 +73.1%
    2021$2,824 +3.1%$144,896 +1.4%
    2020$2,740 +3.5%$142,895 +2.3%
    2019$2,647 $139,682 +1.9%
    2018$2,647 +2%$137,078 +2.1%
    2017$2,594 +1.4%$134,259 +30.7%
    2016$2,559 +31.5%$102,754 +0.7%
    2015$1,946 -0.7%$102,040 +0.8%
    2014$1,960 +1.2%$101,230 +1.5%
    2013$1,936 +0.9%$99,734 +1.7%
    2012$1,919 +2.9%$98,067 +3%
    2011$1,864 +63.3%$95,211 +561.2%
    2010$1,141 +43%$14,400
    2009$798 -45.4%$14,400 -75%
    2008$1,462 +276.1%$57,600 +1100%
    2007$389 $4,800
    Find assessor info on the county website

    Neighborhood: Alafia River Ridge

    Nearby schools

    GreatSchools rating
    Schools provided by the listing agent
    • Elementary: Boyette Springs-HB
    • Middle: Rodgers-HB
    • High: Riverview-HB

    Source: The MLS. This data may not be complete. We recommend contacting the local school district to confirm school assignments for this home.

    Get a cash offer in 3 minutes
    Find out how much your home could sell for in as little as 3 minutes with a no-obligation cash offer.
    Estimated market value
    $322,600
    Get a cash offer in 3 minutes
    Find out how much your home could sell for in as little as 3 minutes with a no-obligation cash offer.
    Estimated market value
    $322,600