This pretty home has been updated with paint, granite counter tops and faucet in kitchen, tile backsplashes, granite counter tops and fixtures in baths. Some new light fixtures and cabinet pulls. The flexible floor plan provides choices of two dining areas, office, of formal living and dining room. This open floor plan provides with storm windows provides a light, airy feel. The back yard is very large, providing room for entertaining, or room for children or pets to play. The storage building sometime leaks. The previous owner said that there was foundation movement. This owner has never had any foundation work to the house.
Sold
Price Unknown
8508 Valley Crest Dr, Woodway, TX 76712
3beds
1,725sqft
Single Family Residence
Built in 1977
0.37 Acres Lot
$269,000 Zestimate®
$--/sqft
$2,098 Estimated rent
Home value
$269,000
$253,000 - $285,000
$2,098/mo
Zestimate® history
Owner options
List your home for rent
$2,098/mo
Rent Zestimate®
Find your next renter with Zillow Rental Manager. Plus, with online applications, you can quickly screen prospective tenants – for free.
$2,098/mo
Rent Zestimate®
Refinance and save
Refinancing to a lower rate could help reduce your monthly payments and save thousands over the life of the loan.
Explore your selling options
Work with a Zillow partner agent
Leverage their expertise and Zillow's premium Showcase listings to get your home seen by more buyers.
Get startedList with your own agent
Get your home in front of millions of buyers by listing it on Zillow.
Learn how to do itSell it yourself
Take full control of how buyers see your home on Zillow by listing For Sale by Owner (FSBO).
List your homeWhat's special
Zillow last checked:
Listing updated:
Listed by:
Sue Milam Reed,
Kelly, Realtors 254-741-1500
Bought with:
Shannon Rippee
Coldwell Banker Apex, REALTORS
Source: NTREIS,MLS#: 218830
Facts & features
Interior
Bedrooms & bathrooms
- Bedrooms: 3
- Bathrooms: 2
- Full bathrooms: 2
Heating
- Central, Electric
Cooling
- Central Air, Electric
Appliances
- Included: Electric Water Heater, Disposal
Features
- Built-in Features, Cable TV, Vaulted Ceiling(s)
- Flooring: Laminate, Tile
- Number of fireplaces: 1
- Fireplace features: Wood Burning
Interior area
- Total interior livable area: 1,725 sqft
Property
Parking
- Total spaces: 2
- Parking features: Garage Faces Front
- Garage spaces: 2
Features
- Levels: One
- Stories: 1
- Patio & porch: Patio
- Pool features: None
- Fencing: Chain Link,Partial,Wood
Lot
- Size: 0.37 Acres
Details
- Parcel number: 198439
Construction
Type & style
- Home type: SingleFamily
- Property subtype: Single Family Residence
Materials
- Stone Veneer
- Foundation: Slab
- Roof: Composition
Condition
- Year built: 1977
Utilities & green energy
- Utilities for property: Sewer Available, Cable Available
Community & HOA
Community
- Subdivision: Woodland West
Location
- Region: Woodway
Financial & listing details
- Tax assessed value: $276,190
- Annual tax amount: $5,275
- Date on market: 3/19/2025
- Cumulative days on market: 88 days
- Listing terms: Cash,Conventional
Price history
| Date | Event | Price |
|---|---|---|
| 2/14/2024 | Sold | -- |
Source: NTREIS #218830 Report a problem | ||
| 1/18/2024 | Pending sale | $239,000$139/sqft |
Source:  WMLS #218830 Report a problem WMLS #218830 Report a problem | ||
| 1/3/2024 | Price change | $239,000-4%$139/sqft |
Source: WMLS #218830 Report a problem | ||
| 12/2/2023 | Price change | $249,000-4.2%$144/sqft |
Source: WMLS #218830 Report a problem | ||
| 11/1/2023 | Price change | $259,900-4.7%$151/sqft |
Source: WMLS #218830 Report a problem | ||
| 10/24/2023 | Listed for sale | $272,700$158/sqft |
Source: WMLS #218830 Report a problem | ||
| 3/23/2021 | Listing removed | -- |
Source: Owner Report a problem | ||
| 2/28/2018 | Listing removed | $1,049$1/sqft |
Source: Owner Report a problem | ||
| 2/26/2018 | Listed for rent | $1,049$1/sqft |
Source: Owner Report a problem | ||
Public tax history
| Year | Property taxes | Tax assessment |
|---|---|---|
| 2025 | $3,434 -20.3% | $276,190 -6.1% |
| 2024 | $4,308 -18.3% | $294,010 +3.7% |
| 2023 | $5,275 -12% | $283,524 +2.9% |
| 2022 | $5,993 +22.4% | $275,590 +28.9% |
| 2021 | $4,895 | $213,830 +12.1% |
| 2020 | -- | $190,810 +11.7% |
| 2019 | $3,838 | $170,820 +10.7% |
| 2018 | $3,838 -0.6% | $154,330 +1.3% |
| 2017 | $3,862 +17.7% | $152,290 +15.1% |
| 2016 | $3,281 | $132,330 +4.3% |
| 2015 | $3,281 | $126,870 -3% |
| 2014 | $3,281 | $130,800 -0.7% |
| 2012 | -- | $131,724 +13.5% |
| 2011 | -- | $116,031 -2.6% |
| 2010 | -- | $119,168 +26.3% |
| 2009 | -- | $94,359 |
| 2008 | -- | $94,359 +10.9% |
| 2007 | -- | $85,097 |
| 2006 | -- | $85,097 +4.5% |
| 2005 | -- | $81,460 |
Find assessor info on the county website
Neighborhood: 76712
Nearby homes
- $246,9003 bd1 ba1.8k sqft8500 Valley Crest Dr, Woodway, TX 76712Off Market
- $292,1003 bd2 ba1.7k sqft8516 Valley Crest Dr, Woodway, TX 76712Off Market
- $274,0003 bd2 ba1.7k sqft8501 Valley Crest Dr, Woodway, TX 76712Off Market
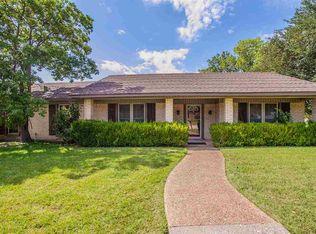
- $273,6004 bd2 ba2.5k sqft8517 Green Branch Dr, Woodway, TX 76712Off Market
- $324,0004 bd3 ba3.1k sqft8525 Green Branch Dr, Woodway, TX 76712Off Market
- $264,4003 bd2 ba1.8k sqft8509 Green Branch Dr, Woodway, TX 76712Off Market
- $301,9003 bd2 ba1.8k sqft8524 Valley Crest Dr, Woodway, TX 76712Off Market
- $264,1003 bd2 ba1.8k sqft8533 Green Branch Dr, Woodway, TX 76712Off Market
Nearby schools
GreatSchools rating
- 2/10Parkdale Elementary SchoolGrades: PK-5Distance: 2 mi
- 4/10Tennyson Middle SchoolGrades: 6-8Distance: 2.2 mi
- 3/10Waco High SchoolGrades: 9-12Distance: 3.2 mi
Schools provided by the listing agent
- Elementary: Parkdale
- District: Waco ISD
Source: NTREIS. This data may not be complete. We recommend contacting the local school district to confirm school assignments for this home.
- Texas
- McLennan County
- Woodway
- 76712
- 8508 Valley Crest Dr
Nearby cities
Nearby neighborhoods
Nearby zip codes
Other Woodway Topics
