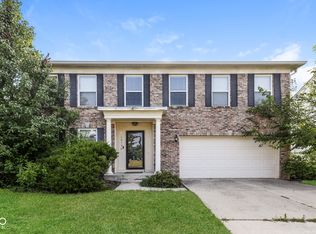
Fully updated walk-out basement home on one of the most private wooded creek lots in Fishers. Located just minutes from Downtown Fishers, Conner Prairie, and the Nickle Plate Trail, this move-in-ready home offers over 3,400 finished square feet, a brand new deck, extensive mechanical and cosmetic updates, and park-like backyard retreat rarely found in this price range. And, for those looking for summer fun, Summer Break Swim Club is right next door! The full list of improvements are attached to this listing, but here's a snapshot: New roof (2024) New gutters (2025) New deck (2025) New HVAC New Carpet (2026) New flooring New Master shower enclosure New SS appliances New Water softener Whole-house water filtration New Lighting New switches and outlets Fresh paint Updated bathrooms Updated plumbing fixtures Don't pass up this amazing home that's move in ready and conveniently located to everything Fishers has to offer.
Pending
$539,990
8508 Weaver Woods Pl, Fishers, IN 46038
4beds
3,446sqft
:
Get pre-qualified$3,363/mo
Residential, Single Family Residence
Built in 1998
0.29 Acres Lot
$-- Zestimate®
$157/sqft
$18/mo HOA
What's special
Brand new deckNew switches and outletsWhole-house water filtrationNew master shower enclosureNew water softenerUpdated bathroomsNew flooring
- 38 days |
- 188 |
- 5 |
Zillow last checked:
Listing updated:
Listed by:
Nathaniel Armstrong 317-679-2519,
Highgarden Real Estate
Source: MIBOR as distributed by MLS GRID,MLS#: 22108248
Facts & features
Interior
Bedrooms & bathrooms
- Bedrooms: 4
- Bathrooms: 3
- Full bathrooms: 2
- 1/2 bathrooms: 1
- Main level bathrooms: 1
Primary bedroom
- Level: Upper
- Area: 270 Square Feet
- Dimensions: 18x15
Bedroom 2
- Level: Upper
- Area: 130 Square Feet
- Dimensions: 13x10
Bedroom 3
- Level: Upper
- Area: 165 Square Feet
- Dimensions: 15x11
Bedroom 4
- Level: Upper
- Area: 182 Square Feet
- Dimensions: 14x13
Breakfast room
- Level: Main
- Area: 143 Square Feet
- Dimensions: 13x11
Dining room
- Level: Main
- Area: 156 Square Feet
- Dimensions: 13x12
Family room
- Level: Main
- Area: 255 Square Feet
- Dimensions: 17x15
Great room
- Level: Basement
- Area: 450 Square Feet
- Dimensions: 25x18
Kitchen
- Level: Main
- Area: 156 Square Feet
- Dimensions: 13x12
Laundry
- Level: Upper
- Area: 42 Square Feet
- Dimensions: 7x6
Living room
- Level: Main
- Area: 208 Square Feet
- Dimensions: 16x13
Office
- Level: Basement
- Area: 210 Square Feet
- Dimensions: 15x14
Heating
- Forced Air, Natural Gas
Cooling
- Central Air
Appliances
- Included: Microwave, Electric Oven, Water Heater, Refrigerator, Gas Water Heater, Dishwasher
- Laundry: Upper Level
Features
- Double Vanity, Walk-In Closet(s)
- Basement: Exterior Entry,Finished,Walk-Out Access
- Number of fireplaces: 2
- Fireplace features: Basement, Family Room
Interior area
- Total structure area: 3,446
- Total interior livable area: 3,446 sqft
- Finished area below ground: 1,067
Property
Parking
- Total spaces: 2
- Parking features: Attached
- Attached garage spaces: 2
Features
- Levels: Three Or More
- Exterior features: Balcony, Playground
- Has view: Yes
- View description: Creek/Stream, Trees/Woods
- Has water view: Yes
- Water view: Creek/Stream
Lot
- Size: 0.29 Acres
- Features: Cul-De-Sac, Sidewalks, Mature Trees, Wooded
Details
- Additional structures: Storage
- Parcel number: 291024205007000006
- Horse amenities: None
Construction
Type & style
- Home type: SingleFamily
- Architectural style: Traditional
- Property subtype: Residential, Single Family Residence
Materials
- Brick, Cement Siding
- Foundation: Concrete Perimeter
Condition
- New construction: No
- Year built: 1998
Utilities & green energy
- Water: Public
Community & HOA
Community
- Security: Smoke Detector(s)
- Subdivision: Weaver Woods
HOA
- Has HOA: Yes
- HOA fee: $220 annually
Location
- Region: Fishers
Financial & listing details
- Price per square foot: $157/sqft
- Tax assessed value: $417,400
- Annual tax amount: $4,772
- Date on market: 6/15/2026
- Cumulative days on market: 26 days
Estimated market value
Not available
Estimated sales range
Not available
Not available
Price history
| Date | Event | Price |
|---|---|---|
| 7/9/2026 | Pending sale | $539,990$157/sqft |
Source:  MIBOR as distributed by MLS GRID #22108248 Report a problem MIBOR as distributed by MLS GRID #22108248 Report a problem | ||
| 7/8/2026 | Listed for sale | $539,990$157/sqft |
Source: MIBOR as distributed by MLS GRID #22108248 Report a problem | ||
| 6/24/2026 | Pending sale | $539,990$157/sqft |
Source: MIBOR as distributed by MLS GRID #22108248 Report a problem | ||
| 6/15/2026 | Listed for sale | $539,990+105.3%$157/sqft |
Source: MIBOR as distributed by MLS GRID #22108248 Report a problem | ||
| 8/10/2012 | Sold | $263,000-2.6%$76/sqft |
Source: MIBOR as distributed by MLS GRID #21184181 Report a problem | ||
| 6/28/2012 | Listed for sale | $269,900$78/sqft |
Source: Keller Williams Indy Metro West #21184181 Report a problem | ||
Public tax history
| Year | Property taxes | Tax assessment |
|---|---|---|
| 2025 | $4,773 -0.4% | $417,400 +1.1% |
| 2024 | $4,793 +13.5% | $412,800 -0.2% |
| 2023 | $4,223 +18.8% | $413,600 +15.8% |
| 2022 | $3,556 +2.7% | $357,100 +19.2% |
| 2021 | $3,464 +17.3% | $299,500 +2.9% |
| 2020 | $2,952 +0.7% | $291,100 +16.6% |
| 2019 | $2,931 +4.9% | $249,700 +2.2% |
| 2018 | $2,794 +1.2% | $244,300 +3.1% |
| 2017 | $2,761 +6.9% | $236,900 +1.1% |
| 2016 | $2,582 +0.3% | $234,300 -1.8% |
| 2014 | $2,575 +0.2% | $238,500 -0.9% |
| 2013 | $2,570 +2.4% | $240,600 +2.3% |
| 2012 | $2,510 -3.1% | $235,100 -3.6% |
| 2011 | $2,591 +3% | $244,000 |
| 2010 | $2,515 +3.5% | $244,000 |
| 2009 | $2,430 -9% | $244,000 -2.6% |
| 2007 | $2,669 -13.7% | $250,600 +2.9% |
| 2006 | $3,091 | $243,500 |
Find assessor info on the county website
Monthly payment
Est. payment
Payment breakdown
Explore the cost of this home by adjusting the details. Changes won't be saved.Climate risks
Neighborhood: 46038
Nearby schools
GreatSchools rating
- 8/10Harrison Parkway Elementary SchoolGrades: PK-4Distance: 0.4 mi
- 8/10Riverside Jr HighGrades: 7-8Distance: 4 mi
- 10/10Fishers High SchoolGrades: 9-12Distance: 2.9 mi
- $507,1004 bd2 ba3.1k sqft8482 Weaver Woods Pl, Fishers, IN 46038Off Market
- $527,2004 bd4 ba3.5k sqft8534 Weaver Woods Pl, Fishers, IN 46038Off Market
- $---- bd-- ba-- sqftWeaver Woods Pl, Fishers, IN 46038Off Market
- $521,0005 bd4 ba3.9k sqft8483 Weaver Woods Pl, Fishers, IN 46038Off Market
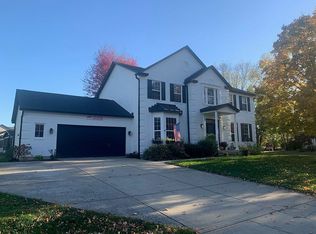
- $535,4004 bd3 ba3.7k sqft8456 Weaver Woods Pl, Fishers, IN 46038Off Market
- $478,6005 bd2 ba3.3k sqft8561 Weaver Woods Pl, Fishers, IN 46038Off Market
- $488,9005 bd3 ba3.1k sqft8545 Providence Dr, Fishers, IN 46038Off Market
- $470,7004 bd2 ba2.3k sqft8560 Weaver Woods Pl, Fishers, IN 46038Off Market
A local agent can set up tours, give advice and negotiate with sellers.
Similar homes
- $489,9004 bd3 ba3.2k sqft14105 Conner Knoll Pkwy, Fishers, IN 46038Active
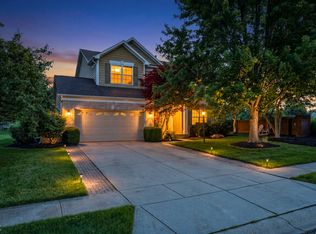 MLS ID #22105895, Joshua Ember, F.C. Tucker Company. MIBOR as distributed by MLS GRID
 - $499,9004 bd3 ba3.5k sqft9007 Daisy Ct, Noblesville, IN 46060Active
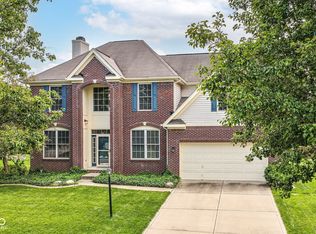 MLS ID #22099117, Jeffrey Cummings, RE/MAX Complete. MIBOR as distributed by MLS GRID
 - $574,9005 bd4 ba4.2k sqft11841 Wedgeport Ln, Fishers, IN 46038Active
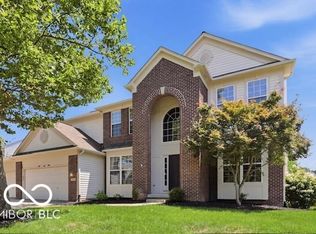 MLS ID #22111775, Scott Armstrong, Armstrong Real Estate Brokerag. MIBOR as distributed by MLS GRID
 - $379,9003 bd4 ba3.1k sqft14136 Country Breeze Ln, Fishers, IN 46038Active
 MLS ID #22115105, Maxwell Richter, Wilmoth Group. MIBOR as distributed by MLS GRID
 - $535,0004 bd3 ba3.2k sqft9910 Culpepper Dr, Carmel, IN 46032ActiveMLS ID #22115490, Christy Brinkruff, Keller Williams Indy Metro NE. MIBOR as distributed by MLS GRID
- $454,0005 bd3 ba3.4k sqft11780 Copper Mines Way, Fishers, IN 46038ActiveMLS ID #22110095, Mihir Bhimaraju, Real Broker, LLC. MIBOR as distributed by MLS GRID
- $389,9004 bd3 ba2.8k sqft10381 Cotton Blossom Dr, Fishers, IN 46038ActiveMLS ID #22112653, Brenda Cook, F.C. Tucker Company. MIBOR as distributed by MLS GRID
- $479,9005 bd4 ba3.7k sqft13874 Luxor Chase, Fishers, IN 46038ActiveMLS ID #22106717, Manzil Kohli, Vylla Home. MIBOR as distributed by MLS GRID
- $525,0004 bd3 ba2.9k sqft13035 Wembly Rd, Carmel, IN 46033ActiveMLS ID #22076616, Danielle Robinson, F.C. Tucker Company. MIBOR as distributed by MLS GRID
- $549,9004 bd3 ba4.2k sqft13934 Canonbury Way, Fishers, IN 46037ActiveMLS ID #22101092, Peter Stewart, Keller Williams Indpls Metro N. MIBOR as distributed by MLS GRID
- $409,9004 bd3 ba1.9k sqft13009 Sinclair Pl, Fishers, IN 46038ActiveMLS ID #22113238, Russ Lawrence, F.C. Tucker Company. MIBOR as distributed by MLS GRID
- $525,0002 bd2 ba2.2k sqft11003 Treyburn Dr, Fishers, IN 46037ActiveMLS ID #22115477, Valerie Sullivan, eXp Realty, LLC. MIBOR as distributed by MLS GRID
- $405,0004 bd3 ba2.9k sqft13958 Catalina Dr, Fishers, IN 46038ActiveMLS ID #22092701, Maria Boles, Carpenter, REALTORS®. MIBOR as distributed by MLS GRID
- $455,0004 bd3 ba3.6k sqft11930 Stanley Ter, Fishers, IN 46038ActiveMLS ID #22100666, Amber Byrd, F.C. Tucker Company. MIBOR as distributed by MLS GRID
- $550,0005 bd4 ba3.9k sqft13111 Avon Cross Way, Fishers, IN 46037ActiveMLS ID #22106996, Douglas Martin, Compass Indiana, LLC. MIBOR as distributed by MLS GRID
- $475,0002 bd2 ba2.2k sqft10914 Lightship Ct, Fishers, IN 46038ActiveMLS ID #22108790, Jim Reed, Berkshire Hathaway Home. MIBOR as distributed by MLS GRID
- $500,0003 bd3 ba2.7k sqft12818 Double Eagle Dr, Carmel, IN 46033ActiveMLS ID #22103888, Christy Cutsinger, F.C. Tucker Company. MIBOR as distributed by MLS GRID
- $574,9005 bd4 ba4.1k sqft13179 Landwood Dr, Fishers, IN 46037ActiveMLS ID #22105421, Troy Dixon, eXp Realty, LLC. MIBOR as distributed by MLS GRID
- $329,0003 bd2 ba1.8k sqft13320 San Vincente Blvd, Fishers, IN 46038ActiveMLS ID #22108944, Jeffrey Sheets, Circle Real Estate. MIBOR as distributed by MLS GRID
- $599,9004 bd3 ba3.2k sqft1300 Woodpond Rdbt, Carmel, IN 46033ActiveMLS ID #22107295, Lauren Masur, Berkshire Hathaway Home. MIBOR as distributed by MLS GRID
