Welcome to this stunning custom residence nestled behind the gates of the prestigious Colorado Golf Club, one of Colorado’s most coveted luxury communities. Set on a quiet cul-de-sac with sweeping views of Pikes Peak and the Front Range, this mountain contemporary masterpiece is a sanctuary of style, comfort, and sophistication. From the moment you arrive, the home’s bold architectural design, four-car garage with custom flooring and EV charging stations, and breathtaking mountain vistas define Colorado living at its finest. Inside, soaring ceilings and floor-to-ceiling glass walls create an airy ambiance and seamless indoor-outdoor flow. The great room centers around a dramatic glass fireplace, opening to a chef’s kitchen adorned with Taj Mahal quartzite countertops, premium appliances, and extensive custom cabinetry. A spacious walk-in pantry offers additional freezer space and abundant shelving for effortless organization. The main level also features a refined home office, a guest suite with an ensuite bath, a designer powder room, elevator access, and a large mudroom and laundry. Upstairs, the primary retreat is a true escape, featuring a private covered balcony with a fireplace, a spa-inspired bath with radiant floors, an expansive walk-in closet, and secondary laundry. A second ensuite bedroom completes this level with equal attention to detail. The walkout lower level is an entertainer’s dream with a full wet bar, family room, game area, gym space, and three additional bedrooms, including one with a Jack-and-Jill bath and another with a private ensuite. Step outside to your private oasis—a full-length deck with multiple fireplaces, an outdoor kitchen, and a covered pavilion with built-in grill and refrigerator—all perfectly framing panoramic mountain views. Experience the ultimate blend of modern luxury and mountain serenity, just minutes from downtown Parker, Castle Rock, and top-rated Douglas County schools.
Sold for $3,556,000
$3,556,000
8508 Witez Court, Parker, CO 80134
6beds
8,142sqft
Single Family Residence
Built in 2024
1.21 Acres Lot
$3,531,200 Zestimate®
$437/sqft
$6,942 Estimated rent
Home value
$3,531,200
$3.35M - $3.71M
$6,942/mo
Zestimate® history
Owner options
List your home for rent
$6,942/mo
Rent Zestimate®
Find your next renter with Zillow Rental Manager. Plus, with online applications, you can quickly screen prospective tenants – for free.
$6,942/mo
Rent Zestimate®
Refinance and save
$21,540/mo
Est. payment
Refinancing to a lower rate could help reduce your monthly payments and save thousands over the life of the loan.
$21,540/mo
Est. payment
Explore your selling options
Work with a Zillow partner agent
Leverage their expertise and Zillow's premium Showcase listings to get your home seen by more buyers.
Get startedList with your own agent
Get your home in front of millions of buyers by listing it on Zillow.
Learn how to do itSell it yourself
Take full control of how buyers see your home on Zillow by listing For Sale by Owner (FSBO).
List your homeWhat's special
Panoramic mountain viewsDramatic glass fireplaceBreathtaking mountain vistasWalkout lower levelExtensive custom cabinetryFamily roomDesigner powder room
Zillow last checked:
Listing updated:
Listed by:
Anne Dresser Kocur 303-893-3200 ADresser@LivSothebysRealty.com,
LIV Sotheby's International Realty
Bought with:
Courtney Howey, 40037682
Rocky Mountain R.E. Advisors
Source: REcolorado as distributed by MLS GRID,MLS#: 2656953
Facts & features
Interior
Bedrooms & bathrooms
- Bedrooms: 6
- Bathrooms: 7
- Full bathrooms: 2
- 3/4 bathrooms: 3
- 1/2 bathrooms: 2
- Main level bathrooms: 2
- Main level bedrooms: 1
Bedroom
- Description: Perfect For Multigenerational Living, Ceiling Fan, Access To Patio, Engineered Hardwood.
- Level: Main
- Area: 255 Square Feet
- Dimensions: 17 x 15
Bedroom
- Description: Coffered Ceiling With Ceiling Fan, Private Covered Balcony W/ Gas Fireplace, Engineered Hardwood Floors, Expansive Walk-In Closet W/Custom Shelving & Secondary Laundry
- Features: Primary Suite
- Level: Upper
- Area: 289 Square Feet
- Dimensions: 17 x 17
Bedroom
- Description: Secondary Bedroom, Ceiling Fan, Engineered Hardwood Floors.
- Level: Upper
- Area: 238 Square Feet
- Dimensions: 14 x 17
Bedroom
- Description: Ceiling Fan, Engineered Hardwood Floors & Walk-In Closet
- Level: Basement
- Area: 210 Square Feet
- Dimensions: 15 x 14
Bedroom
- Description: Ceiling Fan, Engineered Hardwood Floors & Walk-In Closet
- Level: Basement
- Area: 224 Square Feet
- Dimensions: 14 x 16
Bedroom
- Description: Secondary Bedroom, Ceiling Fan, Engineered Hardwood Floors.
- Level: Basement
Bathroom
- Description: Stylish Tyle & Modern Fixtures.
- Features: En Suite Bathroom
- Level: Main
Bathroom
- Description: Stylish Tyle & Modern Fixtures, Perfect For Guests.
- Level: Main
Bathroom
- Description: Heated Flooring, Dual Shower Heads, Rain Shower Head, Steam Shower, Spa Bathtub, Modern Fixtures.
- Features: En Suite Bathroom, Primary Suite
- Level: Upper
Bathroom
- Description: Heated Flooring & Modern Finishes.
- Features: En Suite Bathroom
- Level: Upper
Bathroom
- Description: Walk-In Shower, Modern Finishes.
- Features: En Suite Bathroom
- Level: Basement
Bathroom
- Description: Jack & Jill Bathroom, Modern Finishes.
- Features: En Suite Bathroom
- Level: Basement
Bathroom
- Description: Stylish Tyle & Modern Fixtures, Perfect For Guests.
- Level: Basement
Dining room
- Description: Formal Dining Room W/Stylish Light Fixture, Light & Bright Lined Windowed Room, Engineered Hardwood Floors..
- Level: Main
- Area: 224 Square Feet
- Dimensions: 16 x 14
Dining room
- Description: Connected To Kitchen, Light & Bright Lined Windowed Room, Stylish Light Fixture.
- Level: Main
Game room
- Description: Ceiling Fan& Engineered Hardwood Floors.
- Level: Basement
- Area: 224 Square Feet
- Dimensions: 14 x 16
Great room
- Description: Impressive Moving Glass Door, Linear Gas Fireplace, Engineered Hardwood Floors, Vaulted Ceilings With Built-In Speakers, Stylish Chandelier, Striking Floating Stairs.
- Level: Main
- Area: 440 Square Feet
- Dimensions: 22 x 20
Gym
- Description: Built-In Speakers, Engineered Hardwood Flooring, Direct Access To Outside.
- Level: Basement
- Area: 169 Square Feet
- Dimensions: 13 x 13
Kitchen
- Description: Taj Mahal Quartzite Countertops, Premium Appliances, Bar Fridge, Extensive Custom Cabinetry, Farmhouse Sink, Spacious Walk-In Pantry W/Additional Freezer Space, Engineered Hardwood Floors..
- Level: Main
- Area: 315 Square Feet
- Dimensions: 21 x 15
Laundry
- Description: Trendy Flooring, Utility Sink & Plenty Of Additional Storage.
- Level: Main
- Area: 140 Square Feet
- Dimensions: 10 x 14
Media room
- Description: Coffered Ceiling, Built-In Speakers, Custom Stone Accent Wall W/ Gas Fireplace, Wet Bar W/Utility Sink & Bar Fridge
- Level: Basement
- Area: 400 Square Feet
- Dimensions: 20 x 20
Mud room
- Description: Beautiful Wood Accent Wall With Functional Coat Storage.
- Level: Main
Office
- Description: Floor To Ceiling Windows, Engineered Hardwood Floors, Stylish Light Fixture, Access To Patio.
- Level: Main
- Area: 238 Square Feet
- Dimensions: 17 x 14
Other
- Description: Climate-Controlled & Designed For The True Connoisseur.
- Level: Main
Heating
- Forced Air
Cooling
- Central Air
Appliances
- Included: Bar Fridge, Convection Oven, Cooktop, Dishwasher, Disposal, Double Oven, Freezer, Humidifier, Microwave, Oven, Range, Range Hood, Refrigerator, Self Cleaning Oven, Tankless Water Heater, Wine Cooler
- Laundry: In Unit
Features
- Built-in Features, Ceiling Fan(s), Eat-in Kitchen, Elevator, Entrance Foyer, Five Piece Bath, Granite Counters, High Ceilings, Jack & Jill Bathroom, Kitchen Island, Open Floorplan, Pantry, Primary Suite, Quartz Counters, Radon Mitigation System, Smart Thermostat, Smoke Free, Sound System, Vaulted Ceiling(s), Walk-In Closet(s), Wet Bar
- Flooring: Tile, Wood
- Windows: Double Pane Windows
- Basement: Daylight,Exterior Entry,Finished,Full,Sump Pump,Walk-Out Access
- Number of fireplaces: 5
- Fireplace features: Basement, Family Room, Gas, Gas Log, Outside, Master Bedroom
- Common walls with other units/homes: No Common Walls
Interior area
- Total structure area: 8,142
- Total interior livable area: 8,142 sqft
- Finished area above ground: 5,039
- Finished area below ground: 3,103
Property
Parking
- Total spaces: 4
- Parking features: Concrete, Dry Walled, Electric Vehicle Charging Station(s), Exterior Access Door, Floor Coating, Lighted, Oversized
- Attached garage spaces: 4
Features
- Levels: Two
- Stories: 2
- Patio & porch: Covered, Deck, Patio
- Exterior features: Balcony, Barbecue, Fire Pit, Gas Grill, Lighting, Private Yard
- Fencing: None
- Has view: Yes
- View description: Mountain(s)
Lot
- Size: 1.21 Acres
- Features: Corner Lot, Cul-De-Sac, Irrigated, Landscaped, Mountainous, Sloped, Sprinklers In Front, Sprinklers In Rear
Details
- Parcel number: R0465217
- Zoning: PDNU
- Special conditions: Standard
Construction
Type & style
- Home type: SingleFamily
- Architectural style: Contemporary
- Property subtype: Single Family Residence
Materials
- Brick, Frame, Stone, Stucco
- Foundation: Concrete Perimeter
Condition
- Year built: 2024
Utilities & green energy
- Electric: 220 Volts, 220 Volts in Garage
- Sewer: Public Sewer
- Water: Public
- Utilities for property: Electricity Connected, Natural Gas Connected
Community & HOA
Community
- Security: Radon Detector, Security Entrance, Smoke Detector(s), Video Doorbell
- Subdivision: Colorado Golf Club
HOA
- Has HOA: Yes
- Amenities included: Clubhouse, Gated, Pool, Security, Spa/Hot Tub, Tennis Court(s)
- HOA fee: $526 annually
- HOA name: Colorado Golf Club (TMMC)
- HOA phone: 303-985-9623
- Second HOA fee: $605 quarterly
- Second HOA name: Reata South Metro District
- Second HOA phone: 303-218-7200
Location
- Region: Parker
Financial & listing details
- Price per square foot: $437/sqft
- Tax assessed value: $3,680,000
- Annual tax amount: $4,365
- Date on market: 10/16/2025
- Listing terms: Cash,Conventional,Other
- Exclusions: Seller's Personal Property, Washer & Dryers.
- Ownership: Individual
- Electric utility on property: Yes
- Road surface type: Paved
Price history
| Date | Event | Price |
|---|---|---|
| 12/15/2025 | Sold | $3,556,000+1.6%$437/sqft |
Source:  REcolorado as distributed by MLS GRID #2656953 Report a problem REcolorado as distributed by MLS GRID #2656953 Report a problem | ||
| 10/27/2025 | Pending sale | $3,500,000$430/sqft |
Source: REcolorado as distributed by MLS GRID #2656953 Report a problem | ||
| 10/16/2025 | Listed for sale | $3,500,000+2.9%$430/sqft |
Source: REcolorado as distributed by MLS GRID #2656953 Report a problem | ||
| 11/14/2024 | Sold | $3,400,000-2.8%$418/sqft |
Source: Public Record Report a problem | ||
| 9/10/2024 | Pending sale | $3,499,000$430/sqft |
Source: REcolorado as distributed by MLS GRID #6461112 Report a problem | ||
| 9/9/2024 | Listed for sale | $3,499,000+488.1%$430/sqft |
Source: REcolorado as distributed by MLS GRID #6461112 Report a problem | ||
| 4/5/2022 | Sold | $595,000+77.6%$73/sqft |
Source: Public Record Report a problem | ||
| 2/3/2021 | Sold | $335,000$41/sqft |
Source: Public Record Report a problem | ||
| 12/24/2020 | Pending sale | $335,000$41/sqft |
Source: Liv Sotheby's International Realty #4267019 Report a problem | ||
| 11/10/2018 | Listed for sale | $335,000$41/sqft |
Source: LIV Sotheby's International Realty #1210483 Report a problem | ||
| 7/1/2017 | Listing removed | $335,000$41/sqft |
Source: LIV Sotheby's International Realty #1210483 Report a problem | ||
| 12/25/2014 | Listed for sale | $335,000$41/sqft |
Source: Fuller Sotheby's International Realty #1210483 Report a problem | ||
| 2/21/2014 | Listing removed | $335,000$41/sqft |
Source: Fuller Sotheby's International Realty #1210483 Report a problem | ||
| 7/18/2013 | Listed for sale | $335,000$41/sqft |
Source: Fuller Sotheby's International Realty #1210483 Report a problem | ||
Public tax history
| Year | Property taxes | Tax assessment |
|---|---|---|
| 2025 | $4,365 -72.3% | $230,000 +532% |
| 2024 | $15,761 +15.2% | $36,390 -66.1% |
| 2023 | $13,677 +0% | $107,360 +10% |
| 2022 | $13,675 | $97,560 |
| 2021 | -- | $97,560 +36.1% |
| 2020 | $10,059 +175% | $71,660 |
| 2019 | $3,658 0% | $71,660 +178.2% |
| 2018 | $3,658 +8.6% | $25,760 +3.6% |
| 2017 | $3,368 -13.6% | $24,860 -57.2% |
| 2016 | $3,898 -1.5% | $58,100 |
| 2015 | $3,957 +74.4% | $58,100 |
| 2014 | $2,269 | $58,100 +221.3% |
| 2006 | -- | $18,080 |
Find assessor info on the county website
Neighborhood: Reata South
Nearby homes
- $3,106,2005 bd6 ba6.9k sqft8480 Witez Ct, Parker, CO 80134Off Market

- $434,0001.45 Acres8534 Witez Ct, Parker, CO 80134Sold

- $3,200,0004 bd7 ba8.4k sqft8620 Preservation Trl, Parker, CO 80134Sold

- $2,363,0005 bd5 ba7.3k sqft8521 Witez Ct, Parker, CO 80134Off Market
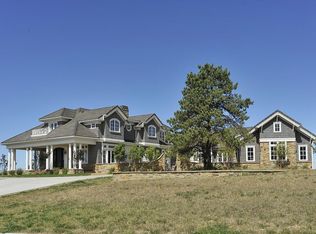
- $3,279,6004 bd6 ba6k sqft8497 Witez Ct, Parker, CO 80134Off Market
- $3,040,0001.42 Acres8454 Witez Ct, Parker, CO 80134Off Market
- $3,218,4001.09 Acres8547 Witez Ct, Parker, CO 80134Off Market
- $--2.31 Acres8562 Witez Ct, Parker, CO 80134Off Market
Nearby schools
GreatSchools rating
- NAMountain View Elementary SchoolGrades: PK-2Distance: 1.4 mi
- 5/10Sagewood Middle SchoolGrades: 6-8Distance: 3 mi
- 8/10Ponderosa High SchoolGrades: 9-12Distance: 3 mi
Schools provided by the listing agent
- Elementary: Northeast
- Middle: Sagewood
- High: Ponderosa
- District: Douglas RE-1
Source: REcolorado as distributed by MLS GRID. This data may not be complete. We recommend contacting the local school district to confirm school assignments for this home.
Get a cash offer in 3 minutes
Find out how much your home could sell for in as little as 3 minutes with a no-obligation cash offer.
Estimated market value
$3,531,200
Get a cash offer in 3 minutes
Find out how much your home could sell for in as little as 3 minutes with a no-obligation cash offer.
Estimated market value
$3,531,200
- Colorado
- Douglas County
- Parker
- 80134
- Reata South
- 8508 Witez Court
Nearby cities
Nearby neighborhoods
Nearby zip codes
Other Parker Topics
