Skip main navigation
Closed
  • $363,000

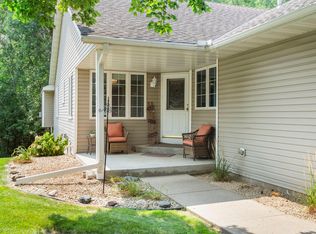
    8509 124th Ln N, Champlin, MN 55316

    3beds
    2,589sqft
    Townhouse Side x Side
    Built in 1998
    2,880 Square Feet Lot
    $373,900 Zestimate®
    $140/sqft
    $2,875 Estimated rent

    Home value

    $373,900

    $344,000 - $408,000

    $2,875/mo

    Zestimate® history
    Loading
    Loading...

    Owner options

    List your home for rent

    $2,875/mo

    Rent Zestimate®

    Find your next renter with Zillow Rental Manager. Plus, with online applications, you can quickly screen prospective tenants – for free.

    Learn more

    $2,875/mo

    Rent Zestimate®

    Refinance and save

    $2,627/mo

    Est. payment

    Refinancing to a lower rate could help reduce your monthly payments and save thousands over the life of the loan.

    See today's rates

    $2,627/mo

    Est. payment

    Explore your selling options

    Work with a Zillow partner agent

    Leverage their expertise and Zillow's premium Showcase listings to get your home seen by more buyers.

    Get started

    List with your own agent

    Get your home in front of millions of buyers by listing it on Zillow.

    Learn how to do it

    Sell it yourself

    Take full control of how buyers see your home on Zillow by listing For Sale by Owner (FSBO).

    List your home

    What's special

    Spacious 3BR/3BA Townhome with Sought-After One-Level Living & Private Wooded Views Enjoy the ease and comfort of true one-level living in this bright, beautifully updated 3-bedroom, 3-bath townhome tucked into a quiet, wooded setting. Located in a small, private complex just minutes from Hwy 169 and shopping, this home offers a perfect balance of convenience, privacy, and low-maintenance living. Step inside to a light-filled, vaulted main level with an open-concept kitchen, dining, and living area that flows seamlessly into a sunny four-season room. Enjoy wooded views year-round from your south-facing sunroom, large deck, and walk-out patio—ideal spaces for relaxing or entertaining. The well-appointed kitchen features granite countertops, stainless steel appliances, a spacious island, and thoughtful upgrades including cabinet rollouts. Two bedrooms on the main level, each with its own private bath, make this layout ideal for daily comfort and guest accommodations. You'll also love the convenience of main-level laundry and direct access to the attached 2-car garage. The finished lower level includes a large family room with walk-out access, a third bedroom and ¾ bath, plus a generous utility room with built-in storage. An additional unfinished space offers potential for future expansion—perfect for a home gym, hobby room, or extra living area. Quality finishes throughout include light oak trim and solid six-panel doors. Many recent improvements add even more value; please see supplements. Whether you're downsizing, seeking single-level living, or simply looking for a peaceful retreat, this move-in ready home is a rare find.

    Zillow last checked:

    Listing updated:

    Listed by:

    Timothy L Fisher 612-978-2299,

    Keller Williams Realty Integrity Lakes,

    The Graham Smith Team 612-414-5614

    Bought with:

    Jen Snoddy

    West and Main Homes MN

    Source: NorthstarMLS as distributed by MLS GRID,MLS#: 6683353MLS Logo

    Facts & features

    Interior

    Bedrooms & bathrooms
    • Bedrooms: 3
    • Bathrooms: 3
    • Full bathrooms: 2
    • 3/4 bathrooms: 1
    Bedroom
    • Level: Main
    • Area: 187.7 Square Feet
    • Dimensions: 12'7x14'11
    Bedroom 2
    • Level: Main
    • Area: 96.89 Square Feet
    • Dimensions: 10'8x9'1
    Bedroom 3
    • Level: Lower
    • Area: 143.66 Square Feet
    • Dimensions: 12'7x11'5
    Primary bathroom
    • Level: Main
    • Area: 72.32 Square Feet
    • Dimensions: 6'10x10'7
    Bathroom
    • Level: Main
    • Area: 61.67 Square Feet
    • Dimensions: 6'11x8'11
    Family room
    • Level: Lower
    • Area: 321 Square Feet
    • Dimensions: 17'10x18
    Other
    • Level: Main
    • Area: 138.65 Square Feet
    • Dimensions: 12'5x11'2
    Informal dining room
    • Level: Main
    • Area: 148.61 Square Feet
    • Dimensions: 17'10x8'4
    Kitchen
    • Level: Main
    • Area: 181.41 Square Feet
    • Dimensions: 14'5x12'7
    Laundry
    • Level: Main
    • Area: 59.82 Square Feet
    • Dimensions: 6'1x9'10
    Living room
    • Level: Main
    • Area: 203.6 Square Feet
    • Dimensions: 17'10x11'5
    Storage
    • Level: Lower
    • Area: 694.44 Square Feet
    • Dimensions: 30'9x22'7
    Walk in closet
    • Level: Main
    • Area: 53.03 Square Feet
    • Dimensions: 6'11x7'8
    Walk in closet
    • Level: Lower
    • Area: 36.48 Square Feet
    • Dimensions: 8'7x4'3
    Heating
    • Forced Air, Fireplace(s)
    Cooling
    • Central Air
    Appliances
    • Included: Dishwasher, Disposal, Dryer, Freezer, Gas Water Heater, Water Filtration System, Water Osmosis System, Microwave, Range, Refrigerator, Stainless Steel Appliance(s), Washer, Water Softener Owned
    • Laundry: Laundry Room, Main Level, Sink
    Features
    • Basement: Block,Drain Tiled,Egress Window(s),Finished,Storage Space,Walk-Out Access
    • Number of fireplaces: 1
    • Fireplace features: Gas
    Interior area
    • Total structure area: 2,589
    • Total interior livable area: 2,589 sqft
    • Finished area above ground: 1,456
    • Finished area below ground: 1,133

    Property

    Parking
    • Total spaces: 2
    • Parking features: Attached, Guest, Storage
    • Attached garage spaces: 2
    Accessibility
    • Accessibility features: Doors 36"+, Grab Bars In Bathroom, Hallways 42"+
    Features
    • Levels: One
    • Stories: 1
    • Patio & porch: Composite Decking, Deck, Patio, Porch
    • Fencing: None
    Lot
    • Size: 2,880 sqft
    • Dimensions: 90 x 32
    • Features: Near Public Transit, Tree Coverage - Medium
    Details
    • Foundation area: 1456
    • Parcel number: 3012021120068
    • Zoning description: Residential-Single Family

    Construction

    Type & style
    • Home type: Townhouse
    • Property subtype: Townhouse Side x Side
    • Attached to another structure: Yes
    Materials
    • Block
    Condition
    • New construction: No
    • Year built: 1998

    Utilities & green energy

    • Electric: Circuit Breakers, 100 Amp Service
    • Gas: Natural Gas
    • Sewer: City Sewer/Connected
    • Water: City Water/Connected

    Community & neighborhood

    Location
    • Region: Champlin
    • Subdivision: Village On Oak Creek

    HOA & financial

    HOA
    • Has HOA: Yes
    • HOA fee: $347 monthly
    • Services included: Lawn Care, Maintenance Grounds, Professional Mgmt, Sanitation, Snow Removal
    • Association name: Genesis Property Management
    • Association phone: 763-424-0300

    Price history

    DateEventPrice
    7/11/2025Sold$363,000-0.5%$140/sqft
    Source: NorthstarMLS as distributed by MLS GRID #6683353 Report a problem
    5/24/2025Pending sale$365,000$141/sqft
    Source: NorthstarMLS as distributed by MLS GRID #6683353 Report a problem
    4/24/2025Listed for sale$365,000+30.4%$141/sqft
    Source: NorthstarMLS as distributed by MLS GRID #6683353 Report a problem
    1/9/2019Sold$280,000-4.3%$108/sqft
    Source: NorthstarMLS as distributed by MLS GRID #5028743 Report a problem
    12/6/2018Listed for sale$292,500+31.2%$113/sqft
    Source: RE/MAX Results #5028743 Report a problem
    4/20/2001Sold$223,000+37.5%$86/sqft
    Source: Public Record Report a problem
    9/17/1998Sold$162,180$63/sqft
    Source: Public Record Report a problem

    Public tax history

    YearProperty taxesTax assessment
    2025$3,721 -0.1%$336,300 +3.4%
    2024$3,725 -0.3%$325,300 -1.8%
    2023$3,737 +3%$331,100 -1.5%
    2022$3,627 +5.3%$336,000 +13.5%
    2021$3,446 +2%$296,000 +5.3%
    2020$3,377 -2%$281,000 +4.1%
    2019$3,446 +2%$270,000 +12.5%
    2018$3,377 -3.2%$240,000
    2017$3,490 +12.5%$240,000 +5.7%
    2016$3,103 +2.6%$227,000
    2015$3,025 -0.4%$227,000 +18.2%
    2014$3,036 -6.1%$192,000 -11.5%
    2013$3,234 +3.6%$217,000 -1.8%
    2012$3,123 -11.8%$221,000 -13%
    2011$3,540 +4.2%$254,000 -4.2%
    2010$3,398 -7.9%$265,000 -12.5%
    2009$3,687 +18%$303,000 +10.2%
    2006$3,125 +11.4%$275,000 +14.5%
    2005$2,804 +11.7%$240,200 +15%
    2004$2,510 -1.4%$208,900 +12%
    2002$2,546 -61.3%$186,600
    2001$6,573 --

    Find assessor info on the county website

    Neighborhood: 55316

    Nearby schools

    GreatSchools rating
    Get a cash offer in 3 minutes
    Find out how much your home could sell for in as little as 3 minutes with a no-obligation cash offer.
    Estimated market value
    $373,900
    Get a cash offer in 3 minutes
    Find out how much your home could sell for in as little as 3 minutes with a no-obligation cash offer.
    Estimated market value
    $373,900