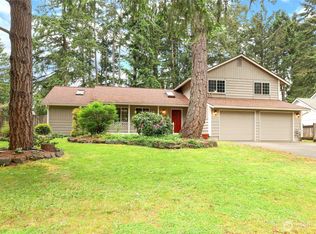
Acreage, privacy, modern updates, and NO HOA! Tucked away on a private drive, this beautifully renovated 3-bedroom, 2-bath rambler offers 1,870 sqft of comfortable, move-in-ready living on 1.29 flat, usable acres. Step inside to an inviting open floor plan with new flooring and fresh paint throughout. The oversized living room provides plenty of space to relax or entertain. The updated kitchen features stylish finishes, ample storage, and a dedicated coffee bar. The spacious primary suite offers a private ensuite bath, while two additional bedrooms provide flexibility for guests, an office, or hobbies. Outside, the fully fenced lot offers privacy and endless possibilities. Features include an RV carport, small barn, raised garden beds, and a hot tub that conveys—perfect for relaxing evenings at home. Enjoy walking-distance access to a playground and new lighted sidewalks, plus Pattison Lake boat launch less than half a mile away for boating, fishing, and recreation. Private drive + no HOA + acreage + lake access + modern updates make this a rare opportunity to enjoy space, privacy, and convenience. Move-in ready and full of charm—come see it for yourself!
Active
Listed by: Real Broker LLC • Corey Harvey
Price cut: $15K (8/11)
$600,000
8509 58th Avenue SE, Olympia, WA 98513
3beds
1,870sqft
Single Family Residence
Built in 1981
1.23 Acres Lot
$597,300 Zestimate®
$321/sqft
$-- HOA
What's special
Modern updatesRv carportSmall barnRaised garden bedsPrivate driveDedicated coffee barInviting open floor plan
- 138 days
- 536
- 19
Zillow last checked:
Listing updated:
Listed by:
Corey Harvey,
Real Broker LLC
Source: NWMLS as distributed by MLS GRID,MLS#: 2511906
Facts & features
Interior
Bedrooms & bathrooms
- Bedrooms: 3
- Bathrooms: 2
- Full bathrooms: 1
- 3/4 bathrooms: 1
- Main level bathrooms: 2
- Main level bedrooms: 3
Primary bedroom
- Level: Main
Bedroom
- Level: Main
Bedroom
- Level: Main
Bathroom full
- Level: Main
Bathroom three quarter
- Level: Main
Dining room
- Level: Main
Entry hall
- Level: Main
Family room
- Level: Main
Kitchen with eating space
- Level: Main
Living room
- Level: Main
Utility room
- Level: Main
Heating
- Forced Air, Heat Pump, High Efficiency (Unspecified), Electric, Natural Gas
Cooling
- Forced Air, Heat Pump
Appliances
- Included: Dishwasher, Disposal, Dryer, Microwave, Refrigerator, Stove(s)/Range(s), Washer, Dishwasher(s), Dryer(s), Garbage Disposal, Microwave(s), Refrigerator(s), Washer(s)
Features
- Bath Off Primary, Dining Room
- Flooring: Laminate, Carpet
- Basement: None
- Has fireplace: No
- Fireplace features: Gas
Interior area
- Total structure area: 1,870
- Total interior livable area: 1,870 sqft
Video & virtual tour
Property
Parking
- Total spaces: 4
- Parking features: Detached Carport, Driveway, Attached Garage, RV Parking
- Has attached garage: Yes
- Has carport: Yes
- Covered spaces: 4
Features
- Levels: One
- Stories: 1
- Entry location: Main
- Patio & porch: Bath Off Primary, Dining Room, Wine/Beverage Refrigerator
- Has spa: Yes
- Has view: Yes
- View description: Territorial
Lot
- Size: 1.23 Acres
- Features: Dead End Street, Open Lot, Paved, Barn, Cable TV, Fenced-Fully, Gas Available, High Speed Internet, Hot Tub/Spa, Outbuildings, Patio, RV Parking
- Topography: Equestrian,Level
- Residential vegetation: Fruit Trees, Garden Space, Pasture
Details
- Parcel number: 11701220201
- Special conditions: Standard
Construction
Type & style
- Home type: SingleFamily
- Architectural style: 1 Story
- Property subtype: Single Family Residence
Materials
- Wood Siding, Wood Products
- Foundation: Poured Concrete
- Roof: Composition
Condition
- Year built: 1981
Utilities & green energy
- Sewer: Septic Tank
- Water: Public
Community & HOA
Community
- Subdivision: Olympia
Location
- Region: Olympia
Financial & listing details
- Price per square foot: $321/sqft
- Tax assessed value: $538,000
- Annual tax amount: $6,142
- Date on market: 4/22/2026
- Cumulative days on market: 139 days
- Listing terms: Conventional,FHA,VA Loan
- Inclusions: Dishwasher(s), Dryer(s), Garbage Disposal, Microwave(s), Refrigerator(s), Stove(s)/Range(s), Washer(s)
Estimated market value
$597,300
$567,000 - $627,000
$2,756/mo
Price history
| Date | Event | Price |
|---|---|---|
| 8/11/2026 | Price change | $600,000-2.4%$321/sqft |
Source:  NWMLS as distributed by MLS GRID #2511906 Report a problem NWMLS as distributed by MLS GRID #2511906 Report a problem | ||
| 5/27/2026 | Price change | $615,000-1.6%$329/sqft |
Source: NWMLS as distributed by MLS GRID #2511906 Report a problem | ||
| 4/23/2026 | Listed for sale | $625,000+69.1%$334/sqft |
Source: NWMLS as distributed by MLS GRID #2511906 Report a problem | ||
| 8/23/2018 | Listing removed | $369,500$198/sqft |
Source: Realty One Group Preview #1260760 Report a problem | ||
| 8/23/2018 | Listed for sale | $369,500+1.2%$198/sqft |
Source: Realty One Group Preview #1260760 Report a problem | ||
| 8/22/2018 | Sold | $365,000-1.2%$195/sqft |
Source: NWMLS as distributed by MLS GRID #1260760 Report a problem | ||
| 6/25/2018 | Pending sale | $369,500$198/sqft |
Source: Realty One Group Preview #1260760 Report a problem | ||
| 5/18/2018 | Price change | $369,500-1.5%$198/sqft |
Source: Realty One Group Preview #1260760 Report a problem | ||
| 5/9/2018 | Price change | $375,000-2.6%$201/sqft |
Source: Realty One Group Preview #1260760 Report a problem | ||
| 3/23/2018 | Listed for sale | $385,000+13.2%$206/sqft |
Source: Realty One Group Preview #1260760 Report a problem | ||
| 8/25/2017 | Sold | $340,000-2.9%$182/sqft |
Source: NWMLS as distributed by MLS GRID #1155238 Report a problem | ||
| 8/25/2017 | Listed for sale | $350,000$187/sqft |
Source: RE/MAX PARKSIDE AFFILIATES #1155238 Report a problem | ||
| 7/21/2017 | Pending sale | $350,000$187/sqft |
Source: RE/MAX PARKSIDE AFFILIATES #1155238 Report a problem | ||
| 7/7/2017 | Listed for sale | $350,000$187/sqft |
Source: RE/MAX PARKSIDE AFFILIATES #1155238 Report a problem | ||
Public tax history
| Year | Property taxes | Tax assessment |
|---|---|---|
| 2024 | $5,709 +8.6% | $538,000 +0.1% |
| 2023 | $5,258 +5.1% | $537,200 +6% |
| 2022 | $5,003 +1.1% | $506,600 +22.4% |
| 2021 | $4,949 +14.5% | $414,000 +23.1% |
| 2020 | $4,322 +22% | $336,400 +4.8% |
| 2019 | $3,541 -8.1% | $321,000 +3.3% |
| 2018 | $3,854 +24.1% | $310,800 +23.8% |
| 2017 | $3,104 | $251,100 +7.2% |
| 2016 | $3,104 | $234,300 +3.7% |
| 2014 | $3,104 | $225,850 +10.1% |
| 2013 | -- | $205,100 |
| 2012 | $2,550 | -- |
| 2011 | -- | -- |
| 2010 | -- | -- |
| 2009 | $2,647 | -- |
| 2008 | -- | -- |
| 2007 | $2,651 -31.4% | -- |
| 2006 | $3,864 +63.6% | -- |
| 2005 | $2,362 | -- |
| 2004 | -- | -- |
| 2002 | -- | -- |
| 2001 | $2,305 -2% | $142,700 |
| 2000 | $2,353 | $142,700 |
Find assessor info on the county website
Monthly payment
Est. payment
Payment breakdown
Explore the cost of this home by adjusting the details. Changes won't be saved.Climate risks
Neighborhood: 98513
Similar homes
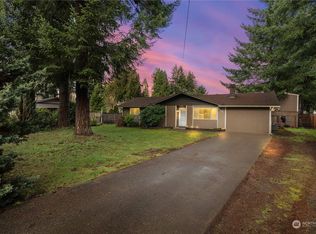
- $565,0004 bd2 ba2k sqft11033 Kuhlman Road SE, Olympia, WA 98513Active
 MLS ID #2563973, Jordan Keating. NWMLS as distributed by MLS GRID
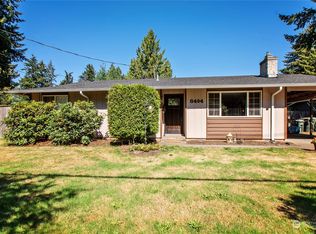
 - $524,9503 bd3 ba2k sqftMeridian Acres Div 1, Olympia, WA 98513Contingent
 MLS ID #2521580, Tami Spurbeck. NWMLS as distributed by MLS GRID
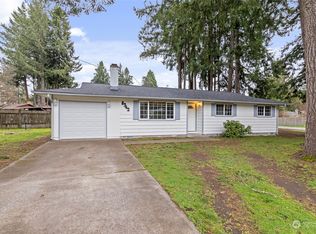
 - $599,0004 bd3 ba2.6k sqft3118 31st Court SE, Olympia, WA 98501Active
 MLS ID #2556164, Jillian West. NWMLS as distributed by MLS GRID
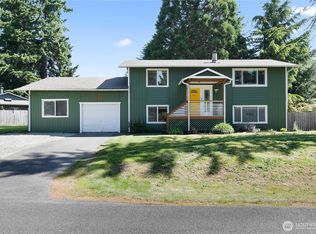
 - $479,9993 bd2 ba1.2k sqftForestglen #3, Olympia, WA 98513Active
 MLS ID #2556888, Christine Forrey. NWMLS as distributed by MLS GRID
