Elegant North-Facing Home in Coveted Craig Ranch & Frisco ISD!
Step into luxury and functionality in this stunning 3,381 sqft home located in the heart of Craig Ranch and zoned to top-rated Frisco ISD schools. This meticulously maintained property features 4 spacious bedrooms, 3.5 baths, a dedicated study, game room, and media room—perfect for work and play.
The kitchen boasts high-end finishes, ample cabinetry, and an island n an open floor plan, ideal for entertaining. The primary suite is spacious and offers a fully built-out walk-in closet for optimal organization. Enjoy outdoor living with a covered front porch and side patio, ideal for relaxing or entertaining guests.
Additional upgrades include refined fixtures, French drains, lots of attic storage, and included washer & dryer. Just minutes from Legacy West, with quick access to 121, Dallas, and DFW Airport, nearby shopping locations (Lowe's, Target etc) , restaurants and coffee shops on Custer, this location can’t be beat.
Enjoy the exceptional amenities of Craig Ranch, including parks, trails, and proximity to TPC Craig Ranch Golf Club, home of the Byron Nelson PGA tournament.
Sold
Price Unknown
8509 Barnbougle Dunes Dr, McKinney, TX 75070
4beds
3,381sqft
Single Family Residence
Built in 2021
4,181 Square Feet Lot
$661,000 Zestimate®
$--/sqft
$3,549 Estimated rent
Home value
$661,000
$621,000 - $701,000
$3,549/mo
Zestimate® history
Owner options
List your home for rent
$3,549/mo
Rent Zestimate®
Find your next renter with Zillow Rental Manager. Plus, with online applications, you can quickly screen prospective tenants – for free.
$3,549/mo
Rent Zestimate®
Refinance and save
$705/mo
Est. payment
Refinancing to a lower rate could help reduce your monthly payments and save thousands over the life of the loan.
$705/mo
Est. payment
Explore your selling options
Work with a Zillow partner agent
Leverage their expertise and Zillow's premium Showcase listings to get your home seen by more buyers.
Get startedList with your own agent
Get your home in front of millions of buyers by listing it on Zillow.
Learn how to do itSell it yourself
Take full control of how buyers see your home on Zillow by listing For Sale by Owner (FSBO).
List your homeWhat's special
Zillow last checked:
Listing updated:
Listed by:
Olayinka Osidipe 0829081 903-245-4448,
Standard Real Estate 903-245-4448
Bought with:
Emily Huynh
Elite4Realty, LLC
Source: NTREIS,MLS#: 20952848
Facts & features
Interior
Bedrooms & bathrooms
- Bedrooms: 4
- Bathrooms: 4
- Full bathrooms: 3
- 1/2 bathrooms: 1
Primary bedroom
- Features: Built-in Features, Dual Sinks, En Suite Bathroom, Walk-In Closet(s)
- Level: First
- Dimensions: 17 x 14
Dining room
- Level: First
- Dimensions: 9 x 16
Game room
- Level: Second
- Dimensions: 17 x 13
Living room
- Features: Ceiling Fan(s), Fireplace
- Level: First
- Dimensions: 18 x 16
Media room
- Level: Second
- Dimensions: 17 x 10
Heating
- Central, Fireplace(s)
Cooling
- Central Air, Ceiling Fan(s), ENERGY STAR Qualified Equipment
Appliances
- Included: Dishwasher, Gas Oven, Gas Range, Gas Water Heater, Microwave, Water Softener, Water Purifier
- Laundry: Gas Dryer Hookup
Features
- Decorative/Designer Lighting Fixtures, High Speed Internet, Kitchen Island, Open Floorplan, Cable TV, Walk-In Closet(s)
- Flooring: Carpet, Engineered Hardwood, Luxury Vinyl Plank
- Has basement: No
- Number of fireplaces: 1
- Fireplace features: Gas, Glass Doors, Gas Log, Living Room, Masonry
Interior area
- Total interior livable area: 3,381 sqft
Property
Parking
- Total spaces: 2
- Parking features: Alley Access, Door-Multi, Driveway, Garage, Garage Door Opener, Garage Faces Rear
- Attached garage spaces: 2
- Has uncovered spaces: Yes
Features
- Levels: Two
- Stories: 2
- Patio & porch: Deck, Covered
- Pool features: None, Community
- Fencing: Wrought Iron
Lot
- Size: 4,181 Square Feet
- Features: Landscaped
Details
- Parcel number: R1219600A07501
Construction
Type & style
- Home type: SingleFamily
- Architectural style: Detached
- Property subtype: Single Family Residence
Materials
- Brick
- Foundation: Slab
- Roof: Shingle
Condition
- Year built: 2021
Utilities & green energy
- Sewer: Public Sewer
- Water: Public
- Utilities for property: Electricity Available, Natural Gas Available, Sewer Available, Water Available, Cable Available
Green energy
- Energy efficient items: Thermostat, Windows
- Water conservation: Water-Smart Landscaping
Community & HOA
Community
- Features: Clubhouse, Fitness Center, Fenced Yard, Playground, Pool, Sidewalks
- Security: Security Gate, Smoke Detector(s)
- Subdivision: Southern Hills At Craig Ranch Ph 3
HOA
- Has HOA: Yes
- Services included: All Facilities, Association Management, Maintenance Grounds, Security
- HOA fee: $705 semi-annually
- HOA name: Craig Ranch Community Association
- HOA phone: 972-548-9191
Location
- Region: Mckinney
Financial & listing details
- Tax assessed value: $743,313
- Annual tax amount: $11,617
- Date on market: 5/30/2025
- Cumulative days on market: 119 days
- Electric utility on property: Yes
Price history
| Date | Event | Price |
|---|---|---|
| 9/26/2025 | Sold | -- |
Source: NTREIS #20952848 Report a problem | ||
| 7/11/2025 | Price change | $719,000-4.1%$213/sqft |
Source: NTREIS #20952848 Report a problem | ||
| 5/30/2025 | Listed for sale | $749,800$222/sqft |
Source: NTREIS #20952848 Report a problem | ||
| 3/14/2025 | Listing removed | $3,500$1/sqft |
Source: Zillow Rentals Report a problem | ||
| 3/8/2025 | Listed for rent | $3,500$1/sqft |
Source: Zillow Rentals Report a problem | ||
Public tax history
| Year | Property taxes | Tax assessment |
|---|---|---|
| 2025 | $12,356 +16.4% | $743,313 +6.9% |
| 2024 | $10,615 +2.6% | $695,071 +1.6% |
| 2023 | $10,342 -8.5% | $684,258 +10% |
| 2022 | $11,307 +554.3% | $622,053 +625% |
| 2021 | $1,728 | $85,800 |
Find assessor info on the county website
Neighborhood: Craig Ranch
Nearby homes
- $594,9004 bd3 ba2.4k sqft8513 Barnbougle Dunes Dr, McKinney, TX 75070Off Market
- $598,7004 bd3 ba2.4k sqft8505 Barnbougle Dunes Dr, McKinney, TX 75070Off Market
- $584,8003 bd3 ba2.4k sqft8601 Barnbougle Dunes Dr, McKinney, TX 75070Off Market
- $689,9004 bd4 ba3.1k sqft8609 Barnbougle Dunes Dr, McKinney, TX 75070Off Market
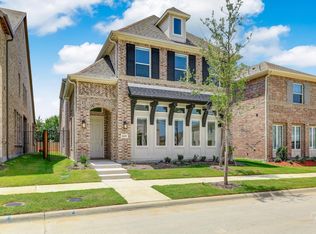
- $556,2003 bd4 ba2.3k sqft8501 Barnbougle Dunes Dr, McKinney, TX 75070Off Market
- $730,1004 bd4 ba3.3k sqft8605 Barnbougle Dunes Dr, McKinney, TX 75070Off Market
- $691,1004 bd4 ba3.3k sqft8421 Barnbougle Dunes Dr, McKinney, TX 75070Off Market
- $--3 bd4 ba2.4k sqft8512 Barnbougle Dunes Dr, McKinney, TX 75070Sold
Nearby schools
GreatSchools rating
- 10/10Isbell Elementary SchoolGrades: K-5Distance: 0.8 mi
- 9/10Scoggins Middle SchoolGrades: 7-8Distance: 1.9 mi
- 8/10Emerson High SchoolGrades: 9-12Distance: 2 mi
Schools provided by the listing agent
- Elementary: Isbell
- Middle: Scoggins
- High: Emerson
- District: Frisco ISD
Source: NTREIS. This data may not be complete. We recommend contacting the local school district to confirm school assignments for this home.
Get a cash offer in 3 minutes
Find out how much your home could sell for in as little as 3 minutes with a no-obligation cash offer.
Estimated market value
$661,000
Get a cash offer in 3 minutes
Find out how much your home could sell for in as little as 3 minutes with a no-obligation cash offer.
Estimated market value
$661,000
- Texas
- Collin County
- McKinney
- 75070
- Craig Ranch
- 8509 Barnbougle Dunes Dr
