Welcome to this beautifully-modern ground level private 2-bedroom condo in the heart of Springfield, VA! This ground-level unit features its own private entrance and a peaceful patio with serene views of the grounds. Inside, you’ll find a freshly painted spacious layout with durable flooring throughout (pets are welcome!), recessed lighting in the main living area and kitchen, and a fully renovated kitchen equipped with updated cabinets, countertops, and newer stainless steel appliances. The spacious, upgraded bathroom features a full tub/shower and has been well-maintained. The primary bedroom boasts a generous walk-in closet, while the secondary bedroom closet is equipped with custom built-ins for added organization. You’ll also find plenty of additional storage throughout the unit, along with a newer full-size stackable washer and dryer for your added comfort. This property has access to plenty of parking spaces and is conveniently located in close proximity to Whole Foods, Rolling Road Shopping Center, Springfield Mall, Lake Accotink Park, Rolling Road VRE Rail Station, and major commuter routes. Plus, the community pool, playground, and courts are just steps away, perfect for entertaining and relaxing during the summer. Available now, schedule your tour today!
For sale
$280,000
8509 Barrington Ct Unit J, Springfield, VA 22152
2beds
790sqft
Condominium
Built in 1974
-- sqft lot
$278,900 Zestimate®
$354/sqft
$362/mo HOA
What's special
Private entranceDurable flooring throughoutFreshly painted spacious layoutUpdated cabinetsFully renovated kitchenSpacious upgraded bathroomCommunity pool
- 14 days |
- 807 |
- 54 |
Likely to sell faster than
Zillow last checked:
Listing updated:
Listed by:
Brandon Smith 703-314-8522,
Smart Realty, LLC 3012525515,
Co-Listing Agent: Antonio B Smith 703-300-7104,
Smart Realty, LLC
Source: Bright MLS,MLS#: VAFX2333404
Facts & features
Interior
Bedrooms & bathrooms
- Bedrooms: 2
- Bathrooms: 1
- Full bathrooms: 1
- Main level bathrooms: 1
- Main level bedrooms: 2
Basement
- Area: 0
Heating
- Central, Electric
Cooling
- Central Air, Electric
Appliances
- Included: Microwave, Dishwasher, Disposal, Dryer, Ice Maker, Oven/Range - Electric, Refrigerator, Stainless Steel Appliance(s), Washer, Water Heater, Electric Water Heater
- Laundry: Dryer In Unit, Has Laundry, Hookup, Main Level, Washer In Unit, In Unit
Features
- Combination Dining/Living, Floor Plan - Traditional, Kitchen - Gourmet, Pantry, Recessed Lighting, Bathroom - Tub Shower, Upgraded Countertops, Walk-In Closet(s)
- Flooring: Ceramic Tile
- Has basement: No
- Has fireplace: No
Interior area
- Total structure area: 790
- Total interior livable area: 790 sqft
- Finished area above ground: 790
- Finished area below ground: 0
Property
Parking
- Parking features: Free, Unassigned, Parking Lot
Accessibility
- Accessibility features: None
Features
- Levels: One
- Stories: 1
- Patio & porch: Patio
- Exterior features: Lighting, Sidewalks
- Pool features: Community
- Has view: Yes
- View description: Garden
Details
- Additional structures: Above Grade, Below Grade
- Parcel number: 0791 1304 J
- Zoning: 370
- Special conditions: Standard
Construction
Type & style
- Home type: Condo
- Architectural style: Chalet
- Property subtype: Condominium
- Attached to another structure: Yes
Materials
- HardiPlank Type
Condition
- Excellent
- New construction: No
- Year built: 1974
Utilities & green energy
- Sewer: Public Sewer
- Water: Public
- Utilities for property: Electricity Available
Community & HOA
Community
- Condo and coop fee: $362 monthly
- Subdivision: Tivoli
HOA
- Has HOA: No
- Amenities included: Common Grounds, Jogging Path, Pool, Tennis Court(s), Tot Lots/Playground
- Services included: Common Area Maintenance, Parking Fee, Pool(s), Recreation Facility, Road Maintenance, Sewer, Snow Removal, Trash, Water
- HOA name: Tivoli
Location
- Region: Springfield
Financial & listing details
- Price per square foot: $354/sqft
- Tax assessed value: $274,550
- Annual tax amount: $3,167
- Date on market: 8/8/2026
- Listing agreement: Exclusive Right To Sell
- Listing terms: Cash,Conventional,FHA,VA Loan
- Ownership: Condominium
Estimated market value
$278,900
$265,000 - $293,000
$2,150/mo
Price history
| Date | Event | Price |
|---|---|---|
| 8/8/2026 | Listed for sale | $280,000+12%$354/sqft |
Source:  Bright MLS #VAFX2333404 Report a problem Bright MLS #VAFX2333404 Report a problem | ||
| 4/15/2025 | Listing removed | $2,100$3/sqft |
Source: Zillow Rentals Report a problem | ||
| 4/11/2025 | Listed for rent | $2,100+13.5%$3/sqft |
Source: Zillow Rentals Report a problem | ||
| 6/27/2022 | Listing removed | -- |
Source: Zillow Rental Network Premium Report a problem | ||
| 6/18/2022 | Listed for rent | $1,850$2/sqft |
Source: Zillow Rental Manager Report a problem | ||
| 6/13/2022 | Sold | $250,000+6.4%$316/sqft |
Source: Bright MLS #VAFX2067094 Report a problem | ||
| 5/16/2022 | Pending sale | $234,900+46.8%$297/sqft |
Source:  Weichert Pro #VAFX2067094 Report a problem Weichert Pro #VAFX2067094 Report a problem | ||
| 12/8/2008 | Sold | $160,000+5.3%$203/sqft |
Source: Public Record Report a problem | ||
| 12/15/2003 | Sold | $152,000+189.5%$192/sqft |
Source: Public Record Report a problem | ||
| 7/31/1996 | Sold | $52,500$66/sqft |
Source: Public Record Report a problem | ||
Public tax history
| Year | Property taxes | Tax assessment |
|---|---|---|
| 2025 | $3,023 +6.8% | $261,480 +7% |
| 2024 | $2,831 +7.8% | $244,370 +5% |
| 2023 | $2,626 +4.7% | $232,730 +6.1% |
| 2022 | $2,509 | $219,370 +4% |
| 2021 | -- | $210,930 +3% |
| 2020 | $2,424 +4.6% | $204,790 +4.6% |
| 2019 | $2,317 | $195,740 |
| 2018 | $2,317 +9.3% | $195,740 +7.2% |
| 2017 | $2,119 -2.7% | $182,550 -2.9% |
| 2016 | $2,179 +12.6% | $188,050 +8.5% |
| 2015 | $1,934 +12.3% | $173,320 +12% |
| 2014 | $1,723 | $154,750 +7% |
| 2013 | -- | $144,650 +21% |
| 2012 | -- | $119,580 |
| 2011 | -- | $119,580 |
| 2010 | -- | $119,580 -20% |
| 2009 | -- | $149,470 -32% |
| 2008 | -- | $219,810 -6.4% |
| 2007 | -- | $234,870 +133% |
| 2003 | -- | $100,785 +28% |
| 2002 | -- | $78,740 |
Find assessor info on the county website
Monthly payment
Est. payment
Payment breakdown
Explore the cost of this home by adjusting the details. Changes won't be saved.Climate risks
Neighborhood: 22152
Nearby schools
GreatSchools rating
- 8/10Cardinal Forest Elementary SchoolGrades: PK-6Distance: 0.2 mi
- 8/10Irving Middle SchoolGrades: 7-8Distance: 1.1 mi
- 10/10West Springfield High SchoolGrades: 9-12Distance: 0.6 mi
Schools provided by the listing agent
- Elementary: Cardinal Forest
- Middle: Irving
- High: West Springfield
- District: Fairfax County Public Schools
Source: Bright MLS. This data may not be complete. We recommend contacting the local school district to confirm school assignments for this home.
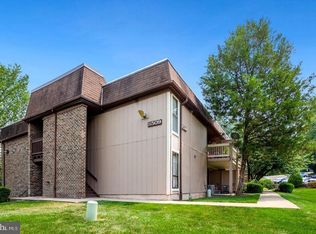
- $275,4002 bd1 ba800 sqft8509 Barrington Ct UNIT B, Springfield, VA 22152Off Market
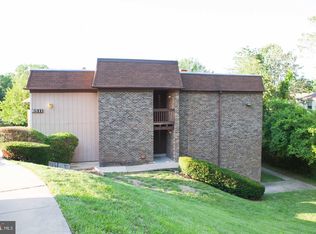
- $280,4002 bd1 ba800 sqft8511 Barrington Ct UNIT C, Springfield, VA 22152Off Market
- $266,4002 bd1 ba790 sqft8511 Barrington Ct UNIT D, Springfield, VA 22152Off Market
- $265,9002 bd1 ba789 sqft8509 Barrington Ct UNIT E, Springfield, VA 22152Off Market
- $266,0002 bd1 ba800 sqft8509 Barrington Ct UNIT F, Springfield, VA 22152Off Market
- $271,9002 bd1 ba789 sqft8511 Barrington Ct UNIT H, Springfield, VA 22152Off Market
- $278,1002 bd1 ba788 sqft8511 Barrington Ct UNIT L, Springfield, VA 22152Off Market
- $268,0002 bd1 ba798 sqft8509 Barrington Ct UNIT M, Springfield, VA 22152Off Market
A local agent can set up tours, give advice and negotiate with sellers.
Similar homes
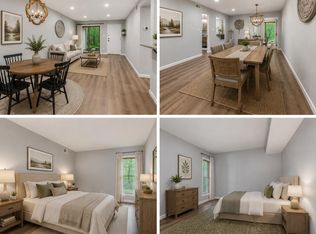
- $299,9002 bd1 ba788 sqft5816 Royal Ridge Dr Unit L, Springfield, VA 22152For Sale
 MLS ID #VAFX2324228, Randy Herbst, Paul Wesley Real Estate. Bright MLS
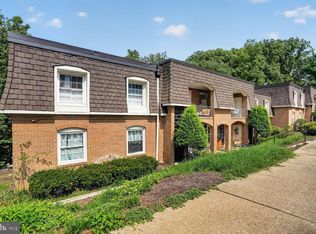
 - $309,9002 bd1 ba978 sqftCardinal Forest, Springfield, VA 22152For Sale
 MLS ID #VAFX2334932, Mike Tikkala, Samson Properties. Bright MLS
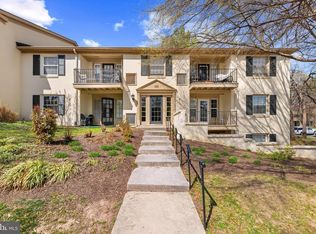
 - $255,0001 bd1 ba676 sqftCardinal Forest Condo, Springfield, VA 22152For Sale
 MLS ID #VAFX2299432, Oscar Amaya, Classic Select Inc. Bright MLS
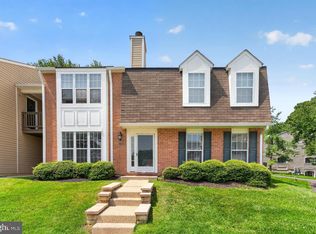
 - $339,9501 bd1 ba840 sqftRamblewood At, Springfield, VA 22152For Sale
 MLS ID #VAFX2330722, Cindy Schneider, Long & Foster Real Estate, Inc.. Bright MLS
 - $250,0002 bd2 ba982 sqftWoodburn Village, Annandale, VA 22003For SaleMLS ID #VAFX2332010, Matt Ferris, Redfin Corporation. Bright MLS
- $360,0002 bd1 ba992 sqftCardinal Forest Condo, Springfield, VA 22152For SaleMLS ID #VAFX2311000, Donnell Williams JR., DMV Prime Properties. Bright MLS
- $339,0002 bd2 ba1k sqft7208 Jillspring Ct #25C, Springfield, VA 22152For SaleMLS ID #VAFX2328984, Melissa Lango, Compass. Bright MLS
- $250,0002 bd1 ba1k sqftFairfax West, Fairfax, VA 22030For SaleMLS ID #VAFC2008860, Saad Jamil, Samson Properties. Bright MLS
- $275,0002 bd2 ba986 sqftNorthgate Condo, Reston, VA 20190For SaleMLS ID #VAFX2332478, Chris Craddock, EXP Realty, LLC. Bright MLS
- $269,9002 bd1 ba916 sqft7368 Route 29 Unit 103, Falls Church, VA 22046For SaleMLS ID #VAFX2317934, Sofia Pellegrino, Samson Properties. Bright MLS
- $245,0002 bd1 ba832 sqftYorktowne Square Condo, Falls Church, VA 22042For SaleMLS ID #VAFX2326674, Ana Bialek, EXP Realty, LLC. Bright MLS
- $279,9001 bd1 ba789 sqftThe Colonies At Mclean C, Mc Lean, VA 22102For SaleMLS ID #VAFX2332878, Dee Owens, RE/MAX Gateway, LLC. Bright MLS
- $249,0002 bd1 ba800 sqft10330 Luria Commons Ct #2E, Burke, VA 22015For SaleMLS ID #VAFX2332148, Byron Hudtloff, RE/MAX Executives. Bright MLS
- $265,0001 bd1 ba895 sqftHawthorne Village Condo, Fairfax, VA 22031For SaleMLS ID #VAFX2331948, Fay Sirimas, Pearson Smith Realty, LLC. Bright MLS
- $270,0002 bd1 ba962 sqftWoodlake Towers Condo, Falls Church, VA 22044For SaleMLS ID #VAFX2301038, Altaf Mohamed, Compass. Bright MLS
- $290,0002 bd2 ba1k sqftMayflower Square, Alexandria, VA 22312For SaleMLS ID #VAAX2064032, Usamah Nelson, Samson Properties. Bright MLS
- $299,9991 bd1 ba690 sqftParcreston Condo, Reston, VA 20190For SaleMLS ID #VAFX2327572, Clorissa Wince, Real Broker, LLC. Bright MLS
- $315,0002 bd3 ba1.1k sqftThe Fountains, Alexandria, VA 22312For SaleMLS ID #VAAX2059712, Azmera Abraham, Abraham & Associates Realty. Bright MLS
- $279,9001 bd1 ba644 sqftSavoy Park Condo, Falls Church, VA 22041For SaleMLS ID #VAFX2328574, Carolyn Young, Samson Properties. Bright MLS
- $234,9002 bd1 ba929 sqftYorktowne Square Condo, Falls Church, VA 22042For SaleMLS ID #VAFX2315848, Bishal Karki, DMV Realty, INC.. Bright MLS
