Skip main navigation
Off market
  • $691,500

    8509 Bethpage Dr, McKinney, TX 75070

    4beds
    3,072sqft
    SingleFamily
    Built in 2021
    -- sqft lot
    $691,500 Zestimate®
    $225/sqft
    $4,005 Estimated rent

    Home value

    $691,500

    $650,000 - $733,000

    $4,005/mo

    Zestimate® history
    Loading
    Loading...

    Owner options

    List your home for rent

    $4,005/mo

    Rent Zestimate®

    Find your next renter with Zillow Rental Manager. Plus, with online applications, you can quickly screen prospective tenants – for free.

    Learn more

    $4,005/mo

    Rent Zestimate®

    Refinance and save

    $4,554/mo

    Est. payment

    Refinancing to a lower rate could help reduce your monthly payments and save thousands over the life of the loan.

    See today's rates

    $4,554/mo

    Est. payment

    Explore your selling options

    Work with a Zillow partner agent

    Leverage their expertise and Zillow's premium Showcase listings to get your home seen by more buyers.

    Get started

    List with your own agent

    Get your home in front of millions of buyers by listing it on Zillow.

    Learn how to do it

    Sell it yourself

    Take full control of how buyers see your home on Zillow by listing For Sale by Owner (FSBO).

    List your home

    What's special

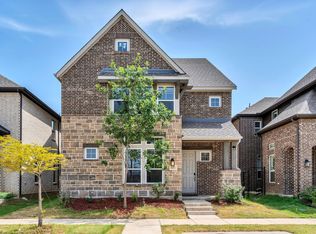
    Luxurious new Ashton Woods home only 8 miles to Legacy West in Frisco ISD at Southern Hills in Craig Ranch with short commute to Dallas. This home features the Rockwell signature collection and high design inside and out. A brick exterior with shingle awning, and wood corbels add great curb appeal while the interior's open floorplan is perfect for entertaining. Gorgeous ripped pine vinyl plank flooring flows throughout the first floor while numerous dual pane windows make the space light and bright. Premium kitchen finishes include an eat-in bar top center island with matte black pendant lighting, pot and pan drawers, charcoal solid surface Quartz countertops, pure white 42" shaker cabinetry, Energy Star Whirlpool gas stainless steel appliances, pull-out waste basket, matte black Moen faucet, and a large walk-in storage pantry. The perfect home office space is adjacent to the kitchen making it a great space for children's homework as well. The spacious primary suite has double doors leading to the primary bath that features a double-sink vanity, shower, and a walk-in closet. Up the open staircase with metal balusters are three secondary bedrooms, each with their own walk-in closet, and a large game room. Gas fireplace with tile surround and enclosed courtyard adds additional charm to this desirable home plan. In addition to a mud room, and 2-car garage, this new home is perfectly placed in a neighborhood with multiple greenspaces, parks, and walking trails!

    This property is not currently displayed as for sale or rent on Zillow. This may be different from what's on other websites or public sources.
    Facts & features

    Interior

    Bedrooms & bathrooms
    • Bedrooms: 4
    • Bathrooms: 4
    • Full bathrooms: 3
    • 1/2 bathrooms: 1
    Heating
    • Forced air, Gas
    Cooling
    • Central
    Appliances
    • Included: Dishwasher, Garbage disposal, Microwave, Range / Oven
    Features
    • Flooring: Carpet
    • Has fireplace: Yes
    Interior area
    • Total interior livable area: 3,072 sqft

    Property

    Parking
    • Total spaces: 2
    • Parking features: Garage - Attached, On-street
    Features
    • Exterior features: Shingle (Not Wood), Vinyl, Wood, Wood products, Brick, Composition
    Details
    • Parcel number: R1219600C01601

    Construction

    Type & style
    • Home type: SingleFamily
    Materials
    • Wood
    • Foundation: Slab
    • Roof: Composition
    Condition
    • Year built: 2021

    Community & HOA

    Location
    • Region: Mckinney

    Financial & listing details

    • Price per square foot: $225/sqft
    • Tax assessed value: $728,797
    • Annual tax amount: $10,514

    Price history

    Price history is unavailable.

    Public tax history

    YearProperty taxesTax assessment
    2025$10,514 +1.3%$728,797 +7.1%
    2024$10,374 +1.1%$680,734 +0.2%
    2023$10,264 +140.7%$679,461 +203.4%
    2022$4,264 +205.5%$223,923 +223.1%
    2021$1,396 $69,300
    Find assessor info on the county website

    Neighborhood: Craig Ranch

    Nearby schools

    GreatSchools rating
    Schools provided by the listing agent
    • Elementary: Isbell Elementary - Frisco ISD
    • Middle: Vandeventer Middle School - Frisco ISD
    • High: Emerson High School - Frisco ISD
    • District: Frisco

    Source: The MLS. This data may not be complete. We recommend contacting the local school district to confirm school assignments for this home.

    Get a cash offer in 3 minutes
    Find out how much your home could sell for in as little as 3 minutes with a no-obligation cash offer.
    Estimated market value
    $691,500
    Get a cash offer in 3 minutes
    Find out how much your home could sell for in as little as 3 minutes with a no-obligation cash offer.
    Estimated market value
    $691,500