MLS# 20788596 - Built by Coventry Homes - May 25 2025 completion! ~ Step into this charming three-bedroom, two-bath home where comfort meets contemporary style in a perfectly planned layout. The inviting great room, anchored by a cozy fireplace, promises warm and relaxing evenings, while the open-concept design seamlessly connects to the dining area, making entertaining a breeze. Retreat to the elegant primary suite, a haven of tranquility featuring a luxurious bathroom with a separate soaking tub and shower for a spa-like experience. Two additional bedrooms offer versatile space for family or guests, complemented by a conveniently located second bathroom. With its blend of warmth, sophistication, and functionality, this home is an ideal sanctuary for modern living. Visit today!
Sold
Price Unknown
8509 Brookhaven Dr, McKinney, TX 75071
3beds
1,806sqft
Single Family Residence
Built in 2024
5,357 Square Feet Lot
$433,300 Zestimate®
$--/sqft
$2,492 Estimated rent
Home value
$433,300
$407,000 - $459,000
$2,492/mo
Zestimate® history
Owner options
List your home for rent
$2,492/mo
Rent Zestimate®
Find your next renter with Zillow Rental Manager. Plus, with online applications, you can quickly screen prospective tenants – for free.
$2,492/mo
Rent Zestimate®
Refinance and save
$1,500/mo
Est. payment
Refinancing to a lower rate could help reduce your monthly payments and save thousands over the life of the loan.
$1,500/mo
Est. payment
Explore your selling options
Work with a Zillow partner agent
Leverage their expertise and Zillow's premium Showcase listings to get your home seen by more buyers.
Get startedList with your own agent
Get your home in front of millions of buyers by listing it on Zillow.
Learn how to do itSell it yourself
Take full control of how buyers see your home on Zillow by listing For Sale by Owner (FSBO).
List your homeWhat's special
Cozy fireplaceDining areaLuxurious bathroomElegant primary suiteOpen-concept design
Zillow last checked:
Listing updated:
Listed by:
Ben Caballero 888-872-6006,
HomesUSA.com 888-872-6006
Bought with:
Jesse De Los Santos
eXp Realty LLC
Source: NTREIS,MLS#: 20788596
Facts & features
Interior
Bedrooms & bathrooms
- Bedrooms: 3
- Bathrooms: 2
- Full bathrooms: 2
Primary bedroom
- Features: Linen Closet
- Level: First
- Dimensions: 13 x 13
Bedroom
- Level: First
- Dimensions: 10 x 11
Bedroom
- Level: First
- Dimensions: 10 x 11
Breakfast room nook
- Level: First
- Dimensions: 10 x 15
Kitchen
- Level: First
- Dimensions: 16 x 15
Living room
- Level: First
- Dimensions: 16 x 15
Utility room
- Level: First
- Dimensions: 6 x 6
Heating
- Central
Cooling
- Central Air
Appliances
- Included: Dishwasher, Gas Cooktop, Disposal, Gas Oven, Tankless Water Heater, Vented Exhaust Fan
Features
- Double Vanity, Kitchen Island, Open Floorplan, Pantry, Walk-In Closet(s)
- Flooring: Carpet, Ceramic Tile, Vinyl
- Has basement: No
- Number of fireplaces: 1
- Fireplace features: Gas
Interior area
- Total interior livable area: 1,806 sqft
Property
Parking
- Total spaces: 2
- Parking features: Door-Single, Garage, Garage Door Opener
- Garage spaces: 2
Features
- Levels: One
- Stories: 1
- Patio & porch: Covered
- Exterior features: Private Yard, Rain Gutters
- Pool features: None
- Fencing: Wood
Lot
- Size: 5,357 Square Feet
- Features: Landscaped, Sprinkler System
Details
- Parcel number: R1310700J01001
Construction
Type & style
- Home type: SingleFamily
- Architectural style: Traditional,Detached
- Property subtype: Single Family Residence
Materials
- Brick
- Foundation: Slab
- Roof: Composition
Condition
- New construction: Yes
- Year built: 2024
Utilities & green energy
- Sewer: Public Sewer
- Water: Public
- Utilities for property: Sewer Available, Water Available
Community & HOA
Community
- Features: Clubhouse, Playground, Park, Trails/Paths
- Security: Smoke Detector(s)
- Subdivision: Trinity Falls
HOA
- Has HOA: Yes
- Services included: Maintenance Grounds
- HOA fee: $1,500 annually
- HOA name: CCMC
- HOA phone: 972-548-5008
Location
- Region: Mckinney
Financial & listing details
- Tax assessed value: $192,257
- Annual tax amount: $2,566
- Date on market: 12/2/2024
- Cumulative days on market: 164 days
Price history
| Date | Event | Price |
|---|---|---|
| 6/27/2025 | Sold | -- |
Source: NTREIS #20788596 Report a problem | ||
| 5/19/2025 | Pending sale | $445,995$247/sqft |
Source: NTREIS #20788596 Report a problem | ||
| 4/26/2025 | Price change | $445,995-0.4%$247/sqft |
Source: Coventry Homes Report a problem | ||
| 4/11/2025 | Price change | $447,995-0.4%$248/sqft |
Source: Coventry Homes Report a problem | ||
| 3/8/2025 | Price change | $449,995-11.8%$249/sqft |
Source: Coventry Homes Report a problem | ||
| 3/5/2025 | Price change | $509,995-6.5%$282/sqft |
Source: NTREIS #20788596 Report a problem | ||
| 9/13/2024 | Listed for sale | $545,316$302/sqft |
Source: Coventry Homes Report a problem | ||
Public tax history
| Year | Property taxes | Tax assessment |
|---|---|---|
| 2025 | $2,566 +152.4% | $192,257 +156.3% |
| 2024 | $1,017 | $75,000 |
Find assessor info on the county website
Neighborhood: Trinity Falls
Nearby homes
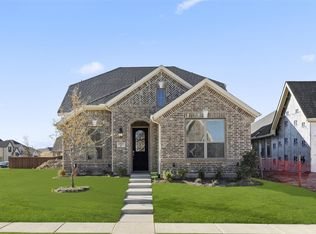
- $--3 bd3 ba2.3k sqft8505 Brookhaven Dr, McKinney, TX 75071Sold
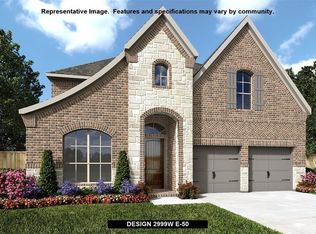
- $--4 bd4 ba2.9k sqft2516 Shady Branch Ln, McKinney, TX 75071Sold
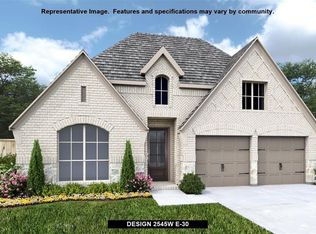
- $--4 bd3 ba2.5k sqft2520 Shady Branch Ln, McKinney, TX 75071Sold
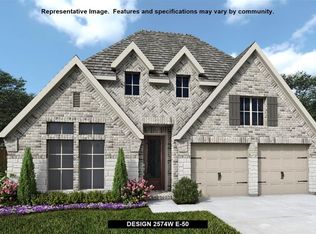
- $--4 bd3 ba2.5k sqft2600 Shady Branch Ln, McKinney, TX 75071Sold
- $554,2004 bd3 ba2.7k sqft8544 Heard Hill Dr, McKinney, TX 75071Off Market
- $620,1004 bd3 ba2.9k sqft8544 Heard Hill Dr, McKinney, TX 75071Off Market
- $624,4004 bd3 ba2.9k sqft8544 Heard Hill Dr, McKinney, TX 75071Off Market
- $--4 bd4 ba3.1k sqft2604 Shady Branch Ln, McKinney, TX 75071Sold
Nearby schools
GreatSchools rating
- 8/10Ruth and Harold Frazier Elementary SchoolGrades: K-5Distance: 1.1 mi
- 8/10Scott Morgan Johnson Middle SchoolGrades: 6-8Distance: 3.8 mi
- 8/10McKinney North High SchoolGrades: 9-12Distance: 4 mi
Schools provided by the listing agent
- Elementary: Ruth and Harold Frazier
- Middle: Johnson
- High: McKinney North
- District: McKinney ISD
Source: NTREIS. This data may not be complete. We recommend contacting the local school district to confirm school assignments for this home.
Get a cash offer in 3 minutes
Find out how much your home could sell for in as little as 3 minutes with a no-obligation cash offer.
Estimated market value
$433,300
Get a cash offer in 3 minutes
Find out how much your home could sell for in as little as 3 minutes with a no-obligation cash offer.
Estimated market value
$433,300
- Texas
- Collin County
- McKinney
- 75071
- Trinity Falls
- 8509 Brookhaven Dr
Nearby cities
Nearby neighborhoods
Nearby zip codes
Other McKinney Topics
