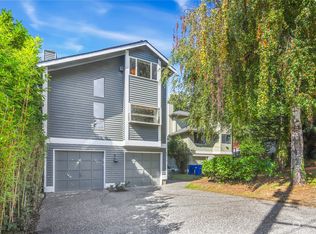
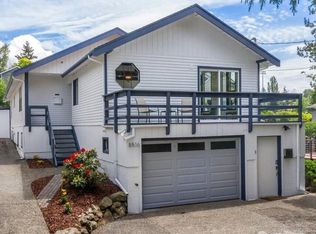
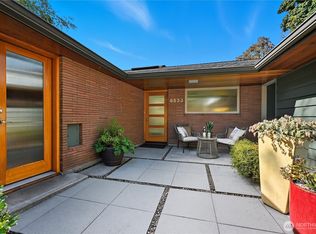
House of glass and light in the heart of Green Lake! This striking 2018 contemporary was designed to show off the sun, with walls of windows, soaring ceilings, and an open main floor built for entertaining. The Bosch kitchen anchors it all, with a waterfall quartz island, floating shelves, and a flow straight into dining and living beside a sleek linear gas fireplace. Upstairs, the primary suite offers a spa-inspired glass shower, a double vanity, and a true sense of retreat, and is joined by additional bedrooms and a dedicated lower-level home office. Four bedrooms, 2.5 baths, hardwood floors, and a smart, flexible layout. Then step up to the showstopper: a 600-plus square foot rooftop deck with dining and lounge zones and sweeping mountain and territorial views. Green-built and future-ready, this Built Green 4-star home comes loaded with an owned solar array, radiant-heated concrete floors on the lower level, ductless mini-splits with air conditioning on the main and upper floors, and a garage plumbed for EV charging. Enjoy a fully irrigated yard, garden space, and a wet bar for easy hosting, all just a short walk from Green Lake's 2.8-mile loop, beaches, and boat rentals, with downtown only 15 minutes away. Efficient, elevated, and impossibly bright. Homes like this do not last. Come see it before it is gone!
Active
Listed by: COMPASS • Matthew J Miner
$1,549,880
8509 Burke Avenue N, Seattle, WA 98103
4beds
2,490sqft
Single Family Residence
Built in 2018
5,026 Square Feet Lot
$-- Zestimate®
$622/sqft
$-- HOA
What's special
- 22 hours |
- 229 |
- 26 |
Zillow last checked:
Listing updated:
Listed by:
Matthew J Miner,
COMPASS,
Ryan T Palardy,
COMPASS
Source: NWMLS as distributed by MLS GRID,MLS#: 2551311
Loading...
Facts & features
Interior
Bedrooms & bathrooms
- Bedrooms: 4
- Bathrooms: 3
- Full bathrooms: 2
- 1/2 bathrooms: 1
- Main level bathrooms: 1
Primary bedroom
- Level: Second
Bedroom
- Level: Lower
Bedroom
- Level: Lower
Bedroom
- Level: Lower
Bathroom full
- Level: Second
Bathroom full
- Level: Lower
Other
- Level: Main
Dining room
- Level: Main
Entry hall
- Level: Lower
Kitchen with eating space
- Level: Main
Living room
- Level: Main
Utility room
- Level: Second
Heating
- Fireplace, 90%+ High Efficiency, Ductless, Radiant, Electric, Solar PV
Cooling
- 90%+ High Efficiency, Ductless, Radiant
Appliances
- Included: Dishwasher, Disposal, Dryer, Microwave, Refrigerator, Stove(s)/Range(s), Washer, Dishwasher(s), Dryer(s), Garbage Disposal, Microwave(s), Refrigerator(s), Washer(s), Water Heater: Electric, Water Heater Location: Garage
Features
- Bath Off Primary, Dining Room, High Tech Cabling, Pantry
- Flooring: Ceramic Tile, Hardwood, Carpet
- Windows: Dbl Pane/Storm Window
- Basement: None
- Number of fireplaces: 1
- Fireplace features: Electric, Main Level: 1, Fireplace
Interior area
- Total structure area: 2,490
- Total interior livable area: 2,490 sqft
Video & virtual tour
Property
Parking
- Total spaces: 3
- Parking features: Attached Garage
- Has attached garage: Yes
- Covered spaces: 2
- Uncovered spaces: 1
Features
- Levels: Multi/Split
- Entry location: Lower
- Patio & porch: Bath Off Primary, Dbl Pane/Storm Window, Dining Room, Fireplace, High Tech Cabling, Pantry, Security System, Vaulted Ceiling(s), Walk-In Closet(s), Water Heater, Wet Bar, Wine/Beverage Refrigerator
- Has view: Yes
- View description: Mountain(s), Territorial
Lot
- Size: 5,026 Square Feet
- Features: Curbs, Paved, Sidewalk, Cable TV, Deck, Fenced-Partially, High Speed Internet, Rooftop Deck, Sprinkler System
- Topography: Level,Sloped
- Residential vegetation: Garden Space
Details
- Parcel number: 3126049530
- Zoning: NR3
- Special conditions: Standard
Construction
Type & style
- Home type: SingleFamily
- Architectural style: Contemporary,Multi Level
- Property subtype: Single Family Residence
Materials
- Cement Planked, Wood Siding, Cement Plank
- Foundation: Poured Concrete
- Roof: Flat
Condition
- Very Good
- Year built: 2018
Utilities & green energy
- Electric: Company: Seattle City Light
- Sewer: Sewer Connected, Company: Seattle Public Utilities
- Water: Public, Company: Seattle Public Utilities
Green energy
- Green verification: Built Green™
- Energy generation: Solar
Community & HOA
Community
- Security: Security System
- Subdivision: Green Lake
Location
- Region: Seattle
Financial & listing details
- Price per square foot: $622/sqft
- Tax assessed value: $1,587,000
- Annual tax amount: $14,511
- Date on market: 7/8/2026
- Cumulative days on market: 2 days
- Listing terms: Conventional,FHA,VA Loan
- Inclusions: Dishwasher(s), Dryer(s), Garbage Disposal, Microwave(s), Refrigerator(s), Stove(s)/Range(s), Washer(s)
Estimated market value
Not available
Estimated sales range
Not available
Not available
Price history
| Date | Event | Price |
|---|---|---|
| 7/9/2026 | Listed for sale | $1,549,880+17.4%$622/sqft |
Source: | ||
| 12/21/2020 | Sold | $1,320,000-1.1%$530/sqft |
Source: | ||
| 11/17/2020 | Pending sale | $1,335,000$536/sqft |
Source: Coldwell Banker Bain #1680990 Report a problem | ||
| 11/12/2020 | Price change | $1,335,000-1.1%$536/sqft |
Source: Coldwell Banker Bain #1680990 Report a problem | ||
| 10/23/2020 | Listed for sale | $1,350,000+9.8%$542/sqft |
Source: Coldwell Banker Bain #1680990 Report a problem | ||
| 3/12/2019 | Sold | $1,230,000$494/sqft |
Source: | ||
Public tax history
| Year | Property taxes | Tax assessment |
|---|---|---|
| 2025 | $16,453 +13.4% | $1,587,000 +5.6% |
| 2024 | $14,511 +8.1% | $1,503,000 +7.2% |
| 2023 | $13,423 +0.2% | $1,402,000 -10.5% |
| 2022 | $13,403 +4.2% | $1,566,000 +13.2% |
| 2021 | $12,861 +9.2% | $1,383,000 +15.3% |
| 2020 | $11,781 -0.3% | $1,199,000 -1.6% |
| 2019 | $11,817 +173.5% | $1,218,000 +153.2% |
| 2018 | $4,320 | $481,000 |
Find assessor info on the county website
Monthly payment
Est. payment$--/mo
Payment breakdown
Explore the cost of this home by adjusting the details. Changes won't be saved.All calculations are estimates and provided by Zillow, Inc. for informational purposes only. Actual amounts may vary.
HOA fees may include property taxes on listings classified as Co-Ops. Contact the listing agent and/or owner for fee details.
Mortgage interest rates are dependent on a number of factors, including credit score, down payment, and repayment length. Interest rate data provided by Zillow Group Marketplace, Inc. as of 1/1/1970 from various mortgage lenders with which we have lead or other similar arrangements; the Estimated Payment is an average of those rates.
See how much you could borrow to make a competitive offer.
Climate risks
Neighborhood: North College Park
Nearby schools
GreatSchools rating
- 9/10Daniel Bagley Elementary SchoolGrades: K-5Distance: 0.5 mi
- 10/10Robert Eagle Staff Middle SchoolGrades: 6-8Distance: 0.3 mi
- 8/10Ingraham High SchoolGrades: 9-12Distance: 2.4 mi
Schools provided by the listing agent
- Elementary: Daniel Bagley
- Middle: Robert Eagle Staff Middle School
- High: Ingraham High
Source: NWMLS as distributed by MLS GRID. This data may not be complete. We recommend contacting the local school district to confirm school assignments for this home.
A local agent can set up tours, give advice and negotiate with sellers.
- Washington
- King County
- Seattle
- 98103
- North College Park
- 8509 Burke Avenue N