Skip main navigation
Off market
Street View
  • $798,800

    8509 Cheffield Dr, Hurstbourne, KY 40222

    3beds
    4,652sqft
    SingleFamily
    Built in 1984
    0.37 Acres Lot
    $798,800 Zestimate®
    $172/sqft
    $4,193 Estimated rent

    Home value

    $798,800

    $743,000 - $863,000

    $4,193/mo

    Zestimate® history
    Loading
    Loading...

    Owner options

    List your home for rent

    $4,193/mo

    Rent Zestimate®

    Find your next renter with Zillow Rental Manager. Plus, with online applications, you can quickly screen prospective tenants – for free.

    Learn more

    $4,193/mo

    Rent Zestimate®

    Refinance and save

    $3,983/mo

    Est. payment

    Refinancing to a lower rate could help reduce your monthly payments and save thousands over the life of the loan.

    See today's rates

    $3,983/mo

    Est. payment

    Explore your selling options

    Work with a Zillow partner agent

    Leverage their expertise and Zillow's premium Showcase listings to get your home seen by more buyers.

    Get started

    List with your own agent

    Get your home in front of millions of buyers by listing it on Zillow.

    Learn how to do it

    Sell it yourself

    Take full control of how buyers see your home on Zillow by listing For Sale by Owner (FSBO).

    List your home

    What's special

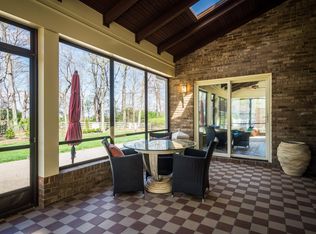
    For the discriminating Buyer who craves stylish and spacious living - welcome to 8509 Cheffield Drive, set in the peaceful landscape of Oxmoor Woods. This 3 bedroom, 3 and a half bath 3,468 square foot Cape Cod features gorgeous hardwood floors, fresh neutral paint throughout the home, marble and stone fireplaces, crown molding and decorative wall molding, tray ceilings in the living and formal dining rooms, exquisite chandeliers, cathedral ceiling in the inviting family room, a spacious kitchen with abundant natural light and eat-in area with large window seat, new carpet throughout the second level, a working elevator which is accessible on all three levels, impressive Master Suite with massive walk in closet, and standing shower and soaking tub in Master Bath. The lower level features a second family room in the partially finished basement, spacious laundry with sink and extra storage, and a potential 4th bedroom or office. You'll enjoy entertaining on the impressive back deck while viewing the idyllic scenery of Oxmoor Woods, or relaxing with a cup of coffee from your 2nd floor balcony each morning. With convenient access to shopping, restaurants and schools, but tucked away to offer plenty of peace and privacy, this home is a gem which you won't want to pass up! Come home today.

    This property is off market, which means it's not currently listed for sale or rent on Zillow. This may be different from what's available on other websites or public sources.

    Facts & features

    Interior

    Bedrooms & bathrooms
    • Bedrooms: 3
    • Bathrooms: 4
    • Full bathrooms: 3
    • 1/2 bathrooms: 1
    Heating
    • Forced air, Gas
    Cooling
    • Central
    Features
    • Flooring: Other
    • Basement: Finished
    • Has fireplace: Yes
    Interior area
    • Total interior livable area: 4,652 sqft

    Property

    Parking
    • Parking features: Garage - Attached
    Features
    • Exterior features: Brick
    Lot
    • Size: 0.37 Acres
    Details
    • Parcel number: 22224901670000

    Construction

    Type & style
    • Home type: SingleFamily
    Materials
    • Wood
    • Foundation: Crawl/Raised
    • Roof: Composition
    Condition
    • Year built: 1984

    Community & neighborhood

    Location
    • Region: Hurstbourne

    Other

    Other facts
    • central_air_desc: Central A/C
    • neighborhoods: Hurstbourne

    Price history

    DateEventPrice
    4/16/2018Sold$532,000-9.1%$114/sqft
    Source: Metro Search Inc. LLC DBA Apex MLS #1493823 Report a problem
    2/1/2018Price change$585,000-1.7%$126/sqft
    Source: Louisville East #1493823 Report a problem
    1/15/2018Listed for sale$595,000$128/sqft
    Source: Keller Williams Realty Louisville East #1493823 Report a problem

    Public tax history

    YearProperty taxesTax assessment
    2024-- $615,040
    2023$6,529 -1.4%$615,040
    2022$6,619 $615,040 +7.7%
    2021-- $571,140
    2020$6,153 $571,140 +10.7%
    2019$6,153 +28.4%$516,000 +20.6%
    2018$4,794 $427,840
    2017$4,794 +12%$427,840
    2013$4,278 $427,840
    2011$4,278 $427,840

    Find assessor info on the county website

    Neighborhood: Hurstbourne

    Nearby schools

    GreatSchools rating
    Schools provided by the listing agent
    • District: Jefferson

    Source: The MLS. This data may not be complete. We recommend contacting the local school district to confirm school assignments for this home.

    Get pre-qualified for a loan
    At Zillow Home Loans, we can pre-qualify you in as little as 5 minutes with no impact to your credit score.

    An equal housing lender. NMLS #10287.

    Sell for more on Zillow
    Get a Zillow Showcase℠ listing at no additional cost and you could sell for .
    $798,800
    2% more
    +$15,976
    With Zillow Showcase(estimated)
    $814,776