
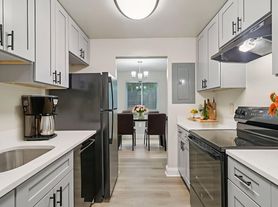
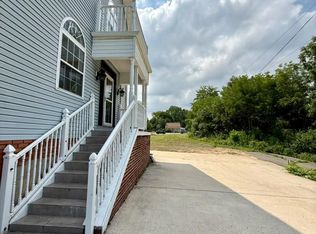
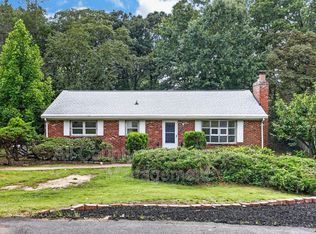
Welcome to this beautifully updated home filled with natural light and thoughtful upgrades throughout. The main level features stylish luxury vinyl plank flooring, while the upper level offers brand-new plush carpeting and fresh paint throughout the entire home. Modern lighting fixtures and ceiling fans have been added to every room for enhanced comfort and style. The updated kitchen is a standout with new granite countertops, an undermount sink, and a convenient pot filler, while the bathrooms have been refreshed with contemporary fixtures and lighting. The spacious primary bathroom features a dual-sink vanity for added convenience and functionality. The open and airy floor plan creates a seamless flow between the living room, dining area, and kitchen, making it ideal for entertaining or relaxing at home. Upstairs, the spacious primary suite provides ample closet space, accompanied by two additional generously sized bedrooms and convenient laundry just steps away. Outside, the newly stained front porch offers a welcoming spot to enjoy your morning coffee, while the expansive backyard provides plenty of space for pets, outdoor activities, gardening, or summer cookouts.
Conveniently situated near Fort Belvoir, Kingstowne, Springfield Town Center, Mount Vernon, Huntley Meadows Park, and major commuter routes, this home combines modern updates, comfortable living, and an exceptional location.
This property has professional management, has 24-Hr emergency maintenance, and an online tenant portal.
Owner will consider pet(s) on a case by case basis.
All Bay Property Management Group of Northern Virginia residents are automatically enrolled in the Resident Benefits Package (RBP) for $42.95/month, which includes renters insurance, credit building to help boost your credit score with timely rent payments, $1M Identity Protection, HVAC air filter delivery (for applicable properties), move-in concierge service making utility connection and home service setup a breeze during your move-in, our best-in-class resident rewards program, and much more! The Resident Benefits Package is a voluntary program and may be terminated at any time, for any reason, upon thirty (30) days' written notice. Tenants that do not upload their own renter's insurance to the Tenant portal 5 days prior to move in will be automatically included in the RBP and the renter's insurance program. More details upon application.
Minimum monthly income 3 times the tenant's portion of the monthly rent, acceptable rental history, credit history and criminal history.
House for rent
Single family residence
Available now
Cats, dogs OK
What's special
Modern lighting fixturesBrand-new plush carpetingConvenient pot fillerNew granite countertopsExpansive backyardGenerously sized bedroomsNewly stained front porch
- 32 days |
- -- |
- -- |
Zillow last checked:
Listing updated:
Travel times

Let’s turn your rent into credit progress
Build credit history with every on-time payment and get credit for the payment you’re already making.
Facts & features
Interior
Bedrooms & bathrooms
- Bedrooms: 3
- Bathrooms: 2
- Full bathrooms: 2
Interior area
- Total interior livable area: 1,600 sqft
Property
Parking
- Details: Contact manager
Features
- Exterior features: Cats Ok, Dogs Ok
Details
- Parcel number: 1013070032A
Construction
Type & style
- Home type: SingleFamily
- Property subtype: Single Family Residence
Condition
- Year built: 2020
Community & HOA
Location
- Region: Alexandria
Financial & listing details
- Lease term: Contact For Details
Price history
| Date | Event | Price |
|---|---|---|
| 10/1/2026 | Price change | $3,500-5.4%$2/sqft |
Source: Zillow Rentals Report a problem | ||
| 9/5/2026 | Listed for rent | $3,700+51%$2/sqft |
Source: Zillow Rentals Report a problem | ||
| 10/10/2025 | Sold | $605,000+0.9%$378/sqft |
Source:  Bright MLS #VAFX2267484 Report a problem Bright MLS #VAFX2267484 Report a problem | ||
| 9/17/2025 | Contingent | $599,900$375/sqft |
Source: Bright MLS #VAFX2267484 Report a problem | ||
| 9/12/2025 | Price change | $599,900-6.3%$375/sqft |
Source: Bright MLS #VAFX2267484 Report a problem | ||
| 9/2/2025 | Price change | $639,900-1.5%$400/sqft |
Source: Bright MLS #VAFX2264964 Report a problem | ||
| 8/1/2025 | Listed for sale | $649,900+3.3%$406/sqft |
Source: Bright MLS #VAFX2254012 Report a problem | ||
| 7/10/2025 | Listing removed | $628,900$393/sqft |
Source: Bright MLS #VAFX2244608 Report a problem | ||
| 6/17/2025 | Price change | $628,900-1.6%$393/sqft |
Source: Bright MLS #VAFX2244608 Report a problem | ||
| 6/11/2025 | Price change | $638,9000%$399/sqft |
Source: Bright MLS #VAFX2244608 Report a problem | ||
| 6/6/2025 | Price change | $639,000-1.5%$399/sqft |
Source: Bright MLS #VAFX2244608 Report a problem | ||
| 5/30/2025 | Listed for sale | $649,000$406/sqft |
Source: Bright MLS #VAFX2244608 Report a problem | ||
| 9/4/2020 | Listing removed | $2,450$2/sqft |
Source: RE/MAX Executives #VAFX1130448 Report a problem | ||
| 6/16/2020 | Listed for rent | $2,450$2/sqft |
Source: RE/MAX Executives #VAFX1130448 Report a problem | ||