Tucked away in a lush, private wooded setting, this spacious tri-level in Centerville Schools and Washington Township — where there is NO city income tax — checks every box and then some. With over 3,000 sq ft, 4 bedrooms, and 3 full baths, this meticulously maintained home is the one you have been waiting for.
Step inside and the heart of the home immediately draws you in. The beautifully remodeled kitchen is an entertainer's dream — showcasing maple cabinetry, rich granite countertops, bamboo hardwood floors, stainless steel appliances, and an induction stove with double oven. The open layout flows effortlessly into the family room, and the built-in bar is the perfect gathering spot for family and friends.
Head downstairs to the finished walkout basement, complete with its own bar area — ideal for game nights, movie marathons, or simply unwinding at the end of the day. The jetted tub and fully updated bathrooms bring a true spa-like feel to your everyday routine.
Step outside to your own private retreat — a screened patio overlooking a serene wooded backyard filled with mature trees. Whether it's morning coffee or an evening glass of wine, this peaceful outdoor sanctuary delivers unmatched privacy and tranquility.
Additional updates: a brand-new McAfee High Efficiency HVAC system and Water Heater (2022), main level freshly painted.
Small Fridge in the kitchen does not convey.
Just one mile from I-675 and just blocks from RecPlex (Washington Township Rec Center), Whole Foods, Sam's Club, and tons of other shopping and restaurants.
Sold for $429,000
Street View
$429,000
8509 Garnet Dr, Dayton, OH 45458
4beds
3,067sqft
Single Family Residence
Built in 1975
0.54 Acres Lot
$432,000 Zestimate®
$140/sqft
$2,659 Estimated rent
Home value
$432,000
$410,000 - $454,000
$2,659/mo
Zestimate® history
Owner options
List your home for rent
$2,659/mo
Rent Zestimate®
Find your next renter with Zillow Rental Manager. Plus, with online applications, you can quickly screen prospective tenants – for free.
$2,659/mo
Rent Zestimate®
Refinance and save
$2,956/mo
Est. payment
Refinancing to a lower rate could help reduce your monthly payments and save thousands over the life of the loan.
$2,956/mo
Est. payment
Explore your selling options
Work with a Zillow partner agent
Leverage their expertise and Zillow's premium Showcase listings to get your home seen by more buyers.
Get startedList with your own agent
Get your home in front of millions of buyers by listing it on Zillow.
Learn how to do itSell it yourself
Take full control of how buyers see your home on Zillow by listing For Sale by Owner (FSBO).
List your homeWhat's special
Finished walkout basementStainless steel appliancesRich granite countertopsBamboo hardwood floorsBeautifully remodeled kitchenFully updated bathroomsTrue spa-like feel
Zillow last checked:
Listing updated:
Listed by:
Mark J Peebles (937)572-7111,
NavX Realty, LLC
Bought with:
Lauren Morris, 2016004847
RE/MAX Victory + Affiliates
Source: DABR MLS,MLS#: 958387 Originating MLS: Dayton Area Board of REALTORS
Originating MLS: Dayton Area Board of REALTORSFacts & features
Interior
Bedrooms & bathrooms
- Bedrooms: 4
- Bathrooms: 3
- Full bathrooms: 2
- 1/2 bathrooms: 1
- Main level bathrooms: 1
Primary bedroom
- Level: Second
- Dimensions: 18 x 12
Bedroom
- Level: Second
- Dimensions: 12 x 11
Bedroom
- Level: Second
- Dimensions: 13 x 10
Bedroom
- Level: Second
- Dimensions: 12 x 10
Dining room
- Level: Main
- Dimensions: 12 x 11
Entry foyer
- Level: Main
- Dimensions: 15 x 7
Family room
- Level: Main
- Dimensions: 19 x 12
Kitchen
- Level: Main
- Dimensions: 11 x 9
Kitchen
- Features: Eat-in Kitchen
- Level: Main
- Dimensions: 15 x 9
Living room
- Level: Main
- Dimensions: 20 x 13
Other
- Level: Basement
- Dimensions: 9 x 8
Recreation
- Level: Basement
- Dimensions: 31 x 22
Screened porch
- Level: Main
- Dimensions: 12 x 10
Utility room
- Level: Main
- Dimensions: 16 x 7
Heating
- Forced Air
Cooling
- Central Air
Features
- Basement: Partially Finished
Interior area
- Total structure area: 3,067
- Total interior livable area: 3,067 sqft
Property
Parking
- Total spaces: 2
- Parking features: Attached, Garage, Two Car Garage
- Attached garage spaces: 2
Features
- Levels: Three Or More,Multi/Split
Lot
- Size: 0.54 Acres
Details
- Parcel number: O67217120007
- Zoning: Residential
- Zoning description: Residential
Construction
Type & style
- Home type: SingleFamily
- Property subtype: Single Family Residence
Materials
- Brick, Vinyl Siding
Condition
- Year built: 1975
Community & HOA
Community
- Subdivision: Oak Creek
HOA
- Has HOA: No
Location
- Region: Dayton
Financial & listing details
- Price per square foot: $140/sqft
- Tax assessed value: $308,800
- Annual tax amount: $7,236
- Date on market: 5/7/2026
Price history
| Date | Event | Price |
|---|---|---|
| 6/26/2026 | Sold | $429,000-0.2%$140/sqft |
Source:  DABR MLS #958387 Report a problem DABR MLS #958387 Report a problem | ||
| 5/22/2026 | Pending sale | $429,900$140/sqft |
Source: DABR MLS #958387 Report a problem | ||
| 5/7/2026 | Listed for sale | $429,900+16.2%$140/sqft |
Source: DABR MLS #958387 Report a problem | ||
| 8/12/2022 | Sold | $370,000+0%$121/sqft |
Source: Public Record Report a problem | ||
| 6/8/2022 | Pending sale | $369,900$121/sqft |
Source: DABR MLS #864239 Report a problem | ||
| 6/7/2022 | Listed for sale | $369,900$121/sqft |
Source: DABR MLS #864239 Report a problem | ||
| 5/22/2022 | Pending sale | $369,900$121/sqft |
Source: DABR MLS #864239 Report a problem | ||
| 5/20/2022 | Listed for sale | $369,900$121/sqft |
Source: DABR MLS #864239 Report a problem | ||
Public tax history
| Year | Property taxes | Tax assessment |
|---|---|---|
| 2025 | $7,236 -0.2% | $108,080 |
| 2024 | $7,248 +8.8% | $108,080 |
| 2023 | $6,660 +12.1% | $108,080 +41.8% |
| 2022 | $5,939 -0.3% | $76,230 |
| 2021 | $5,955 +0.1% | $76,230 |
| 2020 | $5,947 +1.3% | $76,230 +13.4% |
| 2019 | $5,869 +12% | $67,230 |
| 2018 | $5,242 +1.1% | $67,230 |
| 2017 | $5,186 +5.4% | $67,230 +11.8% |
| 2016 | $4,921 -0.2% | $60,120 |
| 2015 | $4,931 +1.8% | $60,120 |
| 2014 | $4,842 | $60,120 |
Find assessor info on the county website
Neighborhood: 45458
Nearby homes
- $440,0004 bd4 ba3.3k sqft8517 Garnet Dr, Dayton, OH 45458Sold
- $413,8005 bd3 ba3.3k sqft8510 Birchcreek Cir, Dayton, OH 45458Off Market
- $445,4005 bd4 ba3.3k sqft8500 Birchcreek Cir, Dayton, OH 45458Off Market
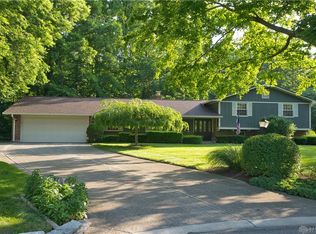
- $450,0004 bd2 ba2k sqft8501 Garnet Dr, Centerville, OH 45458Sold
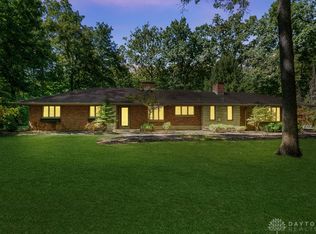
- $398,2005 bd3 ba2.1k sqft8525 Garnet Dr, Dayton, OH 45458Off Market
- $370,8004 bd2 ba2.1k sqft8520 Birchcreek Cir, Dayton, OH 45458Off Market
- $414,9003 bd3 ba3.3k sqft8501 Birchcreek Cir, Dayton, OH 45458Off Market
- $495,5003 bd3 ba2k sqft8465 Garnet Dr, Centerville, OH 45458Off Market
Nearby schools
GreatSchools rating
- NACenterville Primary Village SouthGrades: PK-1Distance: 0.4 mi
- 8/10Hadley E Watts Middle SchoolGrades: 6-8Distance: 1.6 mi
- 8/10Centerville High SchoolGrades: 9-12Distance: 2.1 mi
Schools provided by the listing agent
- District: Centerville
Source: DABR MLS. This data may not be complete. We recommend contacting the local school district to confirm school assignments for this home.
Get a cash offer in 3 minutes
Find out how much your home could sell for in as little as 3 minutes with a no-obligation cash offer.
Estimated market value
$432,000
Get a cash offer in 3 minutes
Find out how much your home could sell for in as little as 3 minutes with a no-obligation cash offer.
Estimated market value
$432,000
- Ohio
- Montgomery County
- Dayton
- 45458
- 8509 Garnet Dr
Nearby cities
Nearby neighborhoods
Nearby zip codes
Other Dayton Topics
