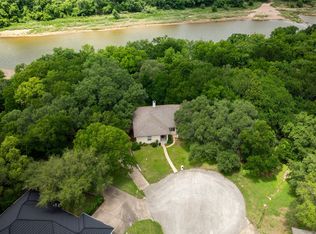
NOW JUST UNDER 400k for RIVERFRONT PROPERTY IN PECAN??? Classy and classic ranch style house nestled in Pecan Plantation, Granbury's premier golf and aviation destination community. Pecan is a gated community with continually monitored gates in the front, off highway 4, and in the back, off Mambrino Highway and highway 144. Easy access from there to Glen Rose and 67 or to 377 from the front gate on the Fort Worth side of town. This 4 bed three bath well maintained home shows pride of ownership from day one. Views from inside are incredible as they show lush greenery from every angle and the living room exits to a private deck overlooking the back yard in the shade of your many mature trees! To the left of the home and down the gentle slope is your getaway to the 200 feet of River Frontage that you can boast! Fishing is great for crappie, catfish and bass! Create your own paradise on unspoiled land all the way down to the river! Oversized rooms is a trademark of homes of this era, so you won't feel crowded like some homes with 4 bedrooms can make you feel. Utility room comes with washer and dryer! Fireplace currently has a cosmetic insert, but is a wood burning fireplace. Has not been used for a while. This home is great for entertaining or large family events. Deer often can be seen out the back doors or headed down to the river. The price reflects that you may want to do some updating, but everything is just fine as it is. Make it yours before someone else does! Not many riverfront homes come on the market at all, and certainly not at this price level! Call your Realtor and set an appointment to see it today!
PS There are TWO water heaters. One in the garage and the other in the bedroom side of the house!
Sold
Price Unknown
8509 Linden Ct, Granbury, TX 76049
4beds
2,197sqft
Single Family Residence
Built in 1983
0.4 Acres Lot
$379,500 Zestimate®
$--/sqft
$2,960 Estimated rent
Home value
$379,500
$338,000 - $425,000
$2,960/mo
Zestimate® history
Owner options
List your home for rent
$2,960/mo
Rent Zestimate®
Find your next renter with Zillow Rental Manager. Plus, with online applications, you can quickly screen prospective tenants – for free.
$2,960/mo
Rent Zestimate®
Refinance and save
$200/mo
Est. payment
Refinancing to a lower rate could help reduce your monthly payments and save thousands over the life of the loan.
$200/mo
Est. payment
Explore your selling options
Work with a Zillow partner agent
Leverage their expertise and Zillow's premium Showcase listings to get your home seen by more buyers.
Get startedList with your own agent
Get your home in front of millions of buyers by listing it on Zillow.
Learn how to do itSell it yourself
Take full control of how buyers see your home on Zillow by listing For Sale by Owner (FSBO).
List your homeWhat's special
Wood burning fireplacePrivate deckOversized roomsLush greeneryMature treesRiver frontageRanch style house
Zillow last checked:
Listing updated:
Listed by:
Jerry Allen 0668545 (817)578-4110,
exp Realty, LLC 888-519-7431
Bought with:
Jerry Allen
exp Realty, LLC
Source: NTREIS,MLS#: 20985505
Facts & features
Interior
Bedrooms & bathrooms
- Bedrooms: 4
- Bathrooms: 3
- Full bathrooms: 3
Primary bedroom
- Features: Ceiling Fan(s), Jetted Tub, Walk-In Closet(s)
- Level: First
- Dimensions: 18 x 16
Bedroom
- Features: Closet Cabinetry, Ceiling Fan(s)
- Level: First
- Dimensions: 12 x 12
Bedroom
- Features: Closet Cabinetry, Ceiling Fan(s)
- Level: First
- Dimensions: 12 x 14
Bedroom
- Features: Closet Cabinetry, Ceiling Fan(s)
- Level: First
- Dimensions: 12 x 11
Breakfast room nook
- Level: First
- Dimensions: 12 x 9
Dining room
- Level: First
- Dimensions: 11 x 14
Kitchen
- Features: Built-in Features
- Level: First
- Dimensions: 17 x 12
Laundry
- Features: Built-in Features, Utility Sink
- Level: First
- Dimensions: 7 x 6
Living room
- Features: Fireplace
- Level: First
- Dimensions: 23 x 17
Heating
- Central, Electric, Fireplace(s)
Cooling
- Central Air, Ceiling Fan(s), Electric
Appliances
- Included: Dryer, Dishwasher, Electric Range, Electric Water Heater, Washer
- Laundry: Washer Hookup, Electric Dryer Hookup, Laundry in Utility Room
Features
- High Speed Internet, Cable TV, Walk-In Closet(s)
- Flooring: Carpet, Ceramic Tile
- Windows: Window Coverings
- Has basement: No
- Number of fireplaces: 1
- Fireplace features: Decorative, Living Room, Wood Burning
Interior area
- Total interior livable area: 2,197 sqft
Property
Parking
- Total spaces: 2
- Parking features: Circular Driveway, Garage, Garage Door Opener, Inside Entrance, Kitchen Level, Garage Faces Side, RV Access/Parking
- Attached garage spaces: 2
- Has uncovered spaces: Yes
Features
- Levels: One
- Stories: 1
- Patio & porch: Rear Porch, Deck
- Exterior features: Garden
- Pool features: None, Community
- Fencing: None
- Has view: Yes
- View description: Water
- Has water view: Yes
- Water view: Water
- Waterfront features: River Front, Waterfront
Lot
- Size: 0.4 Acres
- Features: Acreage, Back Yard, Cul-De-Sac, Interior Lot, Irregular Lot, Lawn, Rolling Slope, Many Trees, Subdivision, Waterfront
- Residential vegetation: Grassed, Partially Wooded
Details
- Additional structures: None
- Parcel number: R000025802
Construction
Type & style
- Home type: SingleFamily
- Architectural style: Traditional,Detached
- Property subtype: Single Family Residence
Materials
- Brick
- Foundation: Slab
- Roof: Composition
Condition
- Year built: 1983
Utilities & green energy
- Sewer: Septic Tank
- Water: Community/Coop
- Utilities for property: Electricity Connected, Municipal Utilities, None, Phone Available, Septic Available, Separate Meters, Water Available, Cable Available
Green energy
- Energy efficient items: HVAC, Insulation, Roof, Thermostat, Water Heater, Windows
Community & HOA
Community
- Features: Clubhouse, Dock, Fishing, Golf, Stable(s), Marina, Pool, Restaurant, Airport/Runway, Tennis Court(s), Gated
- Security: Security Gate, Gated Community, Security Guard, Gated with Guard
- Subdivision: Pecan Plantation
HOA
- Has HOA: Yes
- Services included: All Facilities, Maintenance Grounds, Security, Trash
- HOA fee: $200 monthly
- HOA name: Pecan Plantation POA
- HOA phone: 817-573-2641
Location
- Region: Granbury
Financial & listing details
- Tax assessed value: $443,610
- Annual tax amount: $4,789
- Date on market: 7/11/2025
- Cumulative days on market: 41 days
- Listing terms: Cash,Conventional,1031 Exchange,FHA 203(k),FHA,VA Loan
- Exclusions: Fridge will also convey along with washer and dryer. Survey, SD, Plat and AMUD notice all in MLS Transaction Desk.
- Electric utility on property: Yes
Price history
| Date | Event | Price |
|---|---|---|
| 9/26/2025 | Sold | -- |
Source: NTREIS #20985505 Report a problem | ||
| 8/30/2025 | Pending sale | $399,999$182/sqft |
Source: NTREIS #20985505 Report a problem | ||
| 8/25/2025 | Listed for sale | $399,999$182/sqft |
Source: NTREIS #20985505 Report a problem | ||
| 8/24/2025 | Contingent | $399,999$182/sqft |
Source: NTREIS #20985505 Report a problem | ||
| 8/3/2025 | Price change | $399,999-5.9%$182/sqft |
Source: NTREIS #20985505 Report a problem | ||
| 7/11/2025 | Listed for sale | $424,900$193/sqft |
Source: NTREIS #20985505 Report a problem | ||
| 4/29/1991 | Sold | -- |
Source: Agent Provided Report a problem | ||
Public tax history
| Year | Property taxes | Tax assessment |
|---|---|---|
| 2025 | $444 | $443,610 +0.2% |
| 2024 | $444 | $442,800 +0.9% |
| 2023 | $444 -52.7% | $438,750 +12% |
| 2022 | $939 | $391,800 +30.6% |
| 2021 | $939 | $300,040 +8.7% |
| 2020 | $939 | $276,070 +0.7% |
| 2019 | $939 | $274,130 +7.8% |
| 2018 | $939 | $254,260 -0.7% |
| 2017 | $939 | $256,050 +20.8% |
| 2016 | $939 -11.9% | $211,980 -0.3% |
| 2015 | $1,065 | $212,700 |
| 2014 | $1,065 | $212,700 +1% |
| 2013 | -- | $210,610 +18.3% |
| 2012 | -- | $178,000 -2.7% |
| 2011 | -- | $183,000 -6.1% |
| 2010 | -- | $194,830 -1.8% |
| 2009 | -- | $198,450 +15% |
| 2008 | -- | $172,570 +3.5% |
| 2007 | -- | $166,730 |
| 2006 | -- | $166,730 +31.5% |
| 2005 | -- | $126,770 -5% |
| 2004 | -- | $133,380 +2.7% |
| 2003 | -- | $129,860 +10% |
| 2002 | -- | $118,050 |
| 2001 | -- | $118,050 -2.5% |
| 2000 | -- | $121,020 |
Find assessor info on the county website
Neighborhood: Pecan Plantation
Nearby homes
- $535,600-- bd-- ba2.1k sqft8529 Kingsley Cir, Granbury, TX 76049Off Market
- $--4 bd3 ba2.6k sqft8510 Linden Ct, Granbury, TX 76049Sold
- $985,500-- bd-- ba4.3k sqft8527 Kingsley Cir, Granbury, TX 76049Off Market
- $55,000-- bd-- ba-- sqft8531 Kingsley Cir, Granbury, TX 76049Off Market
- $702,4003 bd3 ba3.3k sqft8506 Linden Ct, Granbury, TX 76049Off Market
- $590,700-- bd-- ba3.1k sqft8507 Linden Ct, Granbury, TX 76049Off Market
- $499,500-- bd-- ba2.4k sqft8533 Kingsley Cir, Granbury, TX 76049Off Market
- $--3 bd2 ba2.2k sqft8525 Kingsley Cir, Granbury, TX 76049Sold
Nearby schools
GreatSchools rating
- 7/10Mambrino SchoolGrades: PK-5Distance: 3.2 mi
- 8/10Acton Middle SchoolGrades: 6-8Distance: 6 mi
- 6/10Granbury High SchoolGrades: 9-12Distance: 9.8 mi
Schools provided by the listing agent
- Elementary: Mambrino
- Middle: Acton
- High: Granbury
- District: Granbury ISD
Source: NTREIS. This data may not be complete. We recommend contacting the local school district to confirm school assignments for this home.
Get a cash offer in 3 minutes
Find out how much your home could sell for in as little as 3 minutes with a no-obligation cash offer.
Estimated market value
$379,500
Get a cash offer in 3 minutes
Find out how much your home could sell for in as little as 3 minutes with a no-obligation cash offer.
Estimated market value
$379,500
- Texas
- Hood County
- Granbury
- 76049
- Pecan Plantation
- 8509 Linden Ct
