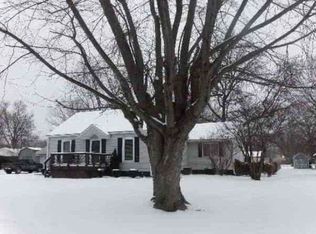
Check this out.. Completely updated home, ready for you! Well maintained 3 BR Brick Ranch. Family room has a gas FP Kit. Updated kitchen w/ new counter tops and 2 yr old appliances as well as recessed lighting. Separate dining room with plenty of natural lighting. All windows 2 years old as well as the carpet. Both bathrooms nicely done! New all season sunroom for year round enjoyment and PTAC heating/ cooling unit. 2 car att. finished garage that is heated and cooled. Water filtration and water softener as well. Completely fenced for privacy to enjoy the gazebo. All wall decor, furniture, window coverings and TV's stay w the sale of the home unless you want it removed! Absolutely stunning and move in ready.
Sold
$255,000
8509 Mills Rd, Indianapolis, IN 46241
3beds
1,701sqft
Residential, Single Family Residence
Built in 1969
0.38 Acres Lot
$-- Zestimate®
$150/sqft
$1,641 Estimated rent
Home value
Not available
Estimated sales range
Not available
$1,641/mo
Zestimate® history
Loading...
Owner options
List your home for rent
$1,641/mo
Rent Zestimate®
Find your next renter with Zillow Rental Manager. Plus, with online applications, you can quickly screen prospective tenants – for free.
Learn more$1,641/mo
Rent Zestimate®
Refinance and save
$1,560/mo
Est. payment
Refinancing to a lower rate could help reduce your monthly payments and save thousands over the life of the loan.
See today's rates$1,560/mo
Est. payment
Explore your selling options
Work with a Zillow partner agent
Leverage their expertise and Zillow's premium Showcase listings to get your home seen by more buyers.
Get startedList with your own agent
Get your home in front of millions of buyers by listing it on Zillow.
Learn how to do itSell it yourself
Take full control of how buyers see your home on Zillow by listing For Sale by Owner (FSBO).
List your homeWhat's special
Brick ranchGas fpAll season sunroomSeparate dining roomRecessed lightingNatural lightingUpdated kitchen
Zillow last checked:
Listing updated:
Listing Provided by:
Celena Brennan 317-748-7824,
Keller Williams Indy Metro S
Bought with:
Molly Reynolds
Crossroads Real Estate Group LLC
Source: MIBOR as distributed by MLS GRID,MLS#: 22061181
Facts & features
Interior
Bedrooms & bathrooms
- Bedrooms: 3
- Bathrooms: 2
- Full bathrooms: 1
- 1/2 bathrooms: 1
- Main level bathrooms: 2
- Main level bedrooms: 3
Primary bedroom
- Level: Main
- Area: 144 Square Feet
- Dimensions: 12x12
Bedroom 2
- Level: Main
- Area: 120 Square Feet
- Dimensions: 12x10
Bedroom 3
- Level: Main
- Area: 99 Square Feet
- Dimensions: 11x9
Dining room
- Level: Main
- Area: 121 Square Feet
- Dimensions: 11x11
Family room
- Level: Main
- Area: 240 Square Feet
- Dimensions: 20x12
Kitchen
- Level: Main
- Area: 144 Square Feet
- Dimensions: 12x12
Living room
- Level: Main
- Area: 154 Square Feet
- Dimensions: 14x11
Sun room
- Level: Main
- Area: 400 Square Feet
- Dimensions: 20x20
Heating
- Natural Gas
Cooling
- Central Air
Appliances
- Included: Dishwasher, Dryer, Gas Water Heater, MicroHood, Microwave, Electric Oven, Refrigerator, Washer, Water Heater, Water Purifier, Water Softener Owned
- Laundry: Laundry Room, Other
Features
- High Speed Internet
- Has basement: No
- Number of fireplaces: 1
- Fireplace features: Gas Log, Masonry, Living Room
Interior area
- Total structure area: 1,701
- Total interior livable area: 1,701 sqft
Property
Parking
- Total spaces: 2
- Parking features: Attached
- Attached garage spaces: 2
Features
- Levels: One
- Stories: 1
- Patio & porch: Glass Enclosed
- Fencing: Fenced,Privacy
- Has view: Yes
- View description: Trees/Woods
Lot
- Size: 0.38 Acres
- Features: Not In Subdivision
Details
- Additional structures: Barn Mini, Storage, Gazebo
- Parcel number: 491309107005000200
- Horse amenities: None
Construction
Type & style
- Home type: SingleFamily
- Architectural style: Ranch
- Property subtype: Residential, Single Family Residence
Materials
- Brick, Stone
- Foundation: Crawl Space
Condition
- Updated/Remodeled
- New construction: No
- Year built: 1969
Utilities & green energy
- Electric: 200+ Amp Service
- Water: Private
Community & neighborhood
Community
- Community features: Low Maintenance Lifestyle
Location
- Region: Indianapolis
- Subdivision: No Subdivision
Price history
| Date | Event | Price |
|---|---|---|
| 10/14/2025 | Sold | $255,000-7.3%$150/sqft |
Source:  MIBOR as distributed by MLS GRID #22061181 Report a problem MIBOR as distributed by MLS GRID #22061181 Report a problem | ||
| 9/11/2025 | Pending sale | $275,000$162/sqft |
Source: MIBOR as distributed by MLS GRID #22061181 Report a problem | ||
| 9/7/2025 | Listed for sale | $275,000+73%$162/sqft |
Source: MIBOR as distributed by MLS GRID #22061181 Report a problem | ||
| 6/3/2019 | Sold | $159,000$93/sqft |
Source: MIBOR as distributed by MLS GRID #21637628 Report a problem | ||
Public tax history
| Year | Property taxes | Tax assessment |
|---|---|---|
| 2025 | $2,836 +12.5% | $326,200 +28.7% |
| 2024 | $2,520 +1.4% | $253,500 +12.8% |
| 2023 | $2,487 +41.5% | $224,800 +2.5% |
| 2022 | $1,757 +0.6% | $219,400 +42.8% |
| 2021 | $1,746 +8.1% | $153,600 |
| 2020 | $1,615 +9.5% | $153,600 +7.7% |
| 2019 | $1,476 +6% | $142,600 +7.9% |
| 2018 | $1,392 +3% | $132,200 +8.7% |
| 2017 | $1,351 +8.9% | $121,600 +8.2% |
| 2016 | $1,241 -5.2% | $112,400 -4.7% |
| 2014 | $1,308 +7.1% | $117,900 |
| 2013 | $1,222 | $117,900 -2.7% |
| 2012 | $1,222 | $121,200 +10.5% |
| 2011 | -- | $109,700 -0.8% |
| 2010 | $1,118 -2.4% | $110,600 -2.5% |
| 2009 | $1,146 | $113,400 -9.4% |
| 2007 | -- | $125,100 -9% |
| 2006 | -- | $137,500 +21.1% |
| 2005 | -- | $113,500 |
| 2004 | -- | $113,500 |
| 2003 | -- | $113,500 +92.4% |
| 2002 | -- | $59,000 +199.9% |
| 2001 | -- | $19,670 |
| 2000 | -- | $19,670 |
Find assessor info on the county website
Neighborhood: Ameriplex
Nearby schools
GreatSchools rating
- 6/10Blue AcademyGrades: K-6Distance: 3.5 mi
- 3/10Decatur Middle SchoolGrades: 7-8Distance: 2.3 mi
- 3/10Decatur Central High SchoolGrades: 9-12Distance: 2.3 mi


Get pre-qualified for a loan
At Zillow Home Loans, we can pre-qualify you in as little as 5 minutes with no impact to your credit score.An equal housing lender. NMLS #10287.
- Indiana
- Marion County
- Indianapolis
- 46241
- Ameriplex
- 8509 Mills Rd
Nearby cities
Nearby neighborhoods
Nearby zip codes
Other Indianapolis Topics
