Welcome to this beautifully updated 4-bedroom, 2.5-bath split-level residence. It sits on an expansive, fully gated lot just under half an acre. Surrounded by a brand-new white privacy fence, this property offers space, style, and serenity. A detached, multi-level one-car garage provides ample additional storage, ideal for hobbies, tools, and with its layout and size, it has the potential to be converted into a stylish in-law suite, guest house, or home office. Upon entering the house, you are greeted with hardwood floors throughout and an open floor plan. The kitchen was completely renovated in 2023. New appliances and a brand-new island were added in 2024. This house offers two cozy living areas, perfect for relaxing or hosting guests. All bathroom vanities were replaced in 2023 except for the main level bathroom which was fully renovated in 2024. Throughout the home, you’ll find new ceiling fans and light fixtures (2023) that complement the contemporary design. Additional major updates include a new roof on both the home and garage (2022) and a new washer and dryer set (2024). This home has been meticulously maintained with every detail thoughtfully considered so you can move in with peace of mind. Location is everything and this home delivers! This house is located in the Heart of Mount Vernon. It’s in walking distance to the High School, Elementary School, and the George Washington Rec Center. It’s also just a short commute to Fort Belvoir, The Pentagon and D.C. What more can you ask for? Welcome Home!
Sold for $850,000
$850,000
8509 Mount Vernon Hwy, Alexandria, VA 22309
4beds
2,258sqft
Single Family Residence
Built in 1960
0.39 Acres Lot
$869,900 Zestimate®
$376/sqft
$3,832 Estimated rent
Home value
$869,900
$818,000 - $931,000
$3,832/mo
Zestimate® history
Owner options
List your home for rent
$3,832/mo
Rent Zestimate®
Find your next renter with Zillow Rental Manager. Plus, with online applications, you can quickly screen prospective tenants – for free.
$3,832/mo
Rent Zestimate®
Refinance and save
$5,331/mo
Est. payment
Refinancing to a lower rate could help reduce your monthly payments and save thousands over the life of the loan.
$5,331/mo
Est. payment
Explore your selling options
Work with a Zillow partner agent
Leverage their expertise and Zillow's premium Showcase listings to get your home seen by more buyers.
Get startedList with your own agent
Get your home in front of millions of buyers by listing it on Zillow.
Learn how to do itSell it yourself
Take full control of how buyers see your home on Zillow by listing For Sale by Owner (FSBO).
List your homeWhat's special
Detached multi-level one-car garageBrand-new white privacy fenceOpen floor planBrand-new islandExpansive fully gated lotNew appliancesHardwood floors
Zillow last checked:
Listing updated:
Listed by:
George Candelori 703-780-0547,
Weichert, REALTORS
Bought with:
Lindsey Schmidt, 0225223959
Fathom Realty
Source: Bright MLS,MLS#: VAFX2251604
Facts & features
Interior
Bedrooms & bathrooms
- Bedrooms: 4
- Bathrooms: 3
- Full bathrooms: 2
- 1/2 bathrooms: 1
- Main level bathrooms: 1
Basement
- Area: 0
Heating
- Forced Air, Natural Gas
Cooling
- Central Air, Electric
Appliances
- Included: Electric Water Heater
Features
- Basement: Finished
- Has fireplace: No
Interior area
- Total structure area: 2,258
- Total interior livable area: 2,258 sqft
- Finished area above ground: 2,258
- Finished area below ground: 0
Property
Parking
- Total spaces: 1
- Parking features: Garage Faces Front, Driveway, Detached
- Garage spaces: 1
- Has uncovered spaces: Yes
Accessibility
- Accessibility features: None
Features
- Levels: Multi/Split,Four
- Stories: 4
- Pool features: None
Lot
- Size: 0.39 Acres
Details
- Additional structures: Above Grade, Below Grade
- Parcel number: 1014 17 0033
- Zoning: 130
- Special conditions: Standard
Construction
Type & style
- Home type: SingleFamily
- Property subtype: Single Family Residence
Materials
- Brick, Vinyl Siding
- Foundation: Slab
Condition
- New construction: No
- Year built: 1960
Utilities & green energy
- Sewer: Public Sewer
- Water: Public
Community & HOA
Community
- Subdivision: Riverside Estates
HOA
- Has HOA: No
Location
- Region: Alexandria
Financial & listing details
- Price per square foot: $376/sqft
- Tax assessed value: $738,980
- Annual tax amount: $8,542
- Date on market: 6/28/2025
- Listing agreement: Exclusive Right To Sell
- Ownership: Fee Simple
Price history
| Date | Event | Price |
|---|---|---|
| 7/25/2025 | Sold | $850,000+0.1%$376/sqft |
Source:  Bright MLS #VAFX2251604 Report a problem Bright MLS #VAFX2251604 Report a problem | ||
| 7/5/2025 | Contingent | $849,000$376/sqft |
Source: Bright MLS #VAFX2251604 Report a problem | ||
| 6/28/2025 | Listed for sale | $849,000+10.3%$376/sqft |
Source: Bright MLS #VAFX2251604 Report a problem | ||
| 9/15/2023 | Sold | $770,000+1.3%$341/sqft |
Source: Bright MLS #VAFX2136962 Report a problem | ||
| 8/21/2023 | Contingent | $760,000$337/sqft |
Source: Bright MLS #VAFX2136962 Report a problem | ||
| 8/10/2023 | Listed for sale | $760,000+4.1%$337/sqft |
Source: Bright MLS #VAFX2136962 Report a problem | ||
| 5/22/2023 | Listing removed | -- |
Source: Owner Report a problem | ||
| 5/11/2023 | Listed for sale | $730,000+12.3%$323/sqft |
Source: Owner Report a problem | ||
| 4/13/2021 | Sold | $650,000$288/sqft |
Source: Public Record Report a problem | ||
Public tax history
| Year | Property taxes | Tax assessment |
|---|---|---|
| 2025 | $8,543 +6.1% | $738,980 +6.3% |
| 2024 | $8,055 +15.6% | $695,260 +12.6% |
| 2023 | $6,966 +2.6% | $617,310 +4% |
| 2022 | $6,789 | $593,690 +11.3% |
| 2021 | -- | $533,610 +6.4% |
| 2020 | $5,934 +4.9% | $501,430 +4.9% |
| 2019 | $5,659 +3.7% | $478,140 +3.7% |
| 2018 | $5,457 +1.9% | $461,100 |
| 2017 | $5,353 +3.3% | $461,100 +3.1% |
| 2016 | $5,181 +3.8% | $447,220 |
| 2015 | $4,991 +8.9% | $447,220 +8.7% |
| 2014 | $4,582 | $411,470 +3.1% |
| 2013 | -- | $399,190 |
| 2012 | -- | $399,190 |
| 2011 | -- | $399,190 +0.8% |
| 2010 | -- | $395,970 -4.6% |
| 2009 | -- | $415,220 -6.3% |
| 2008 | -- | $443,090 -13.1% |
| 2007 | -- | $509,770 +64.2% |
| 2003 | -- | $310,445 +22.5% |
| 2002 | -- | $253,465 +11.3% |
| 2001 | -- | $227,770 |
Find assessor info on the county website
Neighborhood: 22309
Nearby homes
- $627,0003 bd2 ba1.3k sqft8505 Mount Vernon Hwy, Alexandria, VA 22309Off Market
- $905,8004 bd3 ba2.5k sqft8515 Mount Vernon Hwy, Alexandria, VA 22309Off Market
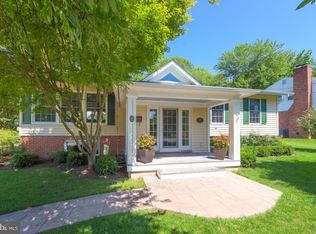
- $771,5005 bd3 ba1.8k sqft8503 Mount Vernon Hwy, Alexandria, VA 22309Off Market
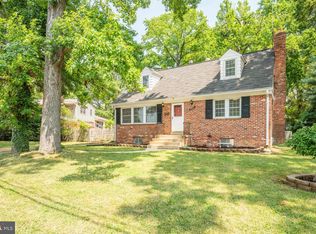
- $761,9004 bd3 ba1.8k sqft8519 Mount Vernon Hwy, Alexandria, VA 22309Off Market
- $802,1005 bd3 ba1.2k sqft8504 Wagon Wheel Rd, Alexandria, VA 22309Off Market
- $821,6004 bd3 ba2.3k sqft8506 Wagon Wheel Rd, Alexandria, VA 22309Off Market
- $677,9004 bd3 ba1.2k sqft8508 Mount Vernon Hwy, Alexandria, VA 22309Off Market
- $646,9004 bd2 ba2.3k sqft8506 Mount Vernon Hwy, Alexandria, VA 22309Off Market
Nearby schools
GreatSchools rating
- 6/10Riverside Elementary SchoolGrades: PK-6Distance: 0.3 mi
- 4/10Whitman Middle SchoolGrades: 7-8Distance: 1.3 mi
- 2/10Mount Vernon High SchoolGrades: 9-12Distance: 0.1 mi
Schools provided by the listing agent
- District: Fairfax County Public Schools
Source: Bright MLS. This data may not be complete. We recommend contacting the local school district to confirm school assignments for this home.
Get a cash offer in 3 minutes
Find out how much your home could sell for in as little as 3 minutes with a no-obligation cash offer.
Estimated market value
$869,900
Get a cash offer in 3 minutes
Find out how much your home could sell for in as little as 3 minutes with a no-obligation cash offer.
Estimated market value
$869,900
- Virginia
- Fairfax County
- Mount Vernon
- 22309
- 8509 Mount Vernon Hwy
Nearby cities
Nearby zip codes
Other Mount Vernon Topics
