Welcome home to this breathtaking Reverse 1.5 story in the highly sought-after Wildwood West subdivision! This beautifully renovated home boasts 3 spacious bedrooms and 3 updated full baths, all thoughtfully designed with the finest materials.
The gourmet kitchen is a showstopper, featuring stunning quartz countertops, an abundance of cabinetry, and a spectacular butler’s pantry. All stainless steel appliances are included with the property. The main floor showcases maple flooring throughout and newer Pella windows, adding warmth and natural light.
Your private primary suite is a true retreat, offering a luxurious bath with a unique copper sink, an oversized walk-in closet, and direct access to the laundry room. Enjoy seamless indoor-outdoor living with a sliding glass door leading directly to the pool and patio area.
The open and airy living and dining areas are complemented by a screened-in porch with tigerwood ceilings and walls, providing a serene place to unwind. An additional bedroom and bath complete the main level.
The fully finished lower level offers new carpeting, a cozy fireplace, a bar area, an additional bedroom, full bath, and a versatile work/craft room.
The home has been updated with solar panels, newer HVAC, roof, and an Evergy battery system, ensuring energy efficiency and sustainability. Outside, you’ll find a beautifully landscaped backyard with a newer inground pool, patio, pool house, and sprinkler system – perfect for entertaining or relaxation.
Conveniently located near shopping, dining, and major highways, this is truly a gem and the perfect place to call home.
Sold
Price Unknown
8509 N Winan Ave, Kansas City, MO 64153
3beds
2,745sqft
Single Family Residence
Built in 1992
10,258 Square Feet Lot
$443,600 Zestimate®
$--/sqft
$3,656 Estimated rent
Home value
$443,600
$395,000 - $497,000
$3,656/mo
Zestimate® history
Owner options
List your home for rent
$3,656/mo
Rent Zestimate®
Find your next renter with Zillow Rental Manager. Plus, with online applications, you can quickly screen prospective tenants – for free.
$3,656/mo
Rent Zestimate®
Refinance and save
Refinancing to a lower rate could help reduce your monthly payments and save thousands over the life of the loan.
Explore your selling options
Work with a Zillow partner agent
Leverage their expertise and Zillow's premium Showcase listings to get your home seen by more buyers.
Get startedList with your own agent
Get your home in front of millions of buyers by listing it on Zillow.
Learn how to do itSell it yourself
Take full control of how buyers see your home on Zillow by listing For Sale by Owner (FSBO).
List your homeWhat's special
Cozy fireplaceInground poolFully finished lower levelScreened-in porchPool and patio areaQuartz countertopsPool house
Zillow last checked:
Listing updated:
Listed by:
Penny Borel 913-481-8082,
ReeceNichols - Overland Park
Bought with:
Nelson Home Group
Keller Williams KC North
Source: Heartland MLS as distributed by MLS GRID,MLS#: 2530927
Facts & features
Interior
Bedrooms & bathrooms
- Bedrooms: 3
- Bathrooms: 3
- Full bathrooms: 3
Primary bedroom
- Features: Walk-In Closet(s), Wood Floor
- Level: First
- Dimensions: 16 x 13
Bedroom 2
- Features: All Carpet
- Level: First
- Dimensions: 10 x 11
Bedroom 3
- Features: Carpet
- Level: Lower
- Dimensions: 10 x 9
Primary bathroom
- Features: Ceramic Tiles, Shower Only
- Level: First
- Dimensions: 11 x 5
Bathroom 2
- Features: Ceramic Tiles, Shower Over Tub
- Level: First
- Dimensions: 8 x 5
Bathroom 3
- Features: Ceramic Tiles, Shower Over Tub
- Level: Lower
- Dimensions: 9 x 8
Dining room
- Features: Wood Floor
- Level: First
- Dimensions: 9 x 9
Enclosed porch
- Features: Wood Floor
- Level: First
- Dimensions: 10 x 7
Kitchen
- Features: Kitchen Island, Pantry, Quartz Counter, Wood Floor
- Level: First
- Dimensions: 16 x 12
Laundry
- Features: Built-in Features, Wood Floor
- Level: First
- Dimensions: 9 x 6
Living room
- Features: Wood Floor
- Level: First
- Dimensions: 19 x 13
Other
- Features: Built-in Features, Quartz Counter, Wood Floor
- Level: First
- Dimensions: 4 x 4
Recreation room
- Features: Built-in Features, Carpet, Fireplace
- Level: Basement
- Dimensions: 26 x 18
Workshop
- Features: Built-in Features
- Level: Lower
- Dimensions: 16 x 14
Heating
- Forced Air, Heat Pump
Cooling
- Electric
Appliances
- Included: Dishwasher, Disposal, Dryer, Microwave, Refrigerator, Free-Standing Electric Oven, Stainless Steel Appliance(s), Washer
- Laundry: Laundry Room, Main Level
Features
- Custom Cabinets, Kitchen Island, Painted Cabinets, Pantry, Smart Thermostat, Vaulted Ceiling(s), Walk-In Closet(s)
- Flooring: Carpet, Tile, Wood
- Windows: Skylight(s), Thermal Windows
- Basement: Basement BR,Finished,Full
- Number of fireplaces: 1
- Fireplace features: Electric, Recreation Room
Interior area
- Total structure area: 2,745
- Total interior livable area: 2,745 sqft
- Finished area above ground: 1,531
- Finished area below ground: 1,214
Property
Parking
- Total spaces: 2
- Parking features: Attached, Garage Faces Front
- Attached garage spaces: 2
Features
- Patio & porch: Deck, Patio, Screened
- Exterior features: Fire Pit
- Has private pool: Yes
- Pool features: In Ground
- Fencing: Privacy,Wood
Lot
- Size: 10,258 Square Feet
- Features: Level
Details
- Additional structures: Shed(s)
- Parcel number: 202010100001057000
Construction
Type & style
- Home type: SingleFamily
- Architectural style: Traditional
- Property subtype: Single Family Residence
Materials
- Frame, Other
- Roof: Composition
Condition
- Year built: 1992
Utilities & green energy
- Sewer: Public Sewer
- Water: Public
Green energy
- Energy efficient items: Appliances, Insulation
- Energy generation: Solar
Community & HOA
Community
- Security: Smoke Detector(s)
- Subdivision: Wildwood West
HOA
- Has HOA: No
- Amenities included: Pool
Location
- Region: Kansas City
Financial & listing details
- Tax assessed value: $279,882
- Annual tax amount: $4,279
- Date on market: 2/15/2025
- Listing terms: Cash,Conventional,FHA,VA Loan
- Ownership: Private
- Road surface type: Paved
Price history
| Date | Event | Price |
|---|---|---|
| 3/19/2025 | Sold | -- |
Source:  Heartland MLS as distributed by MLS GRID #2530927 Report a problem Heartland MLS as distributed by MLS GRID #2530927 Report a problem | ||
| 2/17/2025 | Pending sale | $419,950$153/sqft |
Source: Heartland MLS as distributed by MLS GRID #2530927 Report a problem | ||
| 2/15/2025 | Listed for sale | $419,950+35.5%$153/sqft |
Source: Heartland MLS as distributed by MLS GRID #2530927 Report a problem | ||
| 7/20/2020 | Sold | -- |
Source: Heartland MLS as distributed by MLS GRID #45001_2226133 Report a problem | ||
| 6/20/2020 | Pending sale | $310,000$113/sqft |
Source: Keller Williams Northland Prts #2226133 Report a problem | ||
| 6/16/2020 | Listed for sale | $310,000+51.2%$113/sqft |
Source: Keller Williams Northland Prts #2225778 Report a problem | ||
| 12/2/2016 | Sold | -- |
Source: Heartland MLS as distributed by MLS GRID #2018637 Report a problem | ||
| 11/9/2016 | Pending sale | $205,000$75/sqft |
Source: Prime Time Real Estate Inc #2018637 Report a problem | ||
| 11/9/2016 | Listed for sale | $205,000$75/sqft |
Source: Prime Time Real Estate Inc #2018637 Report a problem | ||
| 11/2/2016 | Pending sale | $205,000$75/sqft |
Source: Prime Time Real Estate Inc #2018637 Report a problem | ||
| 10/29/2016 | Listed for sale | $205,000$75/sqft |
Source: Prime Time Real Estate Inc #2018637 Report a problem | ||
Public tax history
| Year | Property taxes | Tax assessment |
|---|---|---|
| 2025 | $4,782 +11.6% | $53,177 |
| 2024 | $4,284 +0.1% | $53,177 |
| 2023 | $4,279 +11.3% | $53,177 +14.9% |
| 2022 | $3,843 -0.3% | $46,261 |
| 2021 | $3,854 +20.5% | $46,261 +22.3% |
| 2020 | $3,199 | $37,837 +10.4% |
| 2018 | -- | $34,277 |
| 2017 | $2,838 +21% | $34,277 +21.8% |
| 2016 | $2,345 -0.3% | $28,135 |
| 2015 | $2,352 +1.2% | $28,135 |
| 2013 | $2,324 | $28,135 |
| 2012 | -- | $28,135 |
| 2011 | -- | $28,135 |
| 2010 | -- | $28,135 |
| 2009 | -- | $28,135 |
Find assessor info on the county website
Neighborhood: Kansas City International
Nearby homes
- $319,9003 bd2 ba1.3k sqft8505 N Winan Ave, Kansas City, MO 64153Off Market
- $--3 bd4 ba1.8k sqft8501 N Winan Ave, Kansas City, MO 64153Sold
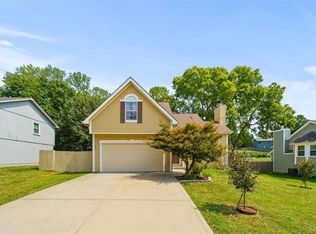
- $369,7003 bd2 ba1.7k sqft8519 N Winan Ave, Kansas City, MO 64153Off Market
- $--3 bd3 ba1.7k sqft8508 N Winan Ave, Kansas City, MO 64153Sold

- $374,8003 bd4 ba2.1k sqft8512 N Crawford Ave, Kansas City, MO 64153Off Market
- $332,3003 bd2 ba1.3k sqft8504 N Winan Ave, Kansas City, MO 64153Off Market
- $360,5003 bd3 ba2k sqft9911 NW 86th St, Kansas City, MO 64153Off Market
- $--3 bd3 ba1.8k sqft8506 N Crawford Ave, Kansas City, MO 64153Sold
Nearby schools
GreatSchools rating
- 9/10Hawthorn Elementary SchoolGrades: K-5Distance: 0.7 mi
- 5/10Congress Middle SchoolGrades: 6-8Distance: 1.4 mi
- 9/10Park Hill High SchoolGrades: 9-12Distance: 1.4 mi
Schools provided by the listing agent
- Elementary: Hawthorn
- Middle: Congress
- High: Park Hill
Source: Heartland MLS as distributed by MLS GRID. This data may not be complete. We recommend contacting the local school district to confirm school assignments for this home.
Get a cash offer in 3 minutes
Find out how much your home could sell for in as little as 3 minutes with a no-obligation cash offer.
Estimated market value
$443,600
Get a cash offer in 3 minutes
Find out how much your home could sell for in as little as 3 minutes with a no-obligation cash offer.
Estimated market value
$443,600
- Missouri
- Platte County
- Kansas City
- 64153
- Kansas City International
- 8509 N Winan Ave
Nearby cities
Nearby neighborhoods
Nearby zip codes
Other Kansas City Topics
