Must see! One level. Meticulous. 3 bedrooms PLUS office (could double as a 4th bedroom with a closet added). Garage was designed as a 3 car tandem — the third stall was finished into a heated and cooled shop, not included in the square footage — that could just as easily be a studio, a gym, a man cave, or converted back to the third stall. Whoever buys this is going to love that room. This house backs to a wide open stretch of green with an iron fence — so you actually see it, and it’s beautiful! Just your covered patio, built-in gas line for the grill, and all that space you don’t have to maintain. Inside, solid wood cabinetry, a cathedral ceiling in one of the bedrooms, and storage that will genuinely surprise you — big closets, a large pantry, built-ins throughout. The original owner was a carpenter and builder. He didn’t cut corners, he couldn’t bring himself to. Central vac. Even the attic is climate-controlled. Small yard on purpose. Full sprinkler system, great patio, all hardscaped so there’s no mud situation. Neighborhood pool with a lifeguard in the summer. Cul-de-sac street. Piedmont schools with easy highway access. You’re not out in the country, you’re close to everything while feeling like you’re not. These don’t come around often. Call today!
Pending
$349,900
8509 NW 112th Ter, Oklahoma City, OK 73162
3beds
1,994sqft
Single Family Residence
Built in 2013
6,891 Square Feet Lot
$-- Zestimate®
$175/sqft
$27/mo HOA
What's special
Full sprinkler systemCul-de-sac streetBuilt-ins throughoutOne levelSolid wood cabinetryCentral vacCovered patio
- 23 days |
- 248 |
- 12 |
Likely to sell faster than
Zillow last checked:
Listing updated:
Listed by:
Darian Woolbright 405-887-3007,
Keller Williams Realty Elite
Source: MLSOK/OKCMAR as distributed by MLS GRID,MLS#: 1235929
Facts & features
Interior
Bedrooms & bathrooms
- Bedrooms: 3
- Bathrooms: 2
- Full bathrooms: 2
Heating
- Has Heating (Unspecified Type)
Cooling
- Has cooling: Yes
Appliances
- Included: Dishwasher, Disposal, Microwave, Water Heater, Built-In Electric Oven, Built-In Gas Range
- Laundry: Laundry Room
Features
- Stained Wood
- Flooring: Carpet, Tile, Wood
- Windows: Window Treatments
- Has fireplace: No
- Fireplace features: None
Interior area
- Total structure area: 1,994
- Total interior livable area: 1,994 sqft
Property
Parking
- Total spaces: 2
- Parking features: Garage
- Garage spaces: 2
Features
- Levels: One
- Stories: 1
- Patio & porch: Porch
- Fencing: Wrought Iron
Lot
- Size: 6,891 Square Feet
- Features: Cul-De-Sac
Details
- Parcel number: 8509NW112th73162
- Special conditions: None
Construction
Type & style
- Home type: SingleFamily
- Architectural style: Traditional
- Property subtype: Single Family Residence
Materials
- Brick & Frame
- Foundation: Slab
- Roof: Composition
Condition
- Year built: 2013
Utilities & green energy
- Utilities for property: Cable Available, High Speed Internet, Public
Community & HOA
HOA
- Has HOA: Yes
- Services included: Greenbelt, Common Area Maintenance, Pool
- HOA fee: $320 annually
Location
- Region: Oklahoma City
Financial & listing details
- Price per square foot: $175/sqft
- Tax assessed value: $263,367
- Annual tax amount: $3,665
- Date on market: 6/27/2026
- Listing terms: Cash,Conventional,Sell FHA or VA
- Electric utility on property: Yes
Estimated market value
Not available
Estimated sales range
Not available
Not available
Price history
| Date | Event | Price |
|---|---|---|
| 7/1/2026 | Pending sale | $349,900$175/sqft |
Source:  MLSOK/OKCMAR as distributed by MLS GRID #1235929 Report a problem MLSOK/OKCMAR as distributed by MLS GRID #1235929 Report a problem | ||
| 6/27/2026 | Listed for sale | $349,900+1028.7%$175/sqft |
Source: MLSOK/OKCMAR as distributed by MLS GRID #1235929 Report a problem | ||
| 6/24/2013 | Sold | $31,000$16/sqft |
Source: Public Record Report a problem | ||
| 1/7/2013 | Sold | $31,000$16/sqft |
Source: Public Record Report a problem | ||
Public tax history
| Year | Property taxes | Tax assessment |
|---|---|---|
| 2025 | $3,666 -0.4% | $28,970 +0% |
| 2024 | $3,679 +5.1% | $28,969 +3% |
| 2023 | $3,500 +1.7% | $28,126 +3% |
| 2022 | $3,441 +0.8% | $27,307 +3% |
| 2021 | $3,414 +1% | $26,512 +3% |
| 2020 | $3,381 +42.5% | $25,740 -2.1% |
| 2019 | $2,373 +2.2% | $26,290 +2.1% |
| 2018 | $2,321 -27.7% | $25,740 +1.7% |
| 2017 | $3,209 | $25,316 +3% |
| 2016 | $3,209 +6.1% | $24,579 +3% |
| 2015 | $3,024 +8.5% | $23,863 +1.3% |
| 2014 | $2,788 | $23,559 +1856.7% |
| 2013 | -- | $1,204 +344.3% |
| 2012 | -- | $271 |
| 2011 | -- | $271 |
| 2010 | -- | $271 |
| 2009 | -- | $271 |
Find assessor info on the county website
Monthly payment
Est. payment
Payment breakdown
Explore the cost of this home by adjusting the details. Changes won't be saved.Climate risks
Neighborhood: 73162
Nearby schools
GreatSchools rating
- 9/10Stone Ridge Elementary SchoolGrades: 1-4Distance: 2.3 mi
- 9/10Piedmont Middle SchoolGrades: 7-8Distance: 6.2 mi
- 10/10Piedmont High SchoolGrades: 9-12Distance: 6.9 mi
Schools provided by the listing agent
- Elementary: Stone Ridge ES
- Middle: Piedmont MS
- High: Piedmont HS
Source: MLSOK/OKCMAR as distributed by MLS GRID. This data may not be complete. We recommend contacting the local school district to confirm school assignments for this home.
- $339,4003 bd3 ba2.1k sqft8505 NW 112th Ter, Oklahoma City, OK 73162Off Market
- $357,7003 bd2 ba2.3k sqft8513 NW 112th Ter, Oklahoma City, OK 73162Off Market
- $430,4004 bd3 ba2.5k sqft11325 Treemont Ln, Oklahoma City, OK 73162Off Market
- $346,6004 bd2 ba2.2k sqft8501 NW 112th Ter, Oklahoma City, OK 73162Off Market
- $312,9003 bd2 ba1.7k sqft8516 NW 112th Ter, Oklahoma City, OK 73162Off Market
- $309,5003 bd2 ba1.9k sqft8508 NW 112th Ter, Oklahoma City, OK 73162Off Market
- $317,4003 bd2 ba1.9k sqft8504 NW 112th Ter, Oklahoma City, OK 73162Off Market
- $346,0003 bd2 ba2.1k sqft8512 NW 112th Ter, Oklahoma City, OK 73162Off Market
A local agent can set up tours, give advice and negotiate with sellers.
Similar homes
- $370,9003 bd3 ba2.1k sqft11024 Brick Ln, Oklahoma City, OK 73162For Sale
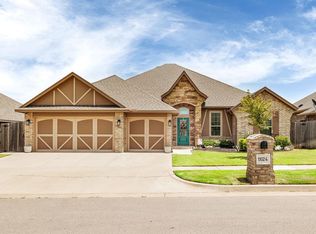 MLS ID #1237164, Julie Holcomb, Stetson Bentley Realty LLC. MLSOK/OKCMAR as distributed by MLS GRID
 - $362,5004 bd3 ba2.3k sqft8920 NW 111th St, Oklahoma City, OK 73162For Sale
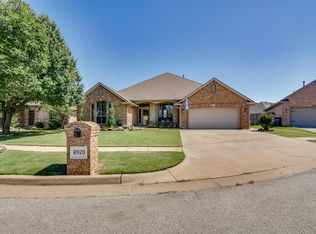 MLS ID #1235090, Sabrina Adams, Arrived OKC. MLSOK/OKCMAR as distributed by MLS GRID
 - $314,0004 bd3 ba2k sqft11813 Dalton Dr, Oklahoma City, OK 73162For Sale
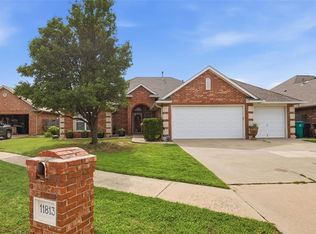 MLS ID #1237934, Jimmy Hughes, JMR Realty. MLSOK/OKCMAR as distributed by MLS GRID
 - $289,9003 bd2 ba2.5k sqft8113 NW 118th St, Oklahoma City, OK 73162For Sale
 MLS ID #1232693, Thomas Hall, Keller Williams Realty Elite. MLSOK/OKCMAR as distributed by MLS GRID
 - $315,0003 bd3 ba2.2k sqft11240 NW 104th St, Yukon, OK 73099For SaleMLS ID #1240133, Susan Planer Phillips, RE/MAX Cobblestone. MLSOK/OKCMAR as distributed by MLS GRID
- $327,5003 bd3 ba2k sqft7204 Stinchcomb Dr, Oklahoma City, OK 73132For SaleMLS ID #1238054, Rickey Rains, Keller Williams Central OK. MLSOK/OKCMAR as distributed by MLS GRID
- $320,0003 bd2 ba1.9k sqft14005 Savannah River Way, Yukon, OK 73099For SaleMLS ID #1237515, Shari Bouziden, CB/Mike Jones Company. MLSOK/OKCMAR as distributed by MLS GRID
- $330,0004 bd2 ba2.3k sqft11812 Cherry Point Ln, Yukon, OK 73099For SaleMLS ID #1238386, Brooklyn Frazier, The Brokerage. MLSOK/OKCMAR as distributed by MLS GRID
- $309,9003 bd2 ba2k sqft7408 Jack Dr, Oklahoma City, OK 73132For SaleMLS ID #1238421, Karen Reed, Whittington Realty LLC. MLSOK/OKCMAR as distributed by MLS GRID
- $375,0003 bd2 ba2.2k sqft5509 NW 126th St, Oklahoma City, OK 73142For SaleMLS ID #1233829, Janna Skiniotes, KG Realty LLC. MLSOK/OKCMAR as distributed by MLS GRID
- $349,9904 bd2 ba2k sqft11625 NW 104th St, Yukon, OK 73099For SaleMLS ID #1234722, Kirsten McIntyre, Keller Williams Central OK. MLSOK/OKCMAR as distributed by MLS GRID
- $325,0003 bd2 ba1.9k sqft6101 NW 153rd St, Edmond, OK 73013For SaleMLS ID #1226924, Ryan Hukill, The Agency. MLSOK/OKCMAR as distributed by MLS GRID
- $333,9004 bd3 ba2k sqft13912 Teagen Ln, Yukon, OK 73099For SaleMLS ID #1224574, Shawn Willis, Whittington Realty. MLSOK/OKCMAR as distributed by MLS GRID
- $315,0003 bd2 ba2.4k sqft11008 NW 104th Ter, Yukon, OK 73099For SaleMLS ID #1237166, Darren Webb, Team Webb Real Estate. MLSOK/OKCMAR as distributed by MLS GRID
- $287,0003 bd2 ba1.6k sqft9109 NW 90th Cir, Yukon, OK 73099For SaleMLS ID #1238249, Glenna Lowe, Heather & Company Realty Group. MLSOK/OKCMAR as distributed by MLS GRID
- $369,9003 bd2 ba1.8k sqft10228 Bald Cypress Dr, Oklahoma City, OK 73120For SaleMLS ID #1233323, Briana Green, Metro First Realty. MLSOK/OKCMAR as distributed by MLS GRID
- $335,0004 bd2 ba2.1k sqft8104 NW 159th St, Edmond, OK 73013For SaleMLS ID #1229584, Jeri Cox, RE/MAX First. MLSOK/OKCMAR as distributed by MLS GRID
- $329,0003 bd2 ba1.7k sqft15925 Burkett Cir, Edmond, OK 73013For SaleMLS ID #1233286, Homer Adams, Adams Family Real Estate LLC. MLSOK/OKCMAR as distributed by MLS GRID
- $344,8003 bd2 ba1.8k sqft16404 Iron Fire Ct, Edmond, OK 73013For SaleMLS ID #1234856, Chris Moore, C21/Judge Fite Edmond. MLSOK/OKCMAR as distributed by MLS GRID
- $340,0004 bd2 ba1.8k sqft8507 Hudson Ln, Piedmont, OK 73078For SaleMLS ID #1230189, Linda Tracy, Ariston Realty LLC. MLSOK/OKCMAR as distributed by MLS GRID
